
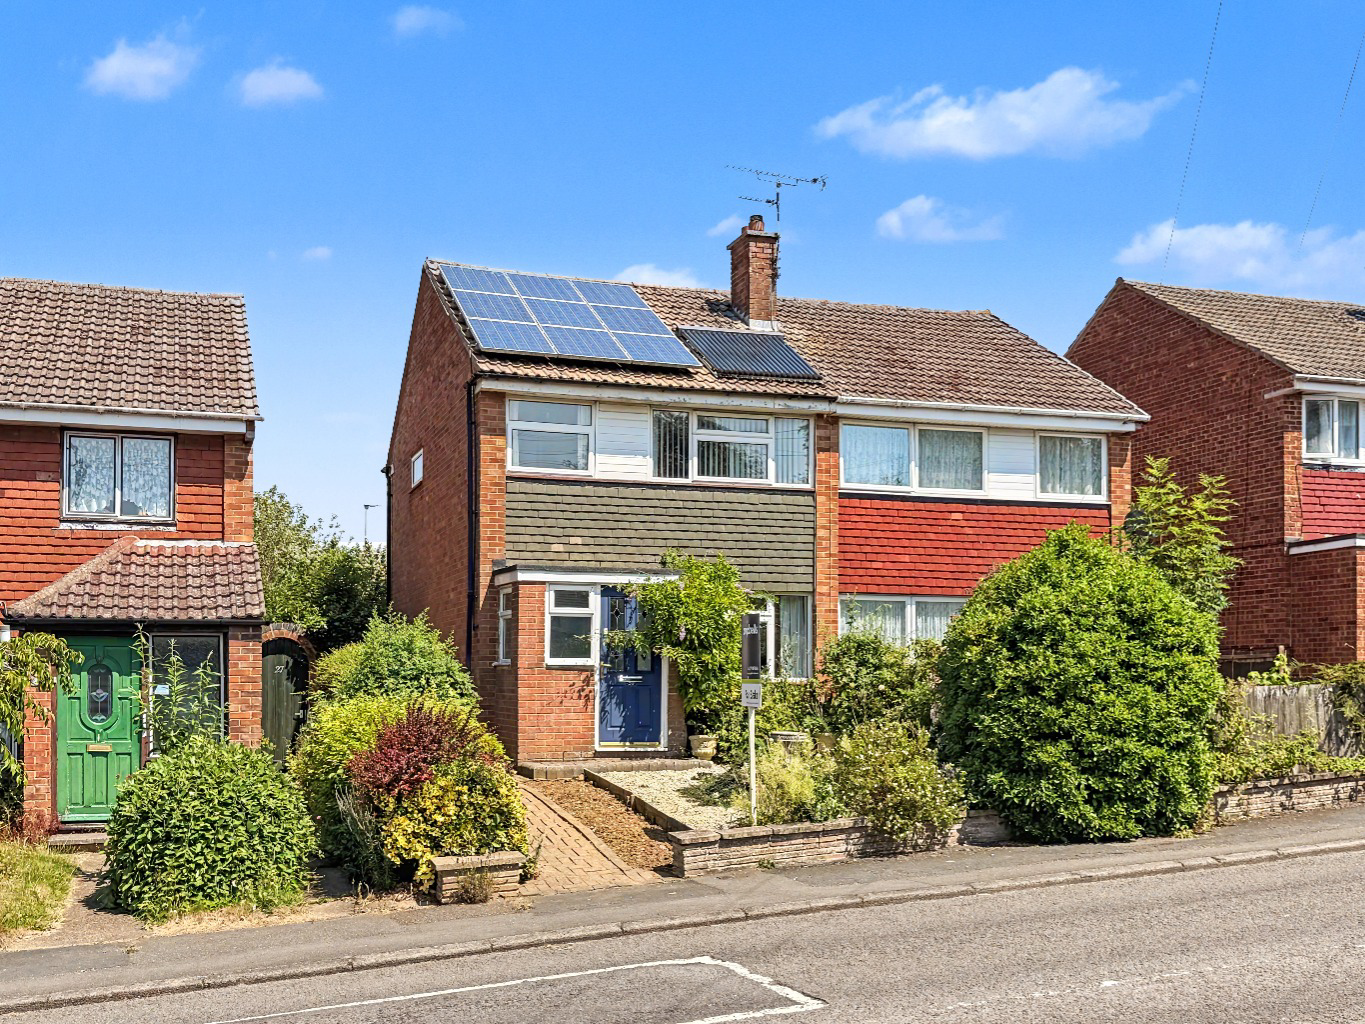
Daventry · NN11
Admirals Way, Daventry
29 Admirals Way, Daventry, NN11 4NU
Guide Price · Originally listed at £260,000
This beautifully presented, eco-friendly, three-bedroom semi-detached property for sale in Daventry simply must be viewed! Internally, the property has been very well maintained and benefits from a modern replacement kitchen and a stylish replaced family bathroom and no upper chain.
Listed 21 March 2026 · agent details updated 23 September 2026. An asking price is not a completed sale.
The home, in the agent’s words
- Three Bedroom Semi Detached Family Home
- Ideal First Purchase with No Onward Chain
- Eco Friendly Property with Solar Panels and Air Source Heat Pump
- Replaced Modern Fitted Kitchen
- Bright and Spacious Lounge
- Replaced Family Bathroom
- Tandem Garage over Eight Meters in Length
- Off Road Parking Forward of the Garage
- Mature Private Rear Garden
- Popular Location Close to Local Amenities and Countryside Walks
Read the full agent description
Eco Friendly Three Bedroom Semi-Detached Property For Sale In Daventry
This beautifully presented, eco-friendly, three-bedroom semi-detached property for sale in Daventry simply must be viewed!
Internally, the property has been very well maintained and benefits from a modern replacement kitchen and a stylish replaced family bathroom. Its eco-friendly credentials include a recently installed air source heat pump central heating system and solar panels, which attract a heat incentive payment, helping to provide the property with renewable electricity while improving energy efficiency. This property also has front and rear gardens, a tandem garage, off road parking and No Upper Chain.
Located on the popular Borough Hill development this property would make a great first purchase, it would also be ideal for a growing family or someone who requires plenty of storage space, a generous eight metre tandem garage, offers exceptional versatility and valuable storage space. Ideal for a workshop area, or hobby space, with power and lighting, it presents excellent potential for use as a home gym.
It is within close proximity to the stunning countryside walks on Borough Hill and Daventry Country Park - offering immediate access to nature and outdoor pursuits, while Daventry Town Centre provides a range of shops, schools, and leisure facilities, all of which are within reasonable walking distance of this lovely property.
The accommodation consists of a useful porch leading into a generous lounge area, providing ample space for relaxation and entertaining.
The heart of this home is the replaced kitchen/diner which over looks a good sized private rear garden. The kitchen itself is well-appointed with a modern look and feel, providing plenty of storage and a functional and practical space for your family needs.
On the first floor this lovely property offers three bedrooms, offering comfortable accommodation for a growing family. There is also a modern, replaced family bathroom.
One of the standout features of this property is its impressive commitment to energy efficiency. The home benefits from solar panels, together with a recently installed air source heat pump central heating system and replacement radiators throughout. These eco-friendly improvements not only support a greener, more sustainable lifestyle but also offer the potential for improved energy efficiency and reduced utility costs. Further more this property also benefits from double glazing throughout.
Furthermore, the solar panels provide the new owner with a government backed renewable heat incentive payment (Feed-in-Tariff). This tax-free quarterly payment is guaranteed until 2039, and is linked to the amount of electricity the solar panels generate, payments are received for unused power that is sold back to "the grid". The "Feed-in-Tariff" is RPI linked, and in the last 12 months earned the current owner over £1,200, so the new owner can expect a income to offset electricity costs for over 12 years, offering an additional benefit to the eco-friendly property.
Externally, the property boasts a mature private rear garden, providing a tranquil outdoor space to enjoy, gardening, or simply unwinding after a long day. The garden offers a good degree of privacy, making it a perfect retreat.
At the rear of the garden there is pedestrian rear access into a large tandem garage, with electric lighting and a up and over door which provides plenty of storage for hobbies or vehicles, forward of the garage a off-road parking area provides convenient and secure parking.
Being located on the edge of the Borough Hill development its location ensures convenience, with local shops, schools, and Daventry Town Centre all within easy reach. For those who appreciate the outdoors, the proximity to countryside walks and Daventry Country Park provides endless opportunities for leisure and recreation.
This is a property that must be viewed to be fully appreciated. If you would like more information or to book a viewing, then please contact the Campbells Team.
Tenure - Freehold
Council Tax Band - B
EPC Band - C
The room measurements for this property are:
LOUNGE
4.50m max x 4.37m (14'9" x 14'4")
KITCHEN/DINING ROOM
4.50m x 3.04m (10' x 14'9" x')
BEDROOM ONE
4.11m x 2.60m (13'6" x 8'6")
BEDROOM TWO
2.82m x 2.60m (9'3" x 8'6")
BEDROOM THREE
3.26m x 1.85m (10'8" x 6'1") Max
TANDEM GARAGE
8.42m x 2.64m (27'7" x 8'8")
What it's like to live in
The practical details that shape daily life here, each with its source. Anything the listing leaves open becomes a question to ask.
Tandem garage + Off-road parking
This property also has front and rear gardens, a tandem garage, off road parking and No Upper Chain.
Agent's descriptionPrivate rear garden
Agent's descriptionAir source heat pump
Its eco-friendly credentials include a recently installed air source heat pump central heating system and solar panels, which attract a heat incentive payment, helping to provid…
Agent's descriptionDouble glazed
Further more this property also benefits from double glazing throughout.
Agent's descriptionUp to 1,000 Mbps
Available to 100% of premises in the postcode (Ofcom, Jan 2026). Postcode coverage, not a speed guarantee: check this exact address with a provider.
Ofcom postcode coverageFreehold
Supplied listing field and any agent featuresBand B
Council tax, Band B
Agent's descriptionRated C. Check the assessment date on the certificate.
Agent's descriptionEvery room the agent measured
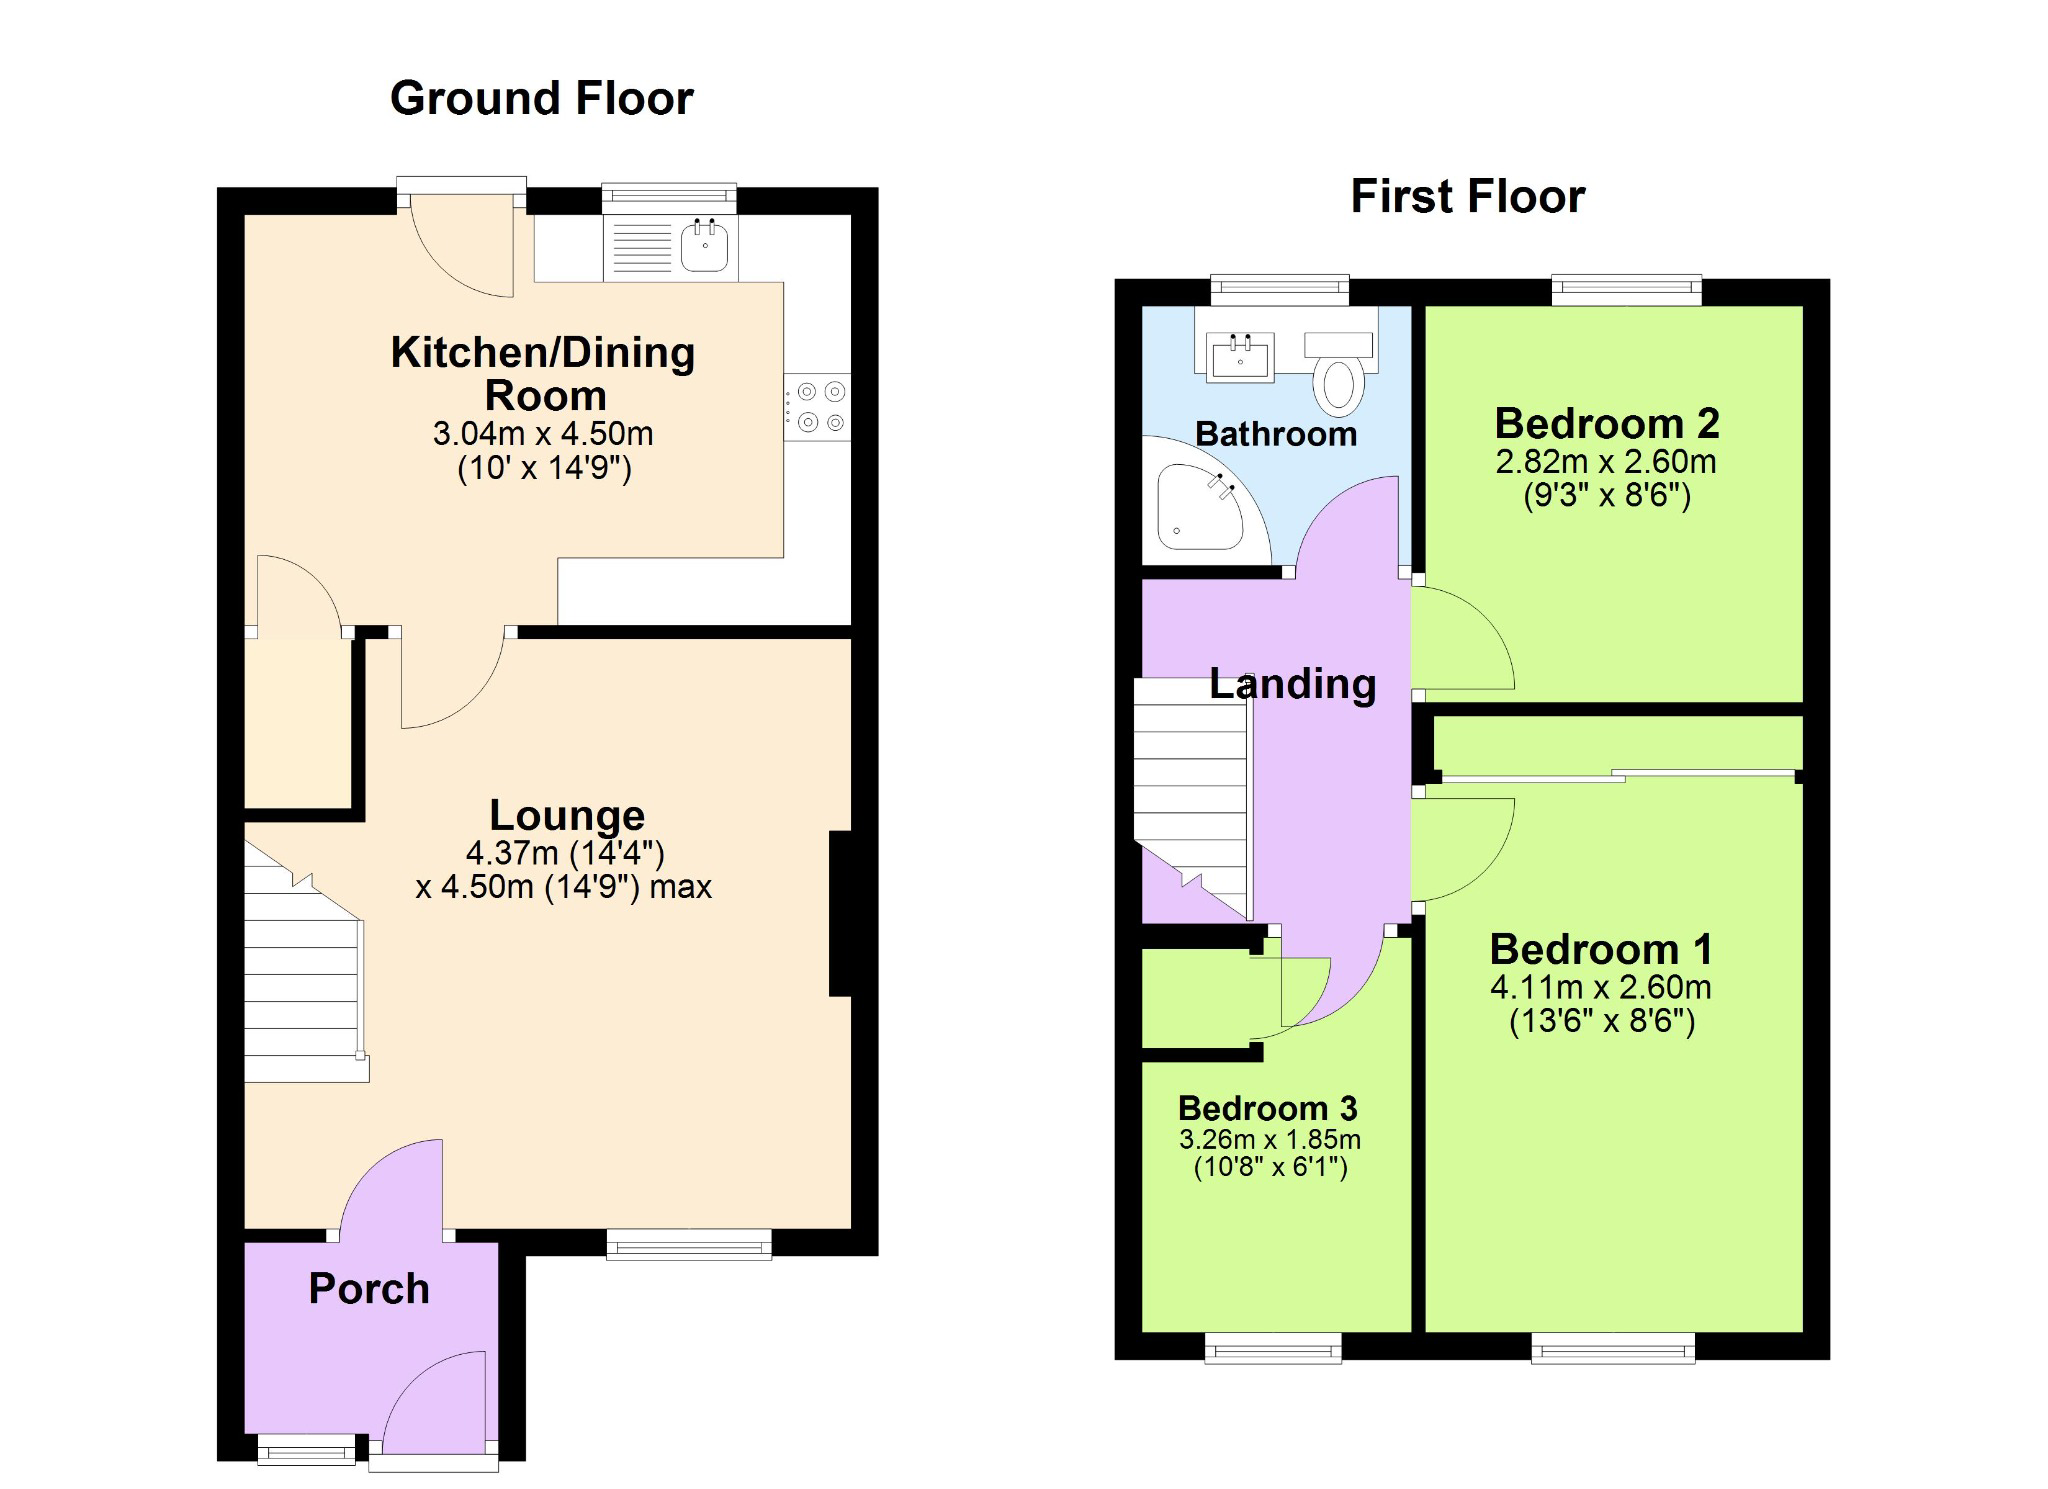
KITCHEN/DINING ROOM
4.50 × 3.04 m · 13.7 m²
- (10' x 14'9" x')
A dining table for six (180 × 90 cm), shown for scale. Measurements are approximate.
Questions worth asking
The listing doesn't answer these. Tick any you'd like to ask and they'll be added to your enquiry message.
Nothing added yet
Loading room styling…
Life nearby
A feel for the area
Getting about
3.4 milesto Long Buckby Rail Station
Approximate straight-line distance · DfT NaPTAN · 13 Sept 2026Background air quality
- Fine particles · PM₂.₅
- 6.7 µg/m³ · Above the WHO guideline · well within the UK legal limit
- Nitrogen dioxide · NO₂
- 6.3 µg/m³ · Meets the WHO guideline
Annual background levels. For scale: the WHO 2021 guideline is 5 µg/m³ for PM₂.₅ and 10 for NO₂; the UK legal limit is 20 and 40. Lower is better; this is a 1 km model, not a reading at the door.
Defra · 2024 annual model · 1 km areaLocal information is approximate. Distances are straight-line estimates from the available location. Broadband describes postcode coverage, not the speed or service available at this home; check the address with a provider. Air quality is a modelled annual background estimate.
Checking nearby places…
Picture your everyday
Start with the agent's details and explore the Area Overview to get a feel for daily life here.
Local news
Checking connected news sources…
Other homes nearby
Homes in NN11 postcode area →About these property details
The information provided in this listing is for general information purposes only and does not constitute property particulars. We make no warranties or guarantees, express or implied, regarding the accuracy, completeness, or availability of the information.
Property details are provided by the listing agent, developer, or other third parties, and we have no control over the content provided. Prospective buyers or tenants should make their own enquiries and verify all information directly with the agent or relevant party.
Information relating to Energy Performance Certificates, Home Reports, or other statutory documents should be obtained directly from the selling agent or developer where applicable.