

NW3
Frognal Court
Frognal Court, NW3
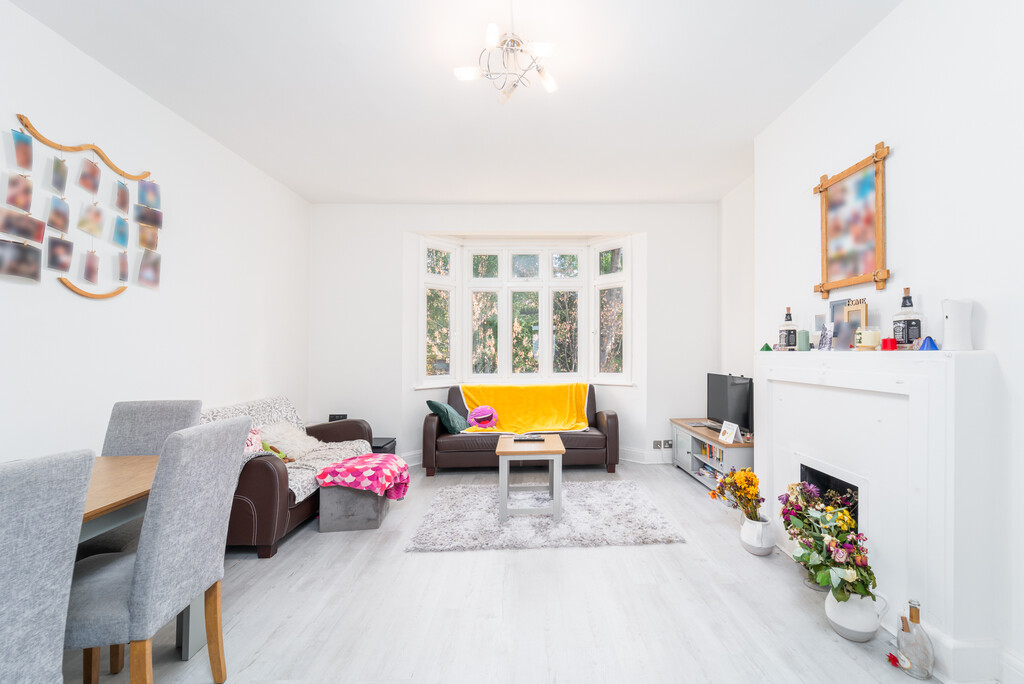
A three-bedroom lateral flat situated at the rear of Frognal Court, NW3, a well-located building with lift access. Enjoying a tranquil outlook over green outdoor space, the flat features a bay-fronted reception room and a separate fitted kitchen. Offered chain-free, the home provides storage in the bedrooms and hallway, alongside a bathroom with both a bath and a separate shower. Only 0.1 miles to Finchley Road Underground and Finchley Road & Frognal Overground Stations.
Listed 29 September 2026 · agent details updated 19 October 2026. An asking price is not a completed sale.
The home, in the agent’s words
- Three-bedroom lateral flat with lift access
- Bay-fronted reception with double doors from the hallway
- Separate fitted kitchen with its own window
- Bathroom with a bath and separate shower cubicle
- Bedroom cupboards and additional hallway storage
- Double glazing throughout
- 0.1 Miles to Finchley Road Underground and Finchley Road & Frognal Overground
- Offered Chain-Free
Read the full agent description
A three-bedroom lateral flat situated at the rear of Frognal Court, NW3, a well-located building with lift access. Enjoying a tranquil outlook over green outdoor space, the flat features a bay-fronted reception room and a separate fitted kitchen. Offered chain-free, the home provides storage in the bedrooms and hallway, alongside a bathroom with both a bath and a separate shower.
The Home
A central entrance hall connects every room, keeping the living space, kitchen and bedrooms independently accessible. A cupboard beside the bathroom provides storage close to the entrance. Double doors open into the reception, where a projecting bay brings light into the room from three window sections. The room's broad shape provides space for seating and dining, while its position across the hall from the kitchen keeps cooking separate from the main living area. The ceiling height adds to the sense of space.
The fitted kitchen has cabinetry and work surfaces along opposing sides, with a window at the far end. Access directly from the hallway means it can be used without passing through the reception.
The largest bedroom sits beside the living room and has a bank of cupboards along one wall. Two further bedrooms occupy the opposite side of the apartment, each with a window and cupboard storage. This arrangement gives flexibility for a household needing separate bedrooms or a dedicated room for working from home.
The bathroom is accessed from the entrance hall and contains a bath, separate shower cubicle, basin and WC. A window provides natural light to this room as well.
Double glazing is fitted throughout, and the accommodation is arranged on a single level within a building served by a lift.
The Neighbourhood
Frognal Court sits on the Hampstead side of Finchley Road, opposite the O2 Centre and close to the point where Frognal climbs towards Hampstead. Day-to-day shopping and transport are concentrated along Finchley Road, with the residential streets leading uphill offering a different route into Hampstead.
Waitrose's John Barnes branch on Finchley Road is convenient for groceries, while the nearby O2 Centre offers a range of shops and regular events. Hampstead High Street, with its boutiques, cafés and restaurants, and Hampstead Underground station are also within walking distance.
Both nearby stations have distinct uses. Finchley Road Underground serves the Jubilee and Metropolitan lines, while Finchley Road & Frognal is on the London Overground's Mildmay line. Together they provide Underground connections towards central London and an orbital rail route across north London.
Material Information
Tenure: Leasehold
Lease length: Approximately 153 years remaining, as supplied; 171 years from 2008
Service charge: £4,221; charging period to confirm
EPC rating: C, score 77
Local authority: Camden
Chain position: Chain-free
What it's like to live in
The practical details that shape daily life here, each with its source. Anything the listing leaves open becomes a question to ask.
Double glazed
Double glazing is fitted throughout, and the accommodation is arranged on a single level within a building served by a lift.
Agent's descriptionUp to 1,000 Mbps
Available to 100% of premises in the postcode (Ofcom, Jan 2026). Postcode coverage, not a speed guarantee: check this exact address with a provider.
Ofcom postcode coverageService charge: £4,221
Agent's descriptionRated C. Check the assessment date on the certificate.
Agent's descriptionQuestions worth asking
The listing doesn't answer these. Tick any you'd like to ask and they'll be added to your enquiry message.
Nothing added yet
Loading room styling…
Life nearby
A feel for the area
Getting about
0.7 milesto Cricklewood Rail Station
Approximate straight-line distance · DfT NaPTAN · 13 Sept 2026Background air quality
- Fine particles · PM₂.₅
- 8.8 µg/m³ · Above the WHO guideline · well within the UK legal limit
- Nitrogen dioxide · NO₂
- 17.3 µg/m³ · Above the WHO guideline · well within the UK legal limit
Annual background levels. For scale: the WHO 2021 guideline is 5 µg/m³ for PM₂.₅ and 10 for NO₂; the UK legal limit is 20 and 40. Lower is better; this is a 1 km model, not a reading at the door.
Defra · 2024 annual model · 1 km areaLocal information is approximate. Distances are straight-line estimates from the available location. Broadband describes postcode coverage, not the speed or service available at this home; check the address with a provider. Air quality is a modelled annual background estimate.
Checking nearby places…
Picture your everyday
Start with the agent's details and explore the Area Overview to get a feel for daily life here.
Local news
Checking connected news sources…
Other homes nearby
Homes in NW3 postcode area →About these property details
The information provided in this listing is for general information purposes only and does not constitute property particulars. We make no warranties or guarantees, express or implied, regarding the accuracy, completeness, or availability of the information.
Property details are provided by the listing agent, developer, or other third parties, and we have no control over the content provided. Prospective buyers or tenants should make their own enquiries and verify all information directly with the agent or relevant party.
Information relating to Energy Performance Certificates, Home Reports, or other statutory documents should be obtained directly from the selling agent or developer where applicable.