

Wakefield · WF1
Snow Hill Close, Wakefield
Snow Hill Close, Wakefield, WF1
Offers Over
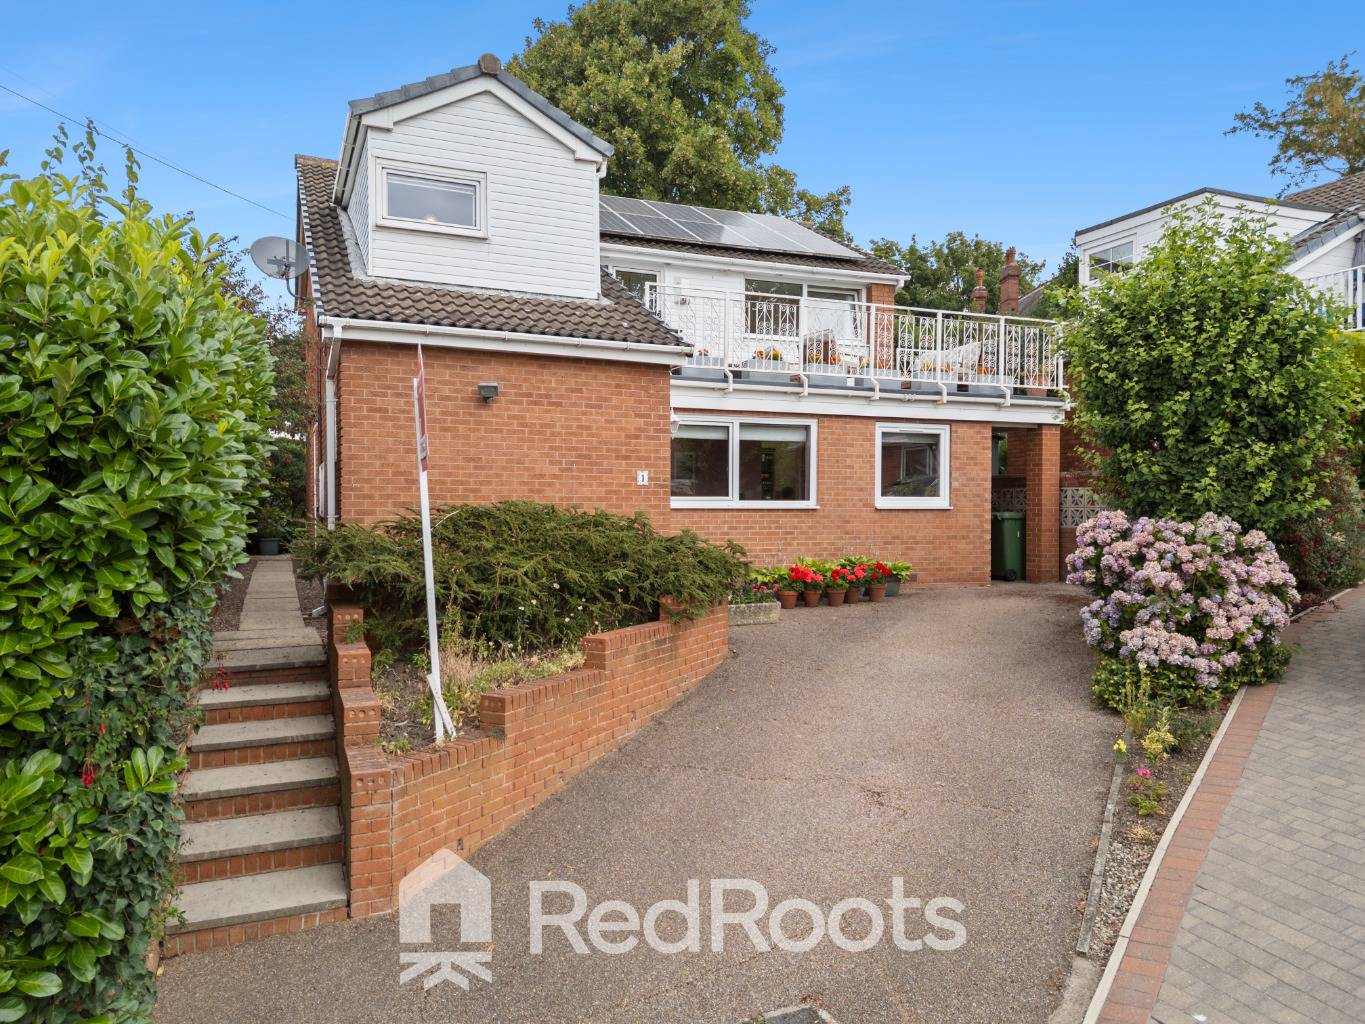
Looking for a lovely family home? This 4-bed detached house in a quiet Wrenthorpe cul-de-sac is perfect! With four reception rooms, a dedicated office, and a sunny roof terrace, there's so much space for everyone. Plus, a beautiful garden awaits!
Listed 21 July 2026 · agent details updated 7 September 2026. An asking price is not a completed sale.
The home, in the agent’s words
- South facing roof terrace
- Dedicated downstairs office
- Large lounge
- Spacious dining room
- Garden room
- Breakfast kitchen
- 4 double bedrooms
- Corner of a quiet cul-de-sac
- Beautiful garden
- Solar panels
Read the full agent description
Imagine finding that perfect family home, tucked away on a quiet cul-de-sac in Wrenthorpe, where the kids can play safely and you can truly relax. This wonderful four-bedroom detached house is just that, offering generous space and a peaceful setting that's ideal for young or growing families. It's on the market with offers over £350,000, ready for you to make it your own.
Step inside and you'll immediately feel at home. The welcoming hallway leads you into a house full of possibilities. Downstairs, there are so many versatile spaces to enjoy. The large lounge is super comfy, a great spot for family movie nights or just chilling out after a busy day. Then there's the spacious dining room, perfect for those special family dinners or when you have friends over.
One of the best things about this house, especially if you're working from home or need a quiet spot for homework, is the dedicated downstairs office. No more trying to work from the kitchen table or having to use one of the bedrooms! Plus, you'll adore the garden room, a bright and airy space that brings the outside in. It's a lovely place for your morning coffee, reading a book, or just enjoying the view of your beautiful garden, whatever the weather.
The breakfast kitchen is really practical and well-equipped, with plenty of storage and counter space for all your cooking adventures. It's also a great spot for casual family meals, making it a real hub of the home. Everything flows nicely from the kitchen to the other living areas, which is just what you need for modern family life.
Upstairs, you'll find four really good-sized double bedrooms, so everyone gets their own comfortable and private space. The main bedroom, along with the other three, gets lots of natural light and has plenty of room for all your furniture. With the family bathroom upstairs and a shower room downstairs, the morning rush will be much smoother for a busy household.
Then there's the piece de la resistance: a south-facing roof terrace! This private outdoor area is a fantastic sun trap, ideal for enjoying a cuppa in the sunshine, having a BBQ, or just unwinding in peace. It offers a lovely elevated view and a tranquil escape.
At the back, the house has a beautiful, well-maintained garden, a lovely sanctuary for outdoor fun. Being on the corner of a quiet cul-de-sac means it's private and a safe place for the kids to play. There's plenty of room for outdoor activities, gardening, or simply relaxing in the fresh air. You'll love that this home feels secluded and isn't overlooked by neighbours.
On the roof is a set of solar panels which you will own outright which means cheaper electricity bills, and any extra solar power generated can be sold back to the grid.
This home is in the catchment for Wrenthorpe Academy and Outwood Grange Academy and it's a short walk into Wrenthorpe, into Wakefield, or up to Snow Hill (up Red Hall Lane). Wrenthorpe Park is also just a few minutes' walk away, ideal for dog walks or a morning run.
With its spacious interior, versatile rooms, dedicated office, charming garden, and all set on a quiet, not overlooked street, this property is truly special. We think you'll love it, so come and see for yourself!
What it's like to live in
The practical details that shape daily life here, each with its source. Anything the listing leaves open becomes a question to ask.
Garden · south-facing roof terrace
Agent's descriptionUp to 1,000 Mbps
Available to 100% of premises in the postcode (Ofcom, Jan 2026). Postcode coverage, not a speed guarantee: check this exact address with a provider.
Ofcom postcode coverageFreehold
Supplied listing field and any agent featuresThe agent has supplied the certificate as a document. Its rating isn't in the listing data, so open it to see the band and assessment date.
Supplied listing documentQuestions worth asking
The listing doesn't answer these. Tick any you'd like to ask and they'll be added to your enquiry message.
Nothing added yet
Loading room styling…
Life nearby
A feel for the area
Getting about
0.9 milesto Wakefield Westgate Rail Station
Approximate straight-line distance · DfT NaPTAN · 13 Sept 2026Background air quality
- Fine particles · PM₂.₅
- 7.2 µg/m³ · Above the WHO guideline · well within the UK legal limit
- Nitrogen dioxide · NO₂
- 11.3 µg/m³ · Above the WHO guideline · well within the UK legal limit
Annual background levels. For scale: the WHO 2021 guideline is 5 µg/m³ for PM₂.₅ and 10 for NO₂; the UK legal limit is 20 and 40. Lower is better; this is a 1 km model, not a reading at the door.
Defra · 2024 annual model · 1 km areaLocal information is approximate. Distances are straight-line estimates from the available location. Broadband describes postcode coverage, not the speed or service available at this home; check the address with a provider. Air quality is a modelled annual background estimate.
Checking nearby places…
Picture your everyday
Start with the agent's details and explore the Area Overview to get a feel for daily life here.
Local news
Checking connected news sources…
Other homes nearby
Homes in WF1 postcode area →About these property details
The information provided in this listing is for general information purposes only and does not constitute property particulars. We make no warranties or guarantees, express or implied, regarding the accuracy, completeness, or availability of the information.
Property details are provided by the listing agent, developer, or other third parties, and we have no control over the content provided. Prospective buyers or tenants should make their own enquiries and verify all information directly with the agent or relevant party.
Information relating to Energy Performance Certificates, Home Reports, or other statutory documents should be obtained directly from the selling agent or developer where applicable.