

Norwich, Norfolk · NR2
Alexandra Road, Norwich
Alexandra Road, Norwich, Norfolk, NR2
Guide price
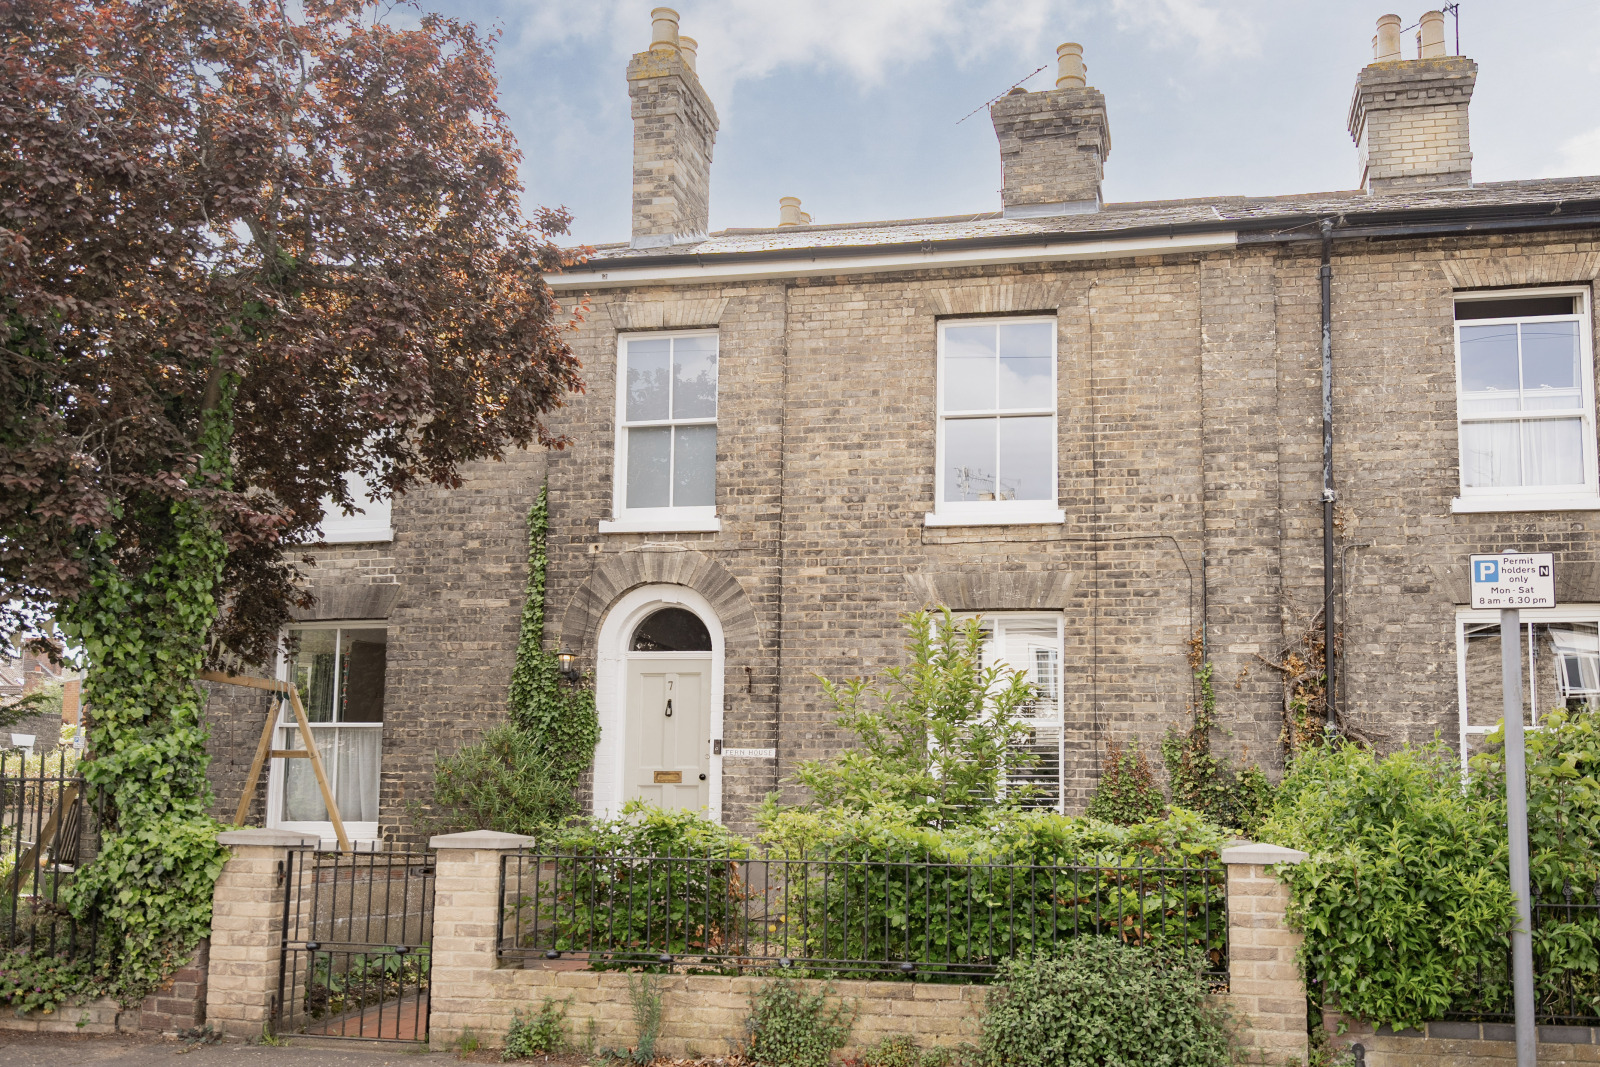
7 Alexandra Road is a stylish Victorian three-bedroom mid-terrace 1,409sq.ft. home set over two floors in Norwich’s sought-after Golden Triangle. Bright and spacious throughout, it’s finished to a high standard and offers loft conversion potential (STPP). Features a generous west-facing garden, perfect for relaxing or entertaining.
__________
GROUND FLOOR
- Drawing room
- Sitting room
- Open plan kitchen/ dining room
- W.C
- Storage
- Generous hallway
__________
FIRST FLOOR
- Main bedroom
- Two further double bedrooms
- Bathroom
__________
OUTSIDE
- West facing garden
- Pedestrian access from the rear
- Front garden area
__________
ADDITIONAL FEATURES
Utilities
- Water supply: Mains
- Electricity: Mains
- Gas: Mains
- Heating: Boiler
- Drainage: Mains
- Broadband connection: FTTC
- Parking: On-street parking - permit
- EV charge point: No
Rights and Restrictions
- Private rights of w…
Listed 29 May 2026 · agent details updated 20 October 2026. An asking price is not a completed sale.
The home, in the agent’s words
Read the full agent description
7 Alexandra Road is a stylish Victorian three-bedroom mid-terrace 1,409sq.ft. home set over two floors in Norwich’s sought-after Golden Triangle. Bright and spacious throughout, it’s finished to a high standard and offers loft conversion potential (STPP). Features a generous west-facing garden, perfect for relaxing or entertaining.
__________
GROUND FLOOR
- Drawing room
- Sitting room
- Open plan kitchen/ dining room
- W.C
- Storage
- Generous hallway
__________
FIRST FLOOR
- Main bedroom
- Two further double bedrooms
- Bathroom
__________
OUTSIDE
- West facing garden
- Pedestrian access from the rear
- Front garden area
__________
ADDITIONAL FEATURES
Utilities
- Water supply: Mains
- Electricity: Mains
- Gas: Mains
- Heating: Boiler
- Drainage: Mains
- Broadband connection: FTTC
- Parking: On-street parking - permit
- EV charge point: No
Rights and Restrictions
- Private rights of way: Yes (Ask agent)
- Public rights of way: No
- Listed Property: No
- Restrictions: Yes
- Easements: Yes
- Conservation area: No
Risks
- Flooded in last 5 years: No
__________
TENURE & LAND REGISTRY
Freehold
NK51289
__________
LOCAL AUTHORITY
Norwich City Council
__________
EPC RATING
TBC
__________
GROUND FLOOR
Upon entering the property, you are welcomed into a generously proportioned entrance hall featuring wooden flooring and impressive ceiling height. A unique window above the front door allows natural light to fill the space.
To the right is a bright and elegant reception room, showcasing period features including wooden floors, cornicing, and a ceiling rose. A feature fireplace with shelving to either side adds character. The windows here, and throughout much of the home, are secondary glazed sash windows, beautifully restored in 2024 and complemented by white shutters.
Returning to the hallway, there is a useful understairs storage cupboard and a half-glazed door leading into the open-plan kitchen and living area.
The kitchen has been recently renovated to a high standard, offering integrated appliances including a dishwasher and fridge freezer, as well as a wine rack. A large gas oven with extractor hood is complemented by ample storage and sleek quartz worktops.
Tiled flooring runs seamlessly from the kitchen into the dining area, which is both spacious and filled with natural light thanks to two large Velux windows and French doors opening out to the garden. The adjoining snug/sitting area, forming part of this open-plan space, features tiled flooring, a fireplace, and built-in shelving—creating an ideal area to relax.
Off the kitchen, there is also a convenient W.C. and utility area, with a door providing direct access to the outside.
__________
FIRST FLOOR
Upstairs, the property offers three well-proportioned bedrooms. The principal bedroom features recently installed bespoke fitted wardrobes, complete with drawers and a dressing table. The cabinetry has been thoughtfully designed, including space for hanging longer garments, demonstrating excellent attention to detail. As with the rest of the home, the sash windows have been fully restored and are fitted with stylish white shutters.
The second bedroom is also a generous double, enjoying views over the rear garden and enhanced by decorative cornicing. The third bedroom is slightly smaller, yet still a comfortable double, and benefits from bespoke fitted cupboards.
The family bathroom is fitted with a bath and overhead shower, W.C., and basin, complemented by wooden flooring.
The landing is spacious and offers potential to extend into the loft, subject to the necessary planning permissions.
__________
OUTSIDE
The property is set back from the road behind a modest, hard-landscaped front garden, with a pathway leading to the front door.
To the rear, there is an enclosed garden featuring a patio area ideal for al fresco dining, a lawn, and a garden shed. Properties along this section of Alexandra Road benefit from direct rear access via a shared passageway.
__________
SITUATION
Alexandra Road is a highly sought-after address within the popular NR2 Golden Triangle, just a short walk from Norwich city centre. The area offers a wide range of amenities, including independent cafés, pubs, shops, barbers, and a chemist, all within easy reach.
The historic city of Norwich blends medieval charm with modern living, offering an excellent selection of retail, dining, and leisure facilities. The mainline railway station provides regular services to London Liverpool Street, while Norwich International Airport lies to the north of the city. Major road links, including the A47, A11, offer convenient access in and out of the county.
__________
DRIVING DISTANCES (approx.)
- Norwich station: 2.9 miles
- Norwich airport: 3.6 miles
- A47/All intersection: 4.6 miles
__________
WHAT3WORDS
We highly recommend the use of the what3words website/app. This allows the user to locate an exact point on the ground (within a 3-metre square) by simply using three words.
///engine.chip.video
__________
IMPORTANT NOTICE
-
These particulars have been prepared in good faith as a general guide, they are not exhaustive and include information provided to us by other parties including the seller, not all of which will have been verified by us.
-
We have not carried out a detailed or structural survey; we have not tested any services, appliances or fittings. Measurements, floor plans, orientation and distances are given as approximate only and should not be relied on.
-
The photographs are not necessarily comprehensive or current, aspects may have changed since the photographs were taken. No assumption should be made that any contents are included in the sale.
-
We have not checked that the property has all necessary planning, building regulation approval, statutory or regulatory permissions or consents. Any reference to any alterations or use of any part of the property does not mean that necessary planning, building regulations, or other consent has been obtained.
-
Prospective purchasers should satisfy themselves by inspection, searches, enquiries, surveys, and professional advice about all relevant aspects of the property.
-
These particulars do not form part of any offer or contract and must not be relied upon as statements or representations of fact; we have no authority to make or give any representation or warranties in relation to the property. If these are required, you should include their terms in any contract between you and the seller.
-
Note to potential purchasers who intend to view the property; if there is any point of particular importance to you, we ask you to discuss this with us before you make arrangements to visit or request a viewing appointment.
-
Viewings are strictly by prior appointment through Jackson-Stops.
__________
DATE DETAILS PRODUCED
May 2026
Key facts
- Council tax band: C.
- EPC rating: C (score 72; potential rating B).
- Parking: residents' parking.
- Outside: garden, patio.
What it's like to live in
The practical details that shape daily life here, each with its source. Anything the listing leaves open becomes a question to ask.
On-street parking
- Parking: On-street parking - permit
Agent's descriptionGenerous west-facing garden · rear - front garden
Agent's descriptionSecondary glazed
The windows here, and throughout much of the home, are secondary glazed sash windows, beautifully restored in 2024 and complemented by white shutters.
Agent's descriptionBuilt-in wardrobes · Understairs cupboard
Bright and spacious throughout, it’s finished to a high standard and offers loft conversion potential (STPP).
Agent's descriptionUp to 1,000 Mbps
Available to 100% of premises in the postcode (Ofcom, Jan 2026). Postcode coverage, not a speed guarantee: check this exact address with a provider.
Ofcom postcode coverageFreehold
Supplied listing field and any agent featuresBand C
Council tax, Band C
Agent's descriptionRated C. Check the assessment date on the certificate.
Agent's descriptionQuestions worth asking
The listing doesn't answer these. Tick any you'd like to ask and they'll be added to your enquiry message.
Nothing added yet
Loading room styling…
Life nearby
A feel for the area
Getting about
1.4 milesto Norwich Rail Station
Approximate straight-line distance · DfT NaPTAN · 13 Sept 2026Background air quality
- Fine particles · PM₂.₅
- 7.5 µg/m³ · Above the WHO guideline · well within the UK legal limit
- Nitrogen dioxide · NO₂
- 9.0 µg/m³ · Meets the WHO guideline
Annual background levels. For scale: the WHO 2021 guideline is 5 µg/m³ for PM₂.₅ and 10 for NO₂; the UK legal limit is 20 and 40. Lower is better; this is a 1 km model, not a reading at the door.
Defra · 2024 annual model · 1 km areaLocal information is approximate. Distances are straight-line estimates from the available location. Broadband describes postcode coverage, not the speed or service available at this home; check the address with a provider. Air quality is a modelled annual background estimate.
Checking nearby places…
Picture your everyday
Start with the agent's details and explore the Area Overview to get a feel for daily life here.
Local news
Good news from Norwich and the surrounding area: openings, events, schools, sport, green spaces and investment. Read each story for the places and dates it covers.
Checking connected news sources…
Other homes nearby
Homes in Norwich →About these property details
The information provided in this listing is for general information purposes only and does not constitute property particulars. We make no warranties or guarantees, express or implied, regarding the accuracy, completeness, or availability of the information.
Property details are provided by the listing agent, developer, or other third parties, and we have no control over the content provided. Prospective buyers or tenants should make their own enquiries and verify all information directly with the agent or relevant party.
Information relating to Energy Performance Certificates, Home Reports, or other statutory documents should be obtained directly from the selling agent or developer where applicable.