

West Hanney, Oxfordshire · OX12
Kynance, Townsend
Kynance, Townsend, West Hanney, Oxfordshire, OX12
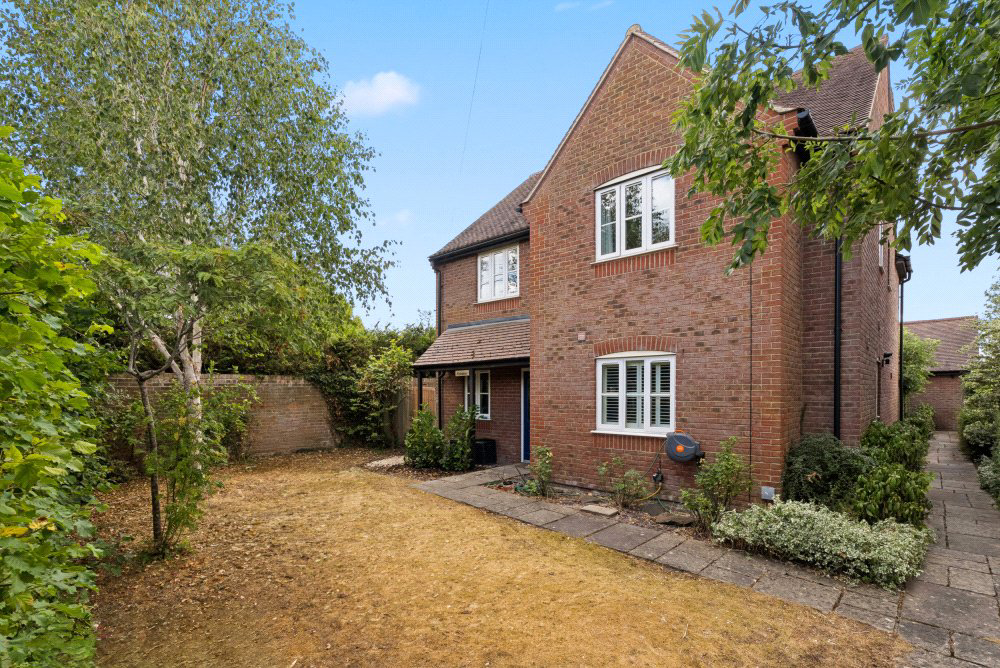
A recently refurbished and beautifully presented four double bedroom detached family home, situated in the highly sought-after village of West Hanney. The property offers generous and well-proportioned accommodation, with an abundance of natural light throughout.
The home, in the agent’s words
Read the full agent description
A recently refurbished and beautifully presented four double bedroom detached family home, situated in the highly sought-after village of West Hanney. The property offers generous and well-proportioned accommodation, with an abundance of natural light throughout. The ground floor comprises a welcoming reception room, separate snug, cloakroom and an impressive open-plan kitchen and dining area, complemented by a separate utility room. Bi-fold doors open from the kitchen/dining space onto the secluded rear garden, creating an excellent connection between the indoor and outdoor living spaces. The first floor provides four well-proportioned double bedrooms, including a spacious principal bedroom with a stylish en-suite shower room, together with a beautifully appointed family bathroom. Outside, the property benefits from a private rear garden, detached garage and off-street parking. West Hanney is a popular and well-connected village, offering local amenities including schools, pubs and restaurants, with attractive countryside and walking routes close by. Excellent road links provide convenient access to Oxford, Wantage and London, making this an appealing family home in a desirable village setting. **Key facts** - Council tax band: F. - EPC rating: C \(score 74; potential rating C\). - Parking: off street, double garage. - Outside: garden.
What it's like to live in
The practical details that shape daily life here, each with its source. Anything the listing leaves open becomes a question to ask.
Detached garage + Off-street parking
Outside, the property benefits from a private rear garden, detached garage and off-street parking.
Agent's descriptionSecluded rear garden · private rear garden
Agent's descriptionUp to 1,000 Mbps
Available to 100% of premises in the postcode (Ofcom, Jan 2026). Postcode coverage, not a speed guarantee: check this exact address with a provider.
Ofcom postcode coverageFreehold
Supplied listing field and any agent featuresBand F
Council tax, Band F
Agent's descriptionRated C. Check the assessment date on the certificate.
Agent's descriptionQuestions worth asking
The listing doesn't answer these. Tick any you'd like to ask and they'll be added to your enquiry message.
Nothing added yet
Loading room styling…
Life nearby
A feel for the area
Getting about
7.6 milesto Appleford Rail Station
Approximate straight-line distance · DfT NaPTAN · 13 Sept 2026Background air quality
- Fine particles · PM₂.₅
- 6.2 µg/m³ · Above the WHO guideline · well within the UK legal limit
- Nitrogen dioxide · NO₂
- 5.2 µg/m³ · Meets the WHO guideline
Annual background levels. For scale: the WHO 2021 guideline is 5 µg/m³ for PM₂.₅ and 10 for NO₂; the UK legal limit is 20 and 40. Lower is better; this is a 1 km model, not a reading at the door.
Defra · 2024 annual model · 1 km areaLocal information is approximate. Distances are straight-line estimates from the available location. Broadband describes postcode coverage, not the speed or service available at this home; check the address with a provider. Air quality is a modelled annual background estimate.
Checking nearby places…
Picture your everyday
Start with the agent's details and explore the Area Overview to get a feel for daily life here.
Local news
Checking connected news sources…
Other homes nearby
Homes in OX12 postcode area →About these property details
The information provided in this listing is for general information purposes only and does not constitute property particulars. We make no warranties or guarantees, express or implied, regarding the accuracy, completeness, or availability of the information.
Property details are provided by the listing agent, developer, or other third parties, and we have no control over the content provided. Prospective buyers or tenants should make their own enquiries and verify all information directly with the agent or relevant party.
Information relating to Energy Performance Certificates, Home Reports, or other statutory documents should be obtained directly from the selling agent or developer where applicable.