
Bracknell, Berkshire · RG42
Watersplash Lane, Warfield
Watersplash Lane, Warfield, Bracknell, Berkshire, RG42
Guide price
UNIQUE OPPORTUNITY
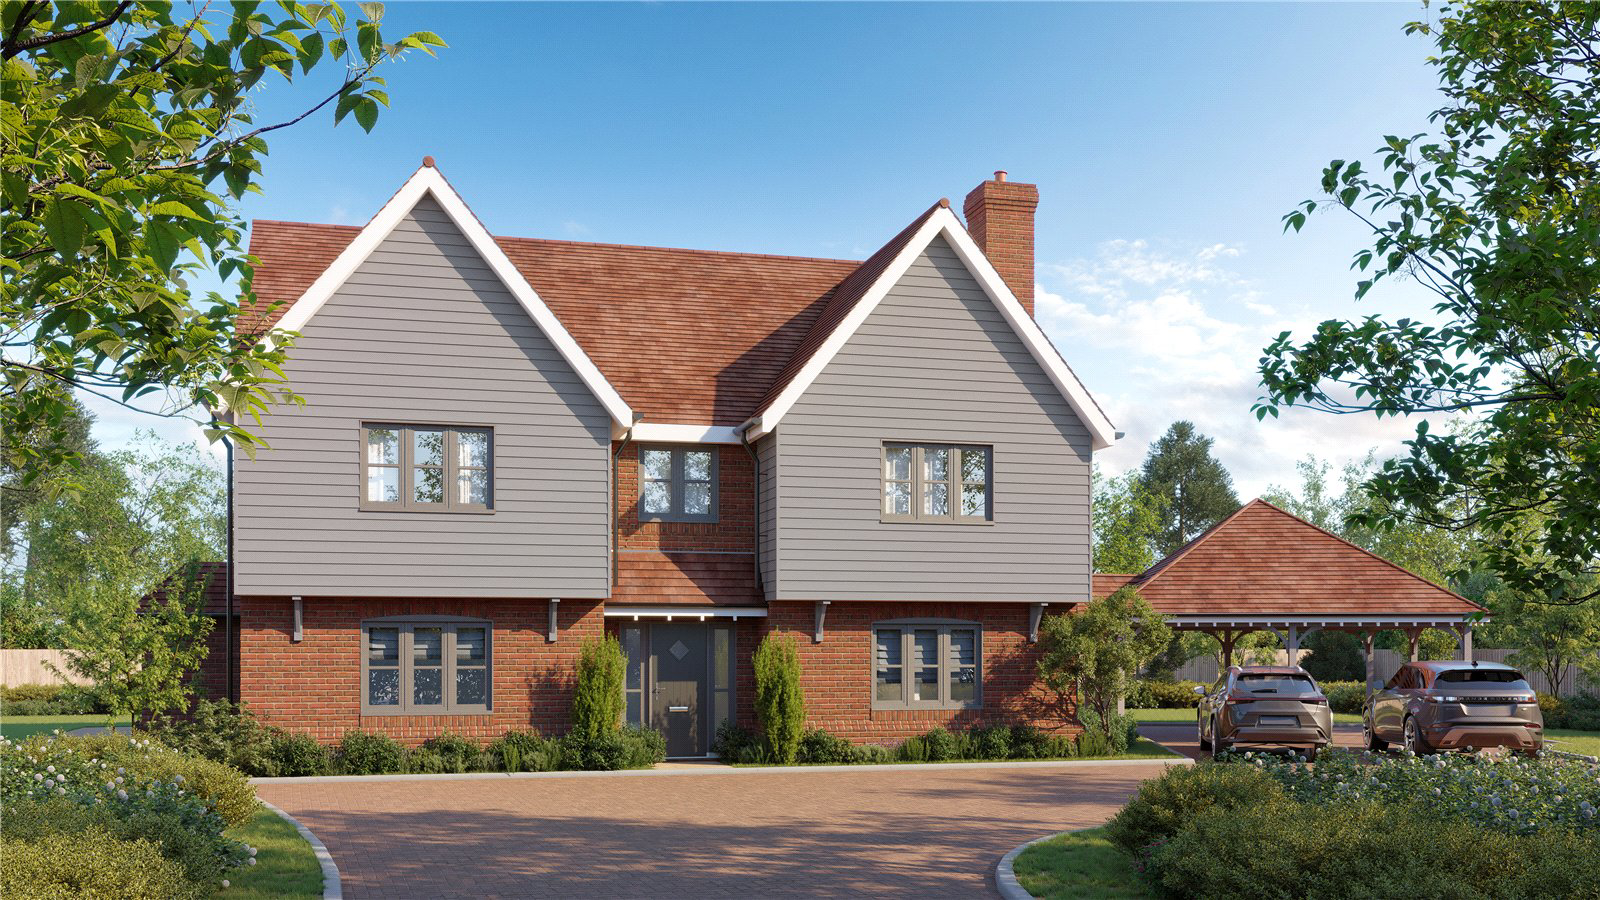
Nestled in the serene heart of Berkshire, a rare gem awaits - a plot of land with planning permission, just shy of half an acre, ready to be transformed into the home of your dreams.
In partnership with Christopher Wren Developments the distinguished local developer renowned for their attention to detail and commitment to excellence, we invite you to embark on a journey of bespoke living. Imagine the satisfaction of owning a meticulously crafted, high-end detached family home, spanning approximately 2500 square feet, designed to harmonise seamlessly with its wonderful surroundings.
With full planning permission secured for a four-bedroom detached home, this is not merely a plot of land; it's a canvas awaiting your vision, a sanctuary waiting to be shaped to reflect your unique taste and lifestyle. Picture morning sun filtering through expansive windows, illuminating open-plan living spaces designed for both comfort and sophistication. Envision tranquil even…
Listed 25 April 2025 · agent details updated 22 September 2026. An asking price is not a completed sale.
The home, in the agent’s words
Read the full agent description
UNIQUE OPPORTUNITY
Nestled in the serene heart of Berkshire, a rare gem awaits - a plot of land with planning permission, just shy of half an acre, ready to be transformed into the home of your dreams.
In partnership with Christopher Wren Developments the distinguished local developer renowned for their attention to detail and commitment to excellence, we invite you to embark on a journey of bespoke living. Imagine the satisfaction of owning a meticulously crafted, high-end detached family home, spanning approximately 2500 square feet, designed to harmonise seamlessly with its wonderful surroundings.
With full planning permission secured for a four-bedroom detached home, this is not merely a plot of land; it's a canvas awaiting your vision, a sanctuary waiting to be shaped to reflect your unique taste and lifestyle. Picture morning sun filtering through expansive windows, illuminating open-plan living spaces designed for both comfort and sophistication. Envision tranquil evenings in your meticulously landscaped south-facing garden, a private oasis offering respite from the bustle of daily life.
Located on the edge of one of Berkshire's most coveted villages, this opportunity promises more than just a home - it offers a lifestyle of unparalleled luxury and convenience. From prestigious schools to quaint village shops, every amenity is within reach, ensuring that each aspect of your family's needs is catered to with ease.
This is truly a unique opportunity to create a home that truly embodies your aspirations in this serene, yet well-connected haven. Contact us for further information.
Council Tax Band: TBC
Important - please read. These particulars do not constitute any part of an offer or contract. All statements in these details are made without liability on the part of Duncan Yeardley or the seller. They should not be relied upon as a statement or representation of fact and, although believed to be correct, are not guaranteed and form no part of an offer or contract. Any intending buyers must satisfy themselves as to their correctness.
Key facts
- Parking: off street, double garage.
- Outside: garden, land.
What it's like to live in
The practical details that shape daily life here, each with its source. Anything the listing leaves open becomes a question to ask.
Double garage
Parking: off street, double garage.
Agent's descriptionLandscaped south-facing garden
Agent's descriptionUp to 1,000 Mbps
Available to 50% of premises in the postcode (Ofcom, Jan 2026). Postcode coverage, not a speed guarantee: check this exact address with a provider.
Ofcom postcode coverageFreehold
Supplied listing field and any agent featuresQuestions worth asking
The listing doesn't answer these. Tick any you'd like to ask and they'll be added to your enquiry message.
Nothing added yet
Loading room styling…
Life nearby
A feel for the area
Getting about
1.3 milesto Bracknell Rail Station
Approximate straight-line distance · DfT NaPTAN · 13 Sept 2026Background air quality
- Fine particles · PM₂.₅
- 7.0 µg/m³ · Above the WHO guideline · well within the UK legal limit
- Nitrogen dioxide · NO₂
- 8.5 µg/m³ · Meets the WHO guideline
Annual background levels. For scale: the WHO 2021 guideline is 5 µg/m³ for PM₂.₅ and 10 for NO₂; the UK legal limit is 20 and 40. Lower is better; this is a 1 km model, not a reading at the door.
Defra · 2024 annual model · 1 km areaLocal information is approximate. Distances are straight-line estimates from the available location. Broadband describes postcode coverage, not the speed or service available at this home; check the address with a provider. Air quality is a modelled annual background estimate.
Checking nearby places…
Picture your everyday
Start with the agent's details and explore the Area Overview to get a feel for daily life here.
Local news
Checking connected news sources…
Other homes nearby
Homes in RG42 postcode area →About these property details
The information provided in this listing is for general information purposes only and does not constitute property particulars. We make no warranties or guarantees, express or implied, regarding the accuracy, completeness, or availability of the information.
Property details are provided by the listing agent, developer, or other third parties, and we have no control over the content provided. Prospective buyers or tenants should make their own enquiries and verify all information directly with the agent or relevant party.
Information relating to Energy Performance Certificates, Home Reports, or other statutory documents should be obtained directly from the selling agent or developer where applicable.