

Denham, Uxbridge · UB9
Kings Mill Way, Denham
Kings Mill Way, Denham, Uxbridge, UB9
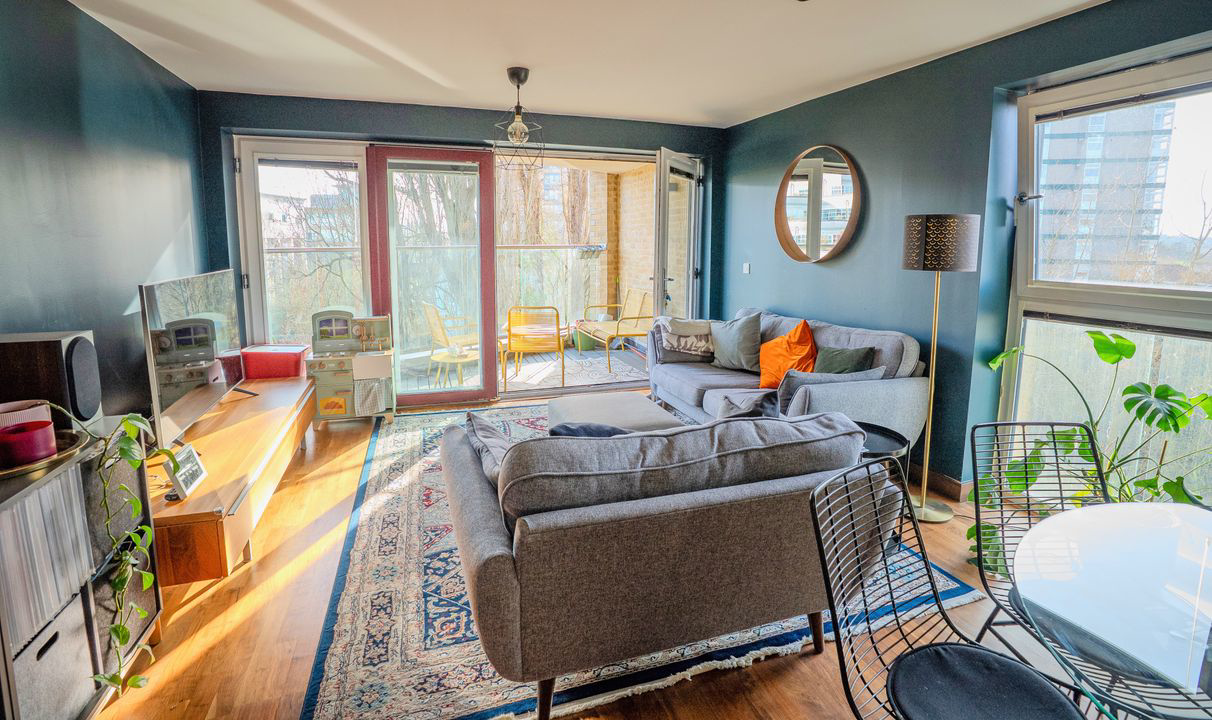
A Premier 3rd-floor South-facing 2 Bedroom 2.5 Bath apartment in the historic Kings Island, featuring tranquil canal views, a dedicated concierge service, a long lease, and the development’s most convenient underground parking space.
Listed 10 February 2026 · agent details updated 14 November 2026. An asking price is not a completed sale.
The home, in the agent’s words
- 2 Bed | 2.5 Bath | 968 sq ft !!
- S. Facing Apartment with Balcony , Views of Grand Union Canal
- Private & Gated Kings Island
- Concierge Service , Intercom , Elevator
- Generous Double Bedrooms - Both Ensuite
- 987 Year Lease
- Underground Parking Space Next to the Elevator
- Additional Guest Cloakroom
- Close Proximity to Uxbridge High St & Station
- Modern Integrated Kitchen
Read the full agent description
Set on a private island, Kings Island is a landmark gated development by Weston Homes. Completed approximately 13 years ago on the site of the former William King Flour Mill, the property offers a blend of modern luxury and local history. Residents benefit from an exceptional lease length, with approximately 987 years remaining.
The development offers a dedicated concierge service based at the secure gated entrance, providing residents with peace of mind and assistance with deliveries. This specific apartment is situated on the 3rd floor, a significant advantage that captures elevated, south-facing views over the Grand Union Canal. For ultimate convenience, the property includes what is arguably the finest parking space in the entire secure underground facility—located immediately adjacent to the elevator for effortless access.
Spanning generous proportions, the apartment is designed for both comfort and entertaining. Since taking possession in 2019, the current owners have replaced all kitchen appliances, ensuring a modern, high-specification culinary space for the new owners.
Living Space: An expansive open-plan reception with bi-folding doors opening onto a private south-facing balcony, flooded with natural light throughout the day.
Bedrooms & Bathrooms: Two spacious double bedrooms and two luxury bathrooms (including an en-suite to the master).
Unique Features: The master suite boasts a dedicated walk-in closet. Unusually for this development, the property also features an additional guest cloakroom, plus an intercom entry system.
Location & Amenities
The development offers the perfect balance of waterside tranquility and urban convenience, with Uxbridge Town Centre & station just a 5-minute stroll away.
Transport: Uxbridge Underground Station (Metropolitan & Piccadilly Lines) provides direct access to Central London, while the A40, M40, and M25 are all within a few minutes' drive.
Local Life: Enjoy immediate access to the canal towpath for scenic walks toward Denham Country Park. Nearby, The Chimes and Pavilions shopping centres offer an array of high-street brands, a multi-screen cinema, and a vibrant selection of restaurants.
What it's like to live in
The practical details that shape daily life here, each with its source. Anything the listing leaves open becomes a question to ask.
Parking space
For ultimate convenience, the property includes what is arguably the finest parking space in the entire secure underground facility—located immediately adjacent to the elevator…
Agent's descriptionPrivate south-facing balcony
Agent's descriptionUp to 1,000 Mbps
Available to 28% of premises in the postcode (Ofcom, Jan 2026). Postcode coverage, not a speed guarantee: check this exact address with a provider.
Ofcom postcode coverageFreehold · 987 Year Lease
Supplied listing field and any agent featuresQuestions worth asking
The listing doesn't answer these. Tick any you'd like to ask and they'll be added to your enquiry message.
Nothing added yet
Loading room styling…
Life nearby
A feel for the area
Getting about
2 milesto Denham Rail Station
Approximate straight-line distance · DfT NaPTAN · 13 Sept 2026Background air quality
- Fine particles · PM₂.₅
- 8.0 µg/m³ · Above the WHO guideline · well within the UK legal limit
- Nitrogen dioxide · NO₂
- 15.3 µg/m³ · Above the WHO guideline · well within the UK legal limit
Annual background levels. For scale: the WHO 2021 guideline is 5 µg/m³ for PM₂.₅ and 10 for NO₂; the UK legal limit is 20 and 40. Lower is better; this is a 1 km model, not a reading at the door.
Defra · 2024 annual model · 1 km areaLocal information is approximate. Distances are straight-line estimates from the available location. Broadband describes postcode coverage, not the speed or service available at this home; check the address with a provider. Air quality is a modelled annual background estimate.
Checking nearby places…
Picture your everyday
Start with the agent's details and explore the Area Overview to get a feel for daily life here.
Local news
Checking connected news sources…
Other homes nearby
Homes in UB9 postcode area →About these property details
The information provided in this listing is for general information purposes only and does not constitute property particulars. We make no warranties or guarantees, express or implied, regarding the accuracy, completeness, or availability of the information.
Property details are provided by the listing agent, developer, or other third parties, and we have no control over the content provided. Prospective buyers or tenants should make their own enquiries and verify all information directly with the agent or relevant party.
Information relating to Energy Performance Certificates, Home Reports, or other statutory documents should be obtained directly from the selling agent or developer where applicable.