

RYDE · PO33
ESPLANADE, Ryde
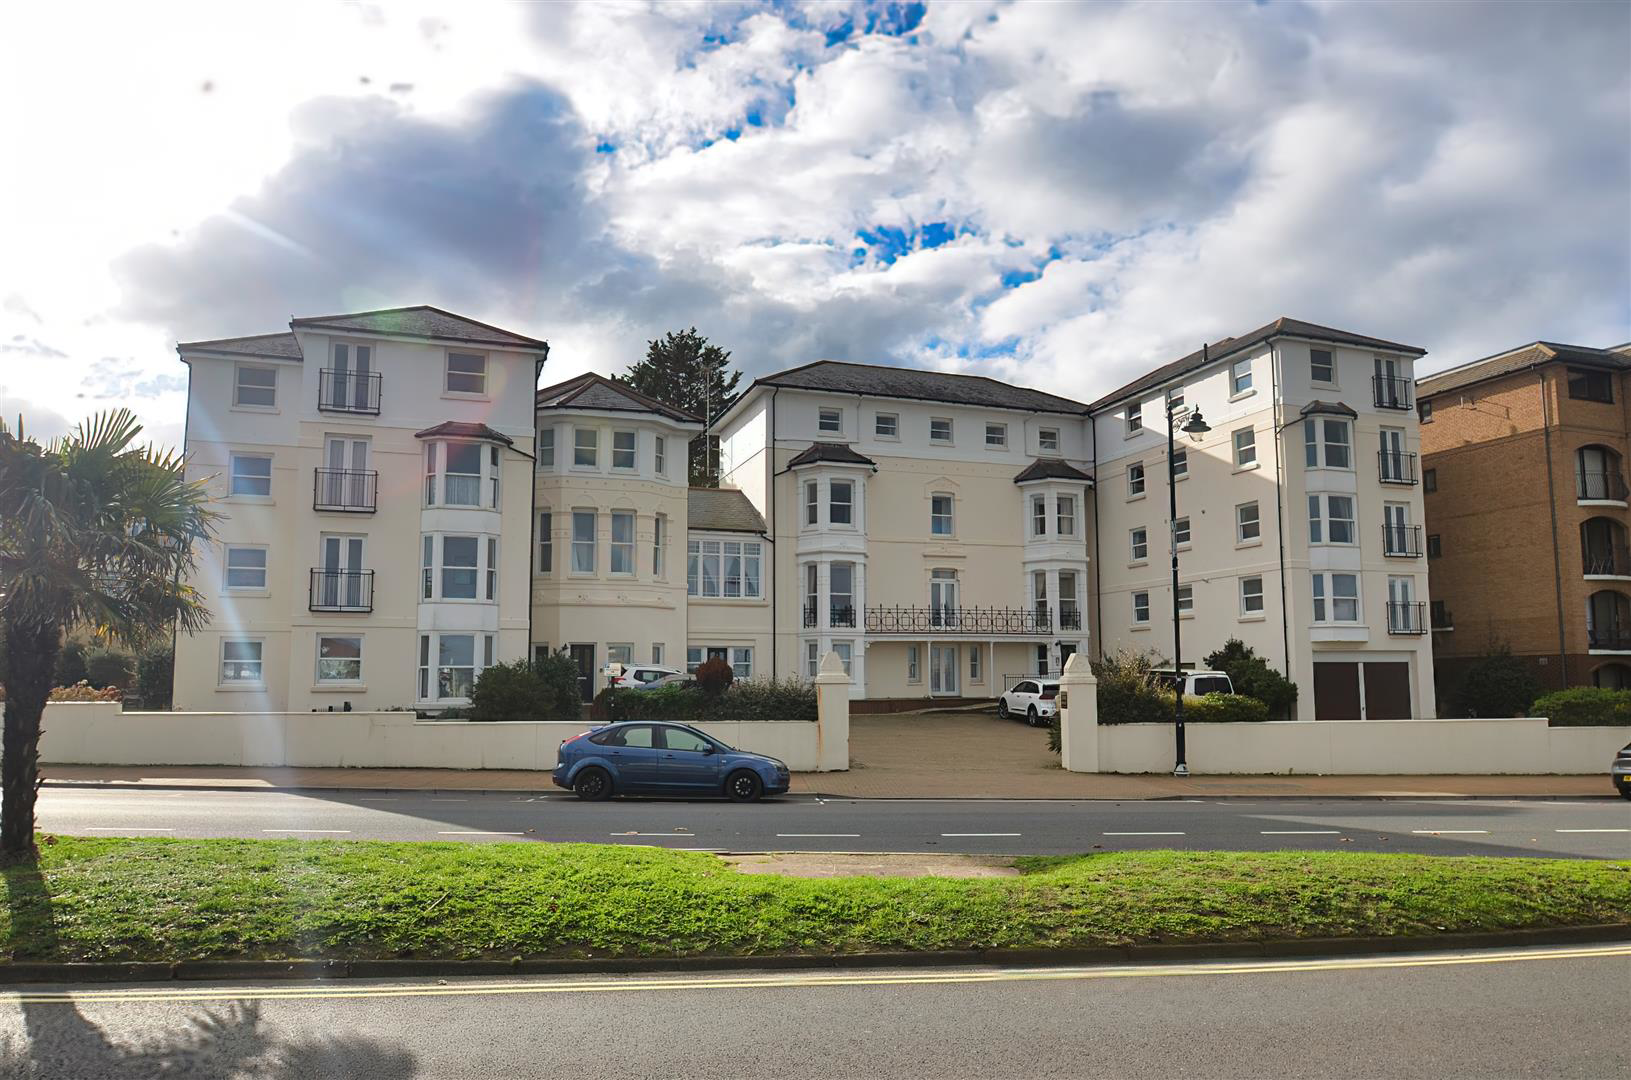
Found in the charming town of Ryde, this delightful third-floor flat on the Esplanade offers a unique blend of Victorian elegance and modern convenience. Spanning 462 square feet, the property features one spacious reception room, a comfortable double bedroom, and a well-appointed bathroom, making it an ideal retreat for individuals or couples seeking a coastal lifestyle.
The flat boasts a sunny, south-facing lounge that invites natural light, creating a warm and welcoming atmosphere. With double glazing and gas central heating, residents can enjoy comfort throughout the seasons. The building is well-managed, featuring smart communal areas, a lift to all floors, and a lovely communal garden, perfect for relaxation or socialising with neighbours.
One of the standout features of this property is its enviable location, just yards from the beach. Residents can indulge in miles of coastal walks right on their doorstep, while the nearby ferry connections provide easy access to…
Listed 5 November 2026 · agent details updated 5 November 2026. An asking price is not a completed sale.
The home, in the agent’s words
- Stunning Seafront Position
- Lift & Stairs to all Floors
- 3rd Floor Purpose Built 1 Bedroom Flat
- South facing 17'7 Lounge/Diner
- Wonderfully Light & Well Presented Interior
- Yards from Beaches & Sea
- Parking & Private Storage
- Both Transport & Amenities on Your Doorstep
- Residents Own Freehold - Recently Extended Lease
- An Appealing Coastal Lifestyle Awaits!
Read the full agent description
Found in the charming town of Ryde, this delightful third-floor flat on the Esplanade offers a unique blend of Victorian elegance and modern convenience. Spanning 462 square feet, the property features one spacious reception room, a comfortable double bedroom, and a well-appointed bathroom, making it an ideal retreat for individuals or couples seeking a coastal lifestyle.
The flat boasts a sunny, south-facing lounge that invites natural light, creating a warm and welcoming atmosphere. With double glazing and gas central heating, residents can enjoy comfort throughout the seasons. The building is well-managed, featuring smart communal areas, a lift to all floors, and a lovely communal garden, perfect for relaxation or socialising with neighbours.
One of the standout features of this property is its enviable location, just yards from the beach. Residents can indulge in miles of coastal walks right on their doorstep, while the nearby ferry connections provide easy access to the mainland. Local transport links and a wealth of amenities are also within close reach, ensuring that everything you need is conveniently accessible.
Additionally, the flat benefits from a recently extended lease and residents own the freehold, offering peace of mind and security for the future. With parking available for one vehicle, this property is not only a charming home but also a practical choice for those who appreciate the beauty of seaside living. Whether you are looking for a permanent residence or a holiday retreat, this flat on the Esplanade is a splendid opportunity not to be missed.
Communal Entrance - Secure entry system. Lift to all floors
3rd Floor Landing - Accessed via both lift and stairs.
Entrance Hall -
Built In Storage -
Lounge/Diner - 5.36m x 2.95m (17'7 x 9'8) -
Kitchen - 2.79m x 1.88m (9'2 x 6'2) -
Bedroom - 3.76m x 2.77m max (12'4 x 9'1 max ) -
Bathroom - 2.29m plus recess x 1.96m (7'6 plus recess x 6'5) -
Parking - Space for a vehicle in the communal car park
External Storage - Private storage cupboard in communal garage . Payment of £5 per annum to management company for the use of this.
Communal Facilities - Secure entry system. Lift to all floors. Dustbin storage area. Lawned gardens on east side of building for residents to enjoy.
Tenure - Leasehold - recently extended to 999 years. Residents own freehold vested in management company. Service charge £1844 per annum.
Council Tax - Band B
Flood Risk - Very Low Risk
Broadband Connectivity - Openreach Network. Up to Superfast broadband available
Mobile Coverage - Coverage includes EE, O2, Three & Vodafone
Construction Type - Rendered elevations. Slate roof. Cavity walls.
Services - Unconfirmed electric, water and drainage.
Agents Note - Our particulars are designed to give a fair description of the property, but if there is any point of special importance to you we will be pleased to check the information for you. None of the appliances or services have been tested, should you require to have tests carried out, we will be happy to arrange this for you. Nothing in these particulars is intended to indicate that any carpets or curtains, furnishings or fittings, electrical goods (whether wired in or not), gas fires or light fitments, or any other fixtures not expressly included, are part of the property offered for sale.
What it's like to live in
The practical details that shape daily life here, each with its source. Anything the listing leaves open becomes a question to ask.
Garage
Storage - Private storage cupboard in communal garage .
Agent's descriptionCommunal garden · lawned garden
Agent's descriptionGas central heating
With double glazing and gas central heating, residents can enjoy comfort throughout the seasons.
Agent's descriptionDouble glazed
With double glazing and gas central heating, residents can enjoy comfort throughout the seasons.
Agent's descriptionUp to 30 Mbps
Available to 100% of premises in the postcode (Ofcom, Jan 2026). Postcode coverage, not a speed guarantee: check this exact address with a provider.
Ofcom postcode coverageResidents Own Freehold - Recently Extended Lease
Agent featuresBand B
Council tax, Band B
Agent's descriptionService charge: £1844 per annum
Agent's descriptionThe agent has supplied the certificate as a document. Its rating isn't in the listing data, so open it to see the band and assessment date.
Supplied listing documentEvery room the agent measured
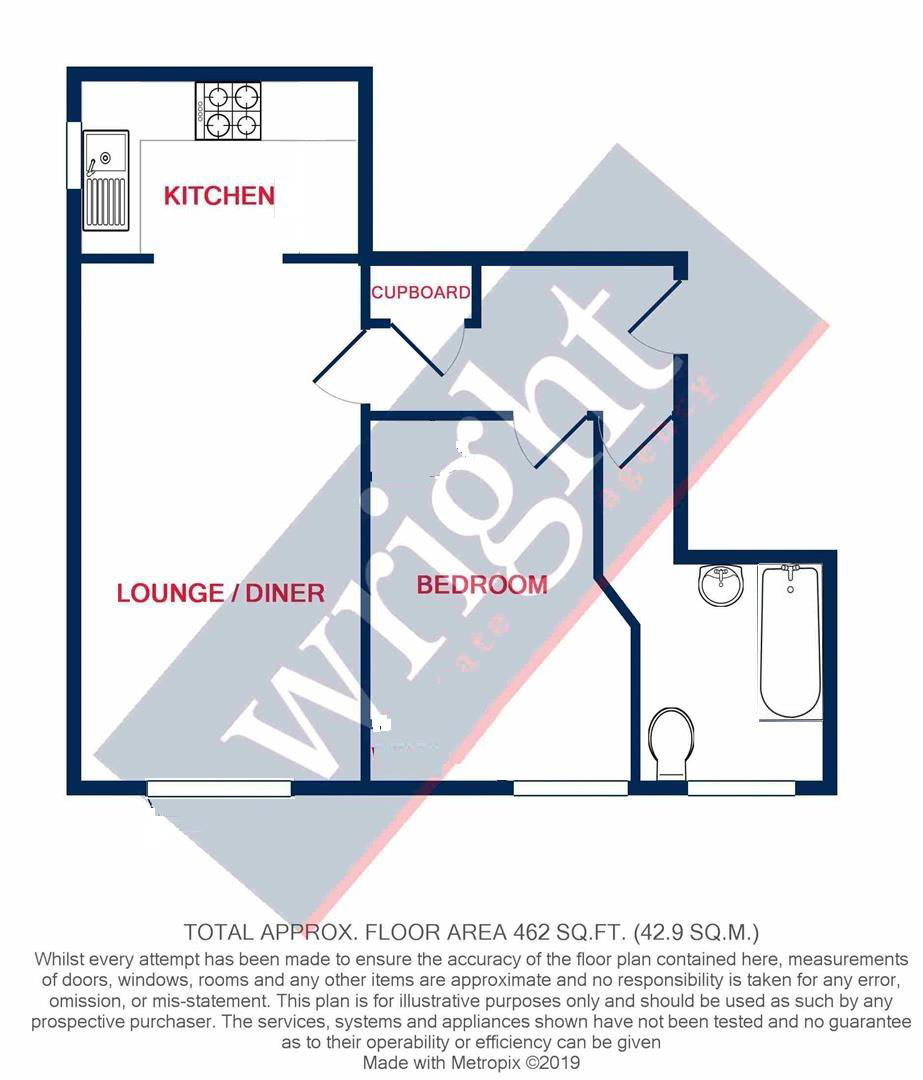
Lounge/Diner
5.36 × 2.95 m · 17'7" × 9'8" · 15.8 m²
The agent lists this room's size without further notes.
A three-seat sofa (210 × 90 cm), shown for scale. Measurements are approximate.
Questions worth asking
The listing doesn't answer these. Tick any you'd like to ask and they'll be added to your enquiry message.
Nothing added yet
Loading room styling…
Life nearby
A feel for the area
Getting about
0.2 milesto Ryde Esplanade Rail Station
Approximate straight-line distance · DfT NaPTAN · 13 Sept 2026Background air quality
- Fine particles · PM₂.₅
- 5.8 µg/m³ · Above the WHO guideline · well within the UK legal limit
- Nitrogen dioxide · NO₂
- 6.9 µg/m³ · Meets the WHO guideline
Annual background levels. For scale: the WHO 2021 guideline is 5 µg/m³ for PM₂.₅ and 10 for NO₂; the UK legal limit is 20 and 40. Lower is better; this is a 1 km model, not a reading at the door.
Defra · 2024 annual model · 1 km areaLocal information is approximate. Distances are straight-line estimates from the available location. Broadband describes postcode coverage, not the speed or service available at this home; check the address with a provider. Air quality is a modelled annual background estimate.
Checking nearby places…
Picture your everyday
Start with the agent's details and explore the Area Overview to get a feel for daily life here.
Local news
Checking connected news sources…
Other homes nearby
Homes in PO33 postcode area →About these property details
The information provided in this listing is for general information purposes only and does not constitute property particulars. We make no warranties or guarantees, express or implied, regarding the accuracy, completeness, or availability of the information.
Property details are provided by the listing agent, developer, or other third parties, and we have no control over the content provided. Prospective buyers or tenants should make their own enquiries and verify all information directly with the agent or relevant party.
Information relating to Energy Performance Certificates, Home Reports, or other statutory documents should be obtained directly from the selling agent or developer where applicable.