
Tenbury Wells, Worcestershire · WR15
Bell Lane, Broadheath
Bell Lane, Broadheath, Tenbury Wells, Worcestershire, WR15
Asking price
- Vacant and ready for immediate renovation
- Generous 1,927 sq ft of internal space
- Attractive detached 4 bedroom property with great potential
- Convenient off-street parking
- Sought-after village location with a charming setting
- CGI images used for illustrative purposes
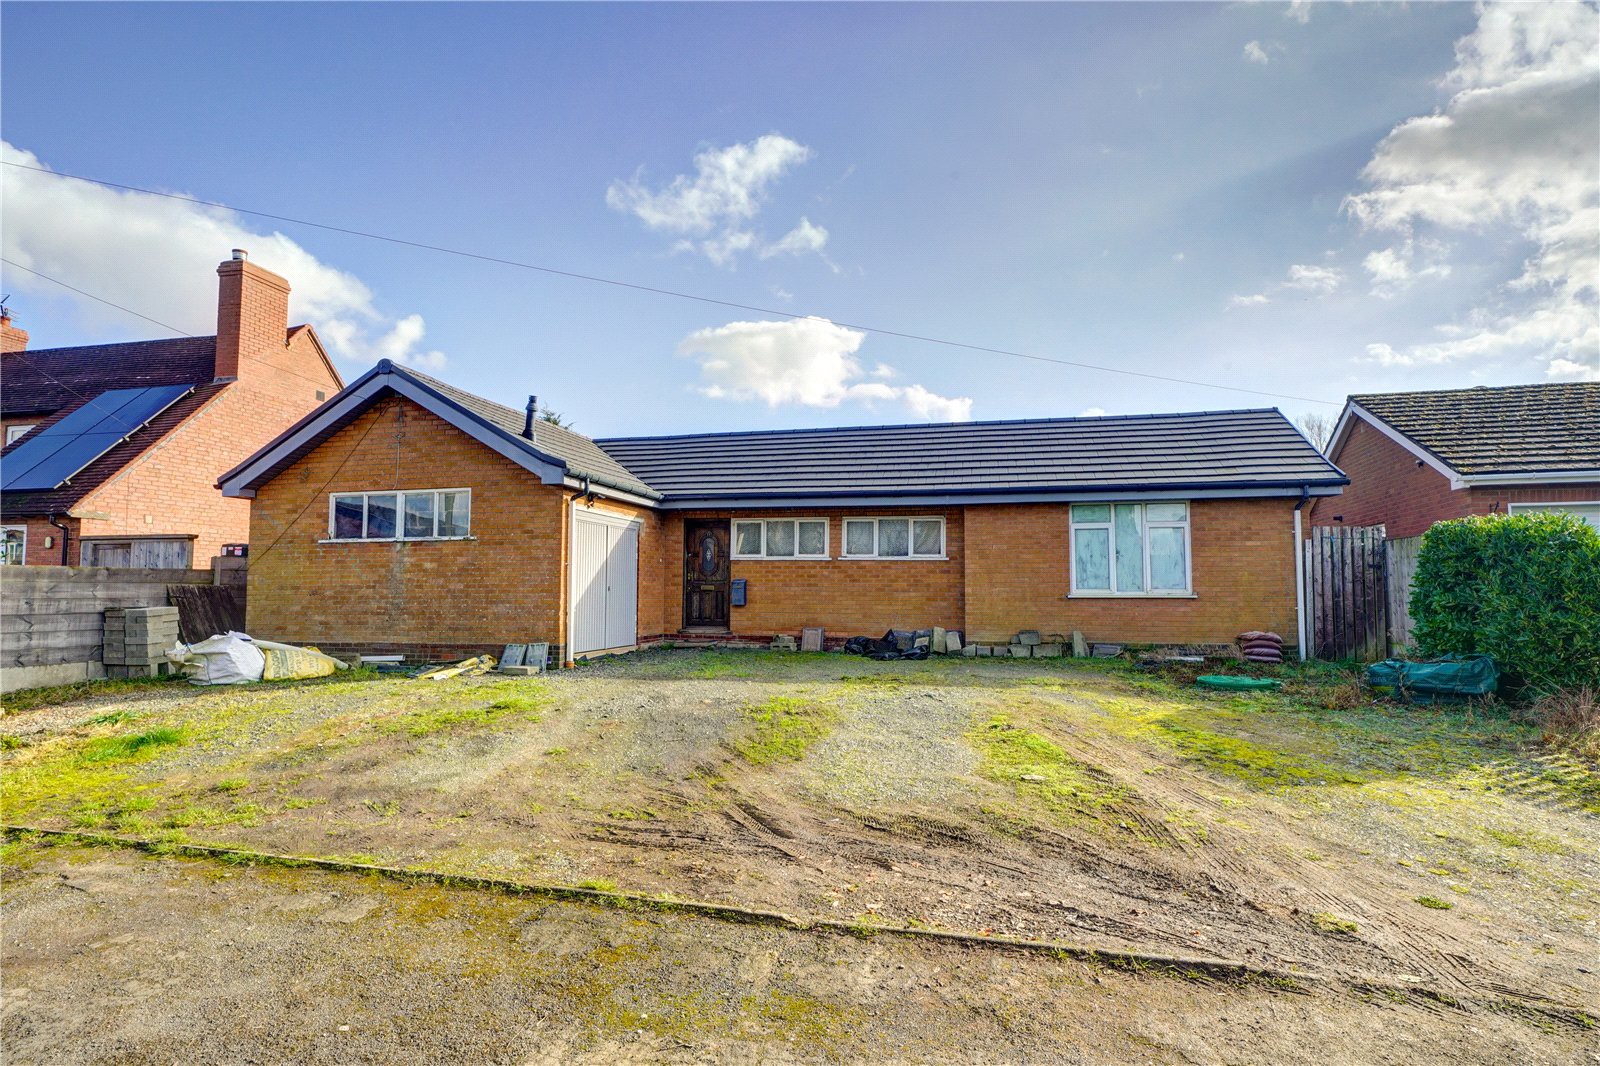
Spacious four-bedroom detached bungalow offered to the market with no onward chain, presenting an excellent renovation opportunity for buyers looking to create their ideal home. The property features a large open-plan space for a kitchen/diner, providing a fantastic central living space with plenty of potential for modernisation and entertaining.
To the rear, the home enjoys attractive rural views, offering a peaceful outlook and a sense of countryside living. Additional benefits include off-road parking and well-proportioned accommodation throughout. A superb project with great potential in a desirable setting.
To the front of the property, an ample driveway provides off-road parking for multipl…
Listed 27 March 2026 · agent details updated 10 November 2026. An asking price is not a completed sale.
The home, in the agent’s words
- Vacant and ready for immediate renovation
- Generous 1,927 sq ft of internal space
- Attractive detached 4 bedroom property with great potential
- Convenient off street parking
- Sought after village location with a charming setting
Read the full agent description
- Vacant and ready for immediate renovation
- Generous 1,927 sq ft of internal space
- Attractive detached 4 bedroom property with great potential
- Convenient off-street parking
- Sought-after village location with a charming setting
- CGI images used for illustrative purposes
Spacious four-bedroom detached bungalow offered to the market with no onward chain, presenting an excellent renovation opportunity for buyers looking to create their ideal home. The property features a large open-plan space for a kitchen/diner, providing a fantastic central living space with plenty of potential for modernisation and entertaining.
To the rear, the home enjoys attractive rural views, offering a peaceful outlook and a sense of countryside living. Additional benefits include off-road parking and well-proportioned accommodation throughout. A superb project with great potential in a desirable setting.
To the front of the property, an ample driveway provides off-road parking for multiple vehicles. The exterior of the bungalow would benefit from cladding to the front elevation, offering an opportunity to further enhance the property’s kerb appeal, while a new roof has already been installed, providing reassurance for prospective buyers. The property is located on a desirable street within a quiet hamlet, offering a peaceful setting while still enjoying the sense of a small community.
The main living space is designed as a bright and spacious open-plan hub of the home, with bi-fold doors opening out to the garden and allowing lovely views across the outdoor space. The room offers ample space for a high-specification kitchen, alongside a generous dining area and comfortable living space, making it ideal for modern family living and entertaining. A ceiling lantern above floods the room with natural light, enhancing the sense of space.
A separate utility room or second kitchen adds further practicality, providing the perfect space to keep appliances and everyday tasks tucked away from the main living area.
The master bedroom is a generously proportioned room positioned to enjoy pleasant views over the garden, creating a peaceful retreat within the home. It is conveniently located adjacent to the shower room, offering practical day-to-day living. The second bedroom is also well-sized and benefits from a front-facing outlook, providing a bright and comfortable space suitable for guests, family members, or a home office if required.
The main family bathroom is well appointed with a full-sized bath and separate shower, offering flexibility for both relaxation and everyday use. A wall-hung WC and contemporary basin with modern taps create a clean, modern finish, while a heated towel rail adds an extra touch of comfort and practicality.
Two additional bedrooms are positioned to the front of the property, both offering comfortable accommodation and flexibility of use. The overall layout of the home provides a good degree of separation between bedroom areas, which could lend itself well to multi-generational living, allowing occupants to enjoy their own sense of privacy within the property.
The rear garden enjoys a pleasant outlook across neighbouring paddocks, creating a peaceful rural backdrop and offering the added bonus of beautiful sunrise views. The space feels particularly private, making it ideal for relaxing or outdoor entertaining. There is excellent potential to create a patio seating area adjacent to the house, allowing the new owners to fully enjoy the garden and surrounding views.
Broadheath is a lovely rural hamlet. A short drive is the popular town of Tenbury Wells which has an excellent range of facilities whilst sitting to the east is Worcester with its motorway links and extensive shopping, recreation and educational facilities.
Mains water/electricity
Mains sewerage
Council Tax band D
Key facts
- EPC rating: E (score 44; potential rating D).
- Parking: off street.
- Outside: garden.
What it's like to live in
The practical details that shape daily life here, each with its source. Anything the listing leaves open becomes a question to ask.
Off-street parking
- Convenient off-street parking
Agent's descriptionRear garden · patio
Agent's descriptionUp to 30 Mbps
Available to 97% of premises in the postcode (Ofcom, Jan 2026). Postcode coverage, not a speed guarantee: check this exact address with a provider.
Ofcom postcode coverageMains water and electricity
Mains water/electricity
Agent's descriptionBand D
Council tax, Band D
Agent's descriptionRated E. Check the assessment date on the certificate.
Agent's descriptionQuestions worth asking
The listing doesn't answer these. Tick any you'd like to ask and they'll be added to your enquiry message.
Nothing added yet
Loading room styling…
Life nearby
A feel for the area
Getting about
10.7 milesto Leominster Rail Station
Approximate straight-line distance · DfT NaPTAN · 13 Sept 2026Background air quality
- Fine particles · PM₂.₅
- 5.3 µg/m³ · Above the WHO guideline · well within the UK legal limit
- Nitrogen dioxide · NO₂
- 2.8 µg/m³ · Meets the WHO guideline
Annual background levels. For scale: the WHO 2021 guideline is 5 µg/m³ for PM₂.₅ and 10 for NO₂; the UK legal limit is 20 and 40. Lower is better; this is a 1 km model, not a reading at the door.
Defra · 2024 annual model · 1 km areaLocal information is approximate. Distances are straight-line estimates from the available location. Broadband describes postcode coverage, not the speed or service available at this home; check the address with a provider. Air quality is a modelled annual background estimate.
Checking nearby places…
Picture your everyday
Start with the agent's details and explore the Area Overview to get a feel for daily life here.
Local news
Checking connected news sources…
Other homes nearby
Homes in WR15 postcode area →About these property details
The information provided in this listing is for general information purposes only and does not constitute property particulars. We make no warranties or guarantees, express or implied, regarding the accuracy, completeness, or availability of the information.
Property details are provided by the listing agent, developer, or other third parties, and we have no control over the content provided. Prospective buyers or tenants should make their own enquiries and verify all information directly with the agent or relevant party.
Information relating to Energy Performance Certificates, Home Reports, or other statutory documents should be obtained directly from the selling agent or developer where applicable.