

Brookmans Park · AL9
Kentish Lane, Brookmans Park
Kentish Lane, Brookmans Park, AL9
Offers Over
Some homes you sell. This one you simply introduce.
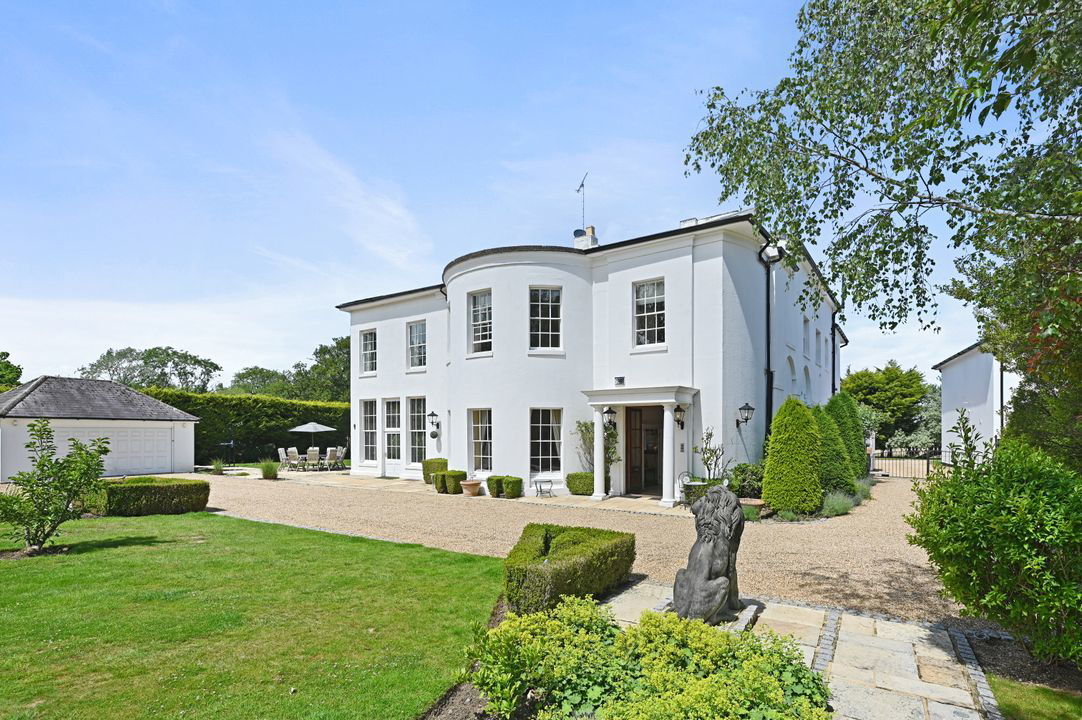
Approached through double electric gates and along a gravelled drive, Woodhill House occupies a genuinely rare position on Kentish Lane, wrapped in open Hertfordshire countryside with green belt on every side. A Grade II Listed Georgian residence dating to 1753, it is a home of a kind that reaches the open market only seldom. Not for its scale alone, but for the way it lives.
Listed 5 June 2026 · agent details updated 9 November 2026. An asking price is not a completed sale.
The home, in the agent’s words
- Grade II Listed Georgian Residence Dating to 1753
- Set Behind Double Electric Gates
- Six Bedrooms, Four with En Suite Bathrooms
- Striking Principal Suite
- Domed Staircase Hall with Lantern Roof Light
- Private Outdoor Swimming Pool & Pool House
- Double Garage with EV Charging
- Close to London
- Exceptional Hertfordshire Location
- Schools close by - Stormont, Lochinver, Haileybury and Queenswood
Read the full agent description
A Rare Georgian Trophy Home, Set Behind Gates in Hertfordshire Countryside
Some homes you sell. This one you simply introduce.
Woodhill House dates back to 1753 and stands as one of the most architecturally significant residences on Kentish Lane — a private wing of a Grade II Listed Georgian mansion, hidden behind double electric gates and wrapped in open Hertfordshire countryside. From the moment you sweep up the gravelled drive, past manicured lawns and spiral topiary, it's clear this isn't a house that comes to market often.
Step inside and the scale is immediate: a sweeping curved staircase rises beneath an oval domed lantern roof, flooding the hallway with natural light — a feature more commonly associated with grand country estates than family homes. High ceilings, intricate cornicing and striking period fireplaces run throughout, balanced by a level of modernisation that makes the whole house genuinely liveable, not just admirable.
The reception rooms are built for entertaining, whether that's a quiet Sunday lunch or a summer party spilling out onto the terrace and pool. Upstairs, six generously sized bedrooms include a principal suite most homes twice the price would envy — a 19.5' x 15' dressing room, full fitted wardrobes and a sleek contemporary en suite. Four bedrooms in total enjoy en suite bathrooms, with two further bedrooms on a separate floor sharing a beautifully appointed family bathroom — ideal for guests, family, or staff accommodation.
Outside, the gardens have been landscaped around a private outdoor swimming pool and pool house, with a large double garage and EV charging completing the picture. Greenbelt views surround the plot on every side.
This is countryside living, ten minutes from the M25, with direct trains from Brookmans Park and Potters Bar into London King's Cross and Moorgate in around 30 minutes — and some of Hertfordshire's most sought-after schools, including Stormont, Lochinver, Haileybury and Queenswood, all within easy reach.
Properties of this calibre on Kentish Lane rarely last long on the open market. Early viewing is strongly recommended.
What it's like to live in
The practical details that shape daily life here, each with its source. Anything the listing leaves open becomes a question to ask.
Double garage
Outside, the gardens have been landscaped around a private outdoor swimming pool and pool house, with a large double garage and EV charging completing the picture.
Agent's descriptionTerrace · garden
Agent's descriptionBuilt-in wardrobes
Agent's descriptionUp to 1,000 Mbps
Available to 33% of premises in the postcode (Ofcom, Jan 2026). Postcode coverage, not a speed guarantee: check this exact address with a provider.
Ofcom postcode coverageFreehold
Supplied listing field and any agent featuresQuestions worth asking
The listing doesn't answer these. Tick any you'd like to ask and they'll be added to your enquiry message.
Nothing added yet
Loading room styling…
Life nearby
A feel for the area
Getting about
1.9 milesto Brookmans Park Rail Station
Approximate straight-line distance · DfT NaPTAN · 13 Sept 2026Background air quality
- Fine particles · PM₂.₅
- 7.3 µg/m³ · Above the WHO guideline · well within the UK legal limit
- Nitrogen dioxide · NO₂
- 8.7 µg/m³ · Meets the WHO guideline
Annual background levels. For scale: the WHO 2021 guideline is 5 µg/m³ for PM₂.₅ and 10 for NO₂; the UK legal limit is 20 and 40. Lower is better; this is a 1 km model, not a reading at the door.
Defra · 2024 annual model · 1 km areaLocal information is approximate. Distances are straight-line estimates from the available location. Broadband describes postcode coverage, not the speed or service available at this home; check the address with a provider. Air quality is a modelled annual background estimate.
Checking nearby places…
Picture your everyday
Start with the agent's details and explore the Area Overview to get a feel for daily life here.
Local news
Checking connected news sources…
Other homes nearby
Homes in AL9 postcode area →About these property details
The information provided in this listing is for general information purposes only and does not constitute property particulars. We make no warranties or guarantees, express or implied, regarding the accuracy, completeness, or availability of the information.
Property details are provided by the listing agent, developer, or other third parties, and we have no control over the content provided. Prospective buyers or tenants should make their own enquiries and verify all information directly with the agent or relevant party.
Information relating to Energy Performance Certificates, Home Reports, or other statutory documents should be obtained directly from the selling agent or developer where applicable.