

Thornton, Bradford · BD13
Back Field, Thornton
Back Field, Thornton, Bradford, BD13 3EX
Guide Price
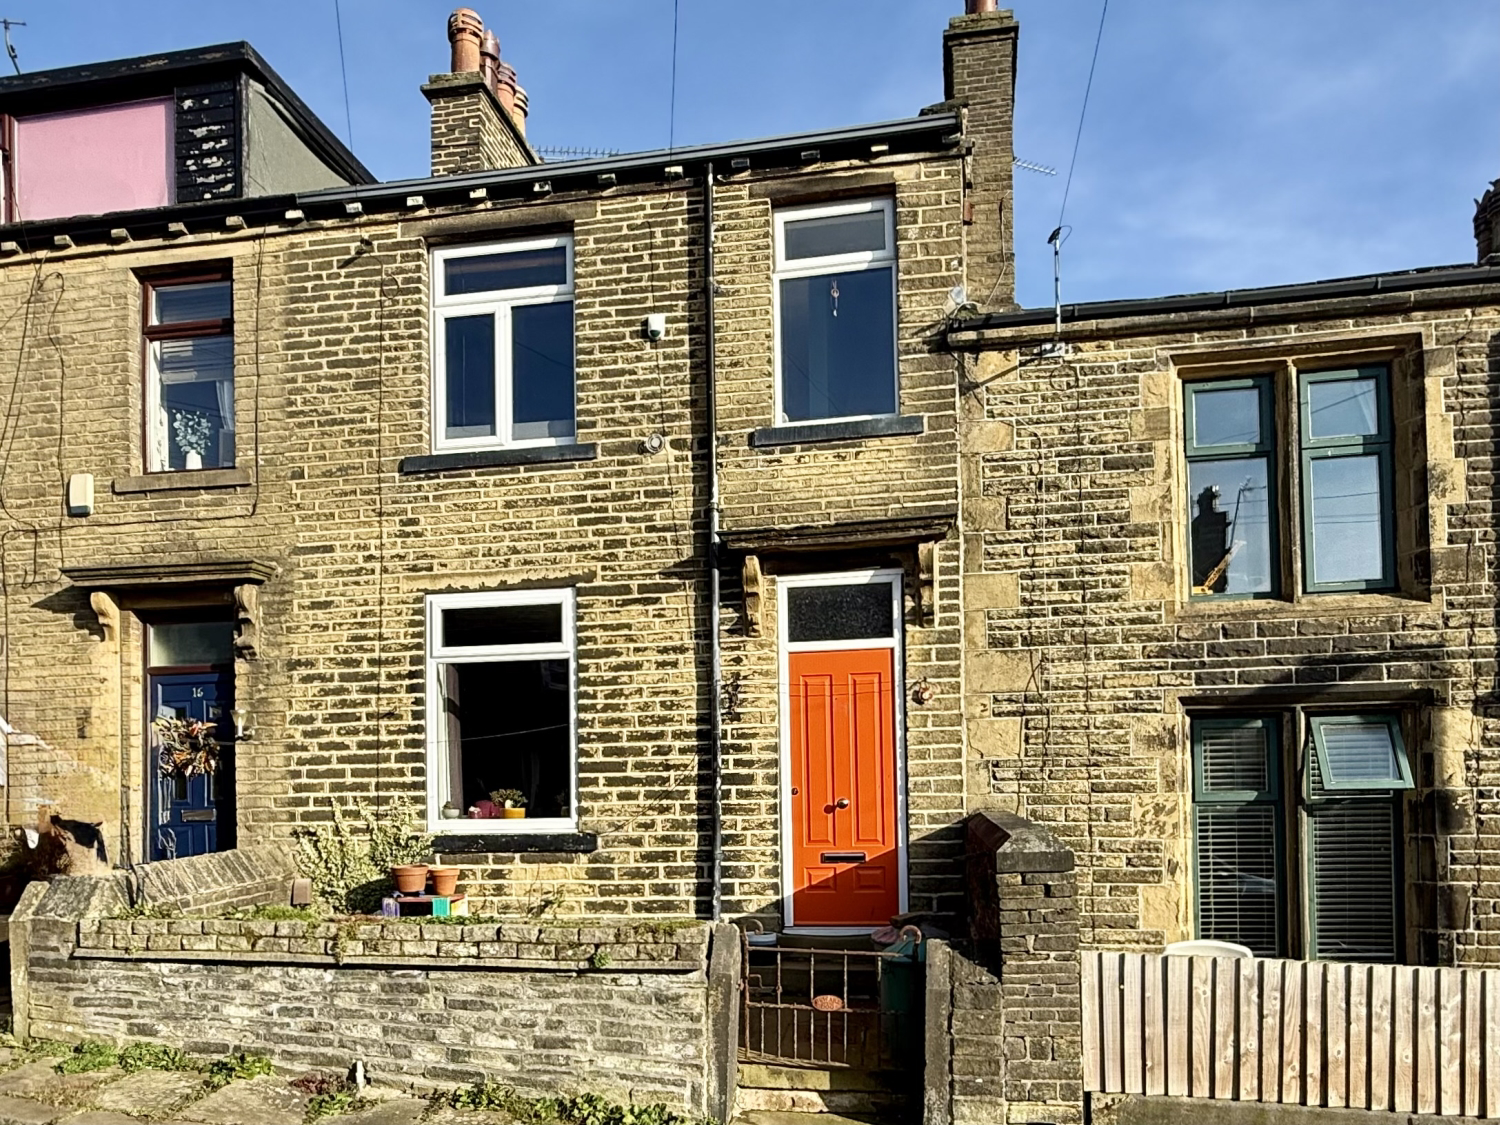
A Charming Two Bedroom Home with a Versatile Attic Room, Nestled in the Historic Heart of Thornton
Listed 10 September 2026 · agent details updated 10 November 2026. An asking price is not a completed sale.
The home, in the agent’s words
- Lines open 24/7
- No onward chain
- Charming Two Bedroom Terraced Home
- Versatile Attic Room – Ideal for a Home Office or Hobby Space
- Located in the Heart of Historic Thornton Village
- Useful Cellar Providing Additional Storage
Read the full agent description
Steeped in history and full of potential, this charming two bedroom home enjoys a wonderful position in the heart of Thornton village, just a stone's throw from the birthplace of the world famous Brontë sisters. Offering a fantastic opportunity for first time buyers looking to take their first step onto the property ladder or investors seeking a promising addition to their portfolio, this delightful property combines comfortable living with a truly characterful village setting.
Step inside and you'll find yourself welcomed into the lounge, a cosy and inviting space that's perfect for relaxing after a busy day. Whether you're settling down for a film night or enjoying a quiet evening with a good book, this room offers plenty of possibilities for creating a comfortable living space to call your own.
Moving through the property, you'll discover the kitchen and dining room, providing a practical space for everyday cooking and enjoying meals together. With room for a dining table, it's an ideal spot for everything from a leisurely Sunday breakfast to catching up over dinner with friends. The kitchen offers a functional layout with space for the essentials, while the dining area provides an opportunity to make this space your own.
A further benefit of the ground floor is access to the cellar, providing useful additional storage space for those items you'd rather keep tucked neatly away.
Heading upstairs to the first floor, you'll find two bedrooms, each offering flexibility to suit your lifestyle. The main bedroom is a generously proportioned double room, providing a comfortable retreat at the end of the day, with space for bedroom furniture and personal touches. The second bedroom is another lovely space that could comfortably serve as a bedroom, nursery or home office, depending on your needs.
Also on this floor is the modern bathroom, fitted with a contemporary suite, offering a fresh and practical space to start your morning or unwind with a relaxing soak in the evening.
Continuing upwards, the property reveals another fantastic feature, a versatile attic room. This additional space opens up a world of possibilities, whether you envision a peaceful home office, creative hobby room, occasional guest space or simply somewhere to enjoy a little extra room away from the hustle and bustle of daily life.
For added comfort and practicality, the property also benefits from gas central heating and double glazed windows.
One of the real delights of living at Back Field is its location. Thornton is a village bursting with character, history and a wonderful sense of community. Perhaps most famously, it's the birthplace of Charlotte, Emily and Anne Brontë, with their historic birthplace right on your doorstep, a lovely reminder of the rich literary heritage that makes this part of Yorkshire so special.
The village offers local shops, everyday amenities and traditional pubs, with beautiful Yorkshire countryside nearby for those who enjoy getting outdoors. Thornton also provides convenient access to Bradford, Halifax and surrounding areas, making it an appealing choice for those wanting village life while remaining connected to neighbouring towns and cities.
Whether you're a first time buyer searching for somewhere to put down roots or an investor looking for a property with plenty of potential, Back Field is certainly worth a closer look. With two bedrooms, a useful attic room, cellar storage and a sought-after village location rich in history, this is a home offering much more than first meets the eye.
ANTI-MONEY LAUNDERING
Should a purchaser have an offer accepted, they will need to meet our legal requirements under Anti-Money Laundering Regulations. EweMove uses a specialist third-party service to verify purchaser information, and the cost of these checks is payable per person once an offer is agreed and before a memorandum of sale is produced.
Get ready for speedier, smoother and more successful sales with Sale Ready properties!
The vendors have opted to provide a legal pack for the sale of their property which includes a set of searches. The legal pack provides upfront the essential documentation that tends to cause or create delays in the transactional process.
The legal pack includes:
Evidence of title
Standard searches (regulated local authority, water & drainage & environmental)
Protocol forms and answers to standard conveyancing enquiries
The legal pack is available to view in the branch prior to agreeing to purchase the property. The vendor requests that the buyer purchases the searches provided in the pack which will be billed at £360 (inc. VAT) upon completion.
MATERIAL INFORMATION
Tenure Type: Freehold
Council Tax Band: B
Construction Type: Standard Construction
Sources of Heating: Gas Central Heating
Sources of Electricity supply: Main Supply
Sources of Water Supply: Main Supply
Primary Arrangement for Sewerage: Main Supply
Listed Property: No
What it's like to live in
The practical details that shape daily life here, each with its source. Anything the listing leaves open becomes a question to ask.
Gas central heating
For added comfort and practicality, the property also benefits from gas central heating and double glazed windows.
Agent's descriptionDouble glazed
For added comfort and practicality, the property also benefits from gas central heating and double glazed windows.
Agent's descriptionUp to 1,000 Mbps
Available to 85% of premises in the postcode (Ofcom, Jan 2026). Postcode coverage, not a speed guarantee: check this exact address with a provider.
Ofcom postcode coverageBand B
Council tax, Band B
Agent's descriptionThe agent has supplied the certificate as a document. Its rating isn't in the listing data, so open it to see the band and assessment date.
Supplied listing documentQuestions worth asking
The listing doesn't answer these. Tick any you'd like to ask and they'll be added to your enquiry message.
Nothing added yet
Loading room styling…
Life nearby
A feel for the area
Getting about
3.9 milesto Frizinghall Rail Station
Approximate straight-line distance · DfT NaPTAN · 13 Sept 2026Background air quality
- Fine particles · PM₂.₅
- 6.5 µg/m³ · Above the WHO guideline · well within the UK legal limit
- Nitrogen dioxide · NO₂
- 7.7 µg/m³ · Meets the WHO guideline
Annual background levels. For scale: the WHO 2021 guideline is 5 µg/m³ for PM₂.₅ and 10 for NO₂; the UK legal limit is 20 and 40. Lower is better; this is a 1 km model, not a reading at the door.
Defra · 2024 annual model · 1 km areaLocal information is approximate. Distances are straight-line estimates from the available location. Broadband describes postcode coverage, not the speed or service available at this home; check the address with a provider. Air quality is a modelled annual background estimate.
Checking nearby places…
Picture your everyday
Start with the agent's details and explore the Area Overview to get a feel for daily life here.
Local news
Checking connected news sources…
Other homes nearby
Homes in BD13 postcode area →About these property details
The information provided in this listing is for general information purposes only and does not constitute property particulars. We make no warranties or guarantees, express or implied, regarding the accuracy, completeness, or availability of the information.
Property details are provided by the listing agent, developer, or other third parties, and we have no control over the content provided. Prospective buyers or tenants should make their own enquiries and verify all information directly with the agent or relevant party.
Information relating to Energy Performance Certificates, Home Reports, or other statutory documents should be obtained directly from the selling agent or developer where applicable.