

Springside, Irvine · KA11
Old Smithy, Springside
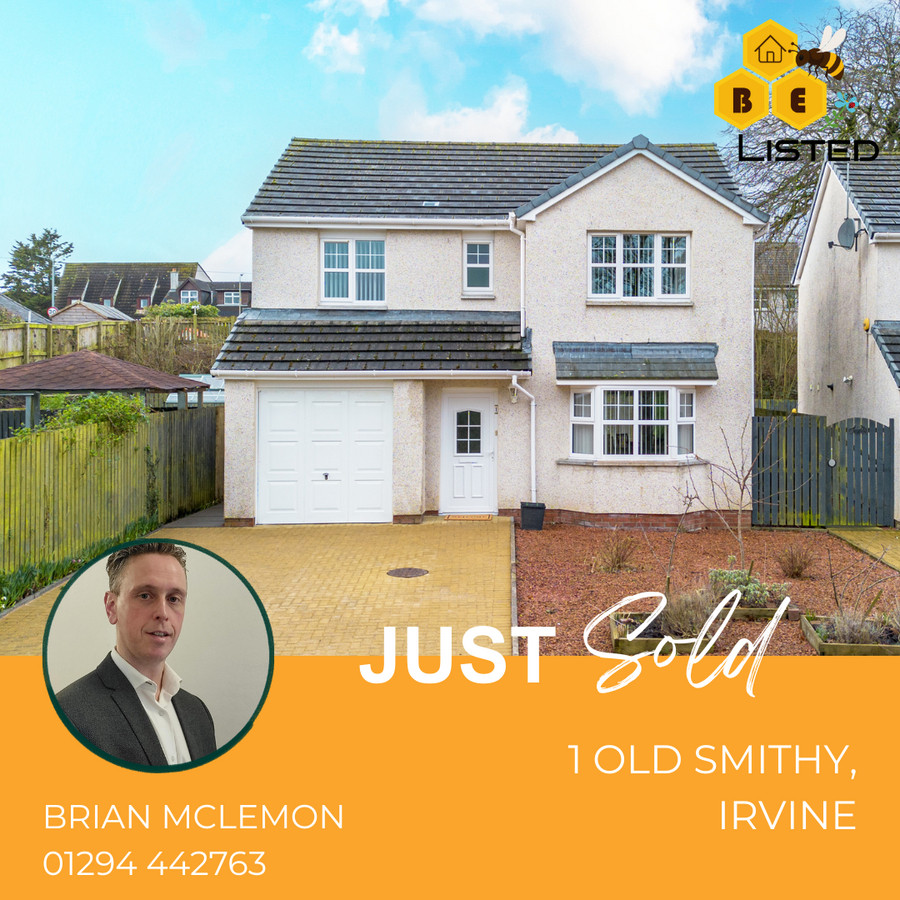
1 Old Smithy, Springside, Irvine, KA11 3BF
📞 Sales – Ext. 364 If you're searching for a modern detached family home with driveway, garage, utility room and enclosed garden — this one should be at the top of your list.
The home, in the agent’s words
Read the full agent description
📞 Sales – Ext. 364 If you're searching for a modern detached family home with driveway, garage, utility room and enclosed garden — this one should be at the top of your list. Built in 2015 and presented in true turnkey / walk-in condition, this spacious 4-bedroom home offers flexible living ideal for growing families or those working from home. Why This Home Stands Out ✔️ Modern build within a quiet residential development ✔️ Large monoblocked driveway providing off-street parking for multiple vehicles ✔️ Integral garage with excellent storage ✔️ Fully enclosed rear garden — safe for children and pets ✔️ Energy efficient construction with gas central heating ✔️ Flexible fourth bedroom ideal as a home office Ground Floor Living The welcoming hallway leads to a bright, generously sized lounge — perfect for family evenings or entertaining. The attractive modern kitchen offers excellent worktop space and storage, with room for family dining. A separate utility room keeps day-to-day life practical and organised. There is also a convenient downstairs WC, a key feature families actively search for. Upstairs Accommodation Upstairs you’ll find four well-proportioned bedrooms, including a spacious principal bedroom with en-suite shower room. A modern family bathroom completes the upper level. The fourth bedroom offers excellent flexibility — nursery, study, guest room or dedicated work-from-home space. Outdoor Space The enclosed rear garden provides generous space for entertaining, relaxing or children playing securely. To the front, the substantial driveway and garage combine to offer parking and storage rarely found at this price point. Location Situated within the popular village of Springside, the property enjoys a peaceful setting while remaining within easy reach of Irvine, Kilmarnock and transport links. Modern detached homes in this price bracket, offering this combination of space, storage and condition, are increasingly sought after.
What it's like to live in
The practical details that shape daily life here, each with its source. Anything the listing leaves open becomes a question to ask.
Integral garage + Driveway
✔️ Integral garage with excellent storage
Agent's descriptionEnclosed garden · enclosed rear garden
Agent's descriptionGas central heating
✔️ Energy efficient construction with gas central heating
Agent's descriptionUp to 1,000 Mbps
Available to 100% of premises in the postcode (Ofcom, Jan 2026). Postcode coverage, not a speed guarantee: check this exact address with a provider.
Ofcom postcode coverageQuestions worth asking
The listing doesn't answer these. Tick any you'd like to ask and they'll be added to your enquiry message.
Nothing added yet
Loading room styling…
Life nearby
A feel for the area
Getting about
2.7 milesto Kilmaurs Rail Station
Approximate straight-line distance · DfT NaPTAN · 13 Sept 2026Background air quality
- Fine particles · PM₂.₅
- 4.4 µg/m³ · Meets the WHO guideline
- Nitrogen dioxide · NO₂
- 3.4 µg/m³ · Meets the WHO guideline
Annual background levels. For scale: the WHO 2021 guideline is 5 µg/m³ for PM₂.₅ and 10 for NO₂; the UK legal limit is 20 and 40. Lower is better; this is a 1 km model, not a reading at the door.
Defra · 2024 annual model · 1 km areaLocal information is approximate. Distances are straight-line estimates from the available location. Broadband describes postcode coverage, not the speed or service available at this home; check the address with a provider. Air quality is a modelled annual background estimate.
Checking nearby places…
Picture your everyday
Start with the agent's details and explore the Area Overview to get a feel for daily life here.
Local news
Checking connected news sources…
Other homes nearby
Homes in KA11 postcode area →About these property details
The information provided in this listing is for general information purposes only and does not constitute property particulars. We make no warranties or guarantees, express or implied, regarding the accuracy, completeness, or availability of the information.
Property details are provided by the listing agent, developer, or other third parties, and we have no control over the content provided. Prospective buyers or tenants should make their own enquiries and verify all information directly with the agent or relevant party.
Information relating to Energy Performance Certificates, Home Reports, or other statutory documents should be obtained directly from the selling agent or developer where applicable.