
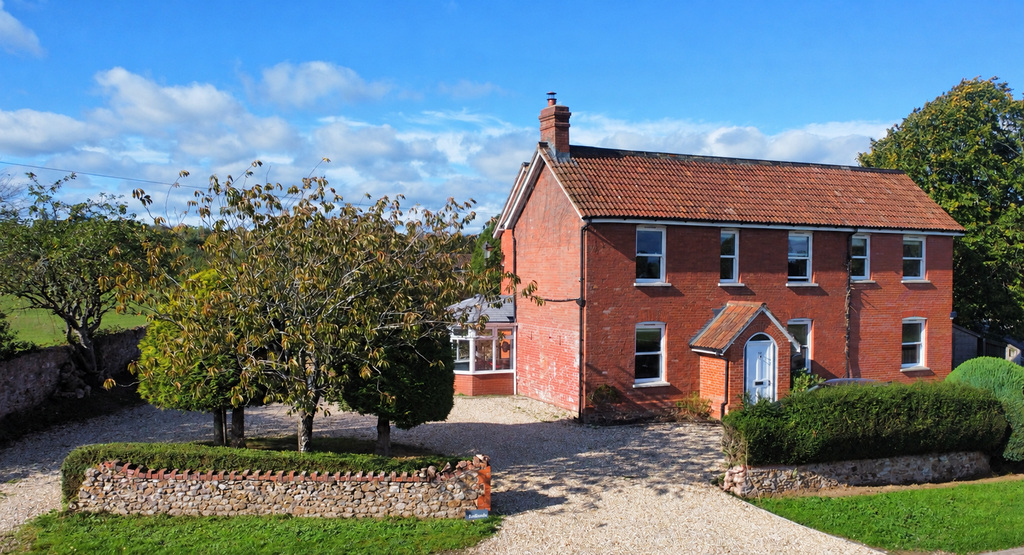

Wrangway, Wellington - Separate Two Bedroom Annexe! · TA21
Redlands, Wrangway
Redlands, Wrangway, Wellington - Separate Two Bedroom Annexe!
An immaculately presented six bedroom Victorian home with a separate two bedroom annexe, a south west facing rear garden, ample driveway parking and no onward chain. Situated in the rural hamlet of Wrangway, at the foot of the Blackdown Hills.
Listed 22 October 2026 · agent details updated 23 October 2026. An asking price is not a completed sale.
The home, in the agent’s words
- AGENT ID 2260
- Six Bedroom Detached Victorian Home
- Separate Two Bedroom Annexe
- Immaculately Presented
- Wealth Of Original Character Features
- Kitchen/Breakfast Room With Bi-Fold Doors
- Snug With Wood Burner
- Enclosed South West Facing Rear Garden
- Ample Driveway Parking
Read the full agent description
A beautiful Victorian home with a separate two bedroom annexe, offering space, character and exciting possibilities. Situated in the rural hamlet of Wrangway, at the foot of the Blackdown Hills, Redlands is an impressive six bedroom detached Victorian home that has been immaculately presented. Rich in original character, the property combines period charm with modern day comforts, complemented by an enclosed south west facing rear garden and ample driveway parking. The separate annexe adds further versatility and potential.
The accommodation begins with an entrance porch leading into a welcoming entrance hall, where the original tiled flooring sets the tone for the character found throughout the home.
The ground floor offers a choice of living and entertaining spaces, including a dining room, a fitted kitchen/breakfast room and a spacious living room. The kitchen is fitted with a butler sink, integrated dishwasher and range cooker, with bi-fold doors opening directly onto the garden, creating a lovely connection between the house and outdoor space. A separate utility room and a ground floor cloakroom complete this part of the accommodation.
For more relaxed evenings, the snug features a wood burner stove, while a separate study provides a useful space for home working. A conservatory, with a door leading to the driveway, offers further flexibility.
Upstairs, the principal bedroom shares access to a Jack and Jill shower room with a further bedroom positioned opposite, offering flexibility for family members or guests. Three further bedrooms provide additional accommodation, alongside a family bathroom with a separate shower.
What the Owners Love - "What we love most about Redlands is the way the house lends itself to everyday living. The kitchen/breakfast room is a real favourite, with the bi-fold doors opening onto the south west facing garden, making it a lovely spot for everything from morning coffee to summer evenings with family and friends. The snug, with its wood burner, is perfect for cosy nights in, while the other living spaces offer flexibility for different occasions. The separate annexe is another real bonus, providing a welcoming space for visiting family and friends."
A real highlight of Redlands is the separate two bedroom annexe, offering excellent versatility for a variety of uses, subject to any relevant permissions and regulations.
The accommodation comprises a fitted kitchen/living room, a principal bedroom with an en-suite shower room, and a second bedroom with its own en-suite bathroom and separate shower.
Libby Loves - "What I particularly love about Redlands is its setting. There is something special about being tucked away in the Somerset countryside, with the Blackdown Hills right on your doorstep and so many opportunities to get outside and enjoy the surrounding landscape. Yet you don't feel cut off from everyday life, with Wellington just a short drive away for shopping, schools and other local amenities, and Taunton within easy reach for a wider choice of facilities and transport links. Add in the charm of a Victorian home, generous accommodation and a separate annexe, and you have a property that offers a wonderful combination of rural living, character and practicality."
Outside, the enclosed south west facing rear garden provides a lovely space to relax, entertain and enjoy the afternoon and evening sunshine. Ample driveway parking adds to the practicality of this impressive home.
Tenure - Freehold. Council Tax - Band F. Electric, Wood Burner, and Oil. Water - Mains Supply. Electric - Mains Supply. Drainage - Sewerage Treatment Plant (Installed 2026). EPC - D. Internet - Satellite.
What it's like to live in
The practical details that shape daily life here, each with its source. Anything the listing leaves open becomes a question to ask.
Driveway
Rich in original character, the property combines period charm with modern day comforts, complemented by an enclosed south west facing rear garden and ample driveway parking.
Agent's descriptionRear garden
Agent's descriptionFreehold
Supplied listing field and any agent featuresBand F
Council tax, Band F
Agent's descriptionRated D. Check the assessment date on the certificate.
Agent's descriptionQuestions worth asking
The listing doesn't answer these. Tick any you'd like to ask and they'll be added to your enquiry message.
Nothing added yet
Loading room styling…
Life nearby
A feel for the area
Getting about
5.3 milesto Tiverton Parkway Rail Station
Approximate straight-line distance · DfT NaPTAN · 13 Sept 2026Background air quality
- Fine particles · PM₂.₅
- 5.2 µg/m³ · Above the WHO guideline · well within the UK legal limit
- Nitrogen dioxide · NO₂
- 4.2 µg/m³ · Meets the WHO guideline
Annual background levels. For scale: the WHO 2021 guideline is 5 µg/m³ for PM₂.₅ and 10 for NO₂; the UK legal limit is 20 and 40. Lower is better; this is a 1 km model, not a reading at the door.
Defra · 2024 annual model · 1 km areaLocal information is approximate. Distances are straight-line estimates from the available location. Broadband describes postcode coverage, not the speed or service available at this home; check the address with a provider. Air quality is a modelled annual background estimate.
Checking nearby places…
Picture your everyday
Start with the agent's details and explore the Area Overview to get a feel for daily life here.
Local news
Checking connected news sources…
Other homes nearby
Homes in TA21 postcode area →About these property details
The information provided in this listing is for general information purposes only and does not constitute property particulars. We make no warranties or guarantees, express or implied, regarding the accuracy, completeness, or availability of the information.
Property details are provided by the listing agent, developer, or other third parties, and we have no control over the content provided. Prospective buyers or tenants should make their own enquiries and verify all information directly with the agent or relevant party.
Information relating to Energy Performance Certificates, Home Reports, or other statutory documents should be obtained directly from the selling agent or developer where applicable.