

Tadley, Hampshire · RG26
Oakfield Road, Pamber Heath
Oakfield Road, Pamber Heath, Tadley, Hampshire, RG26
Guide Price · Originally listed at £525,000
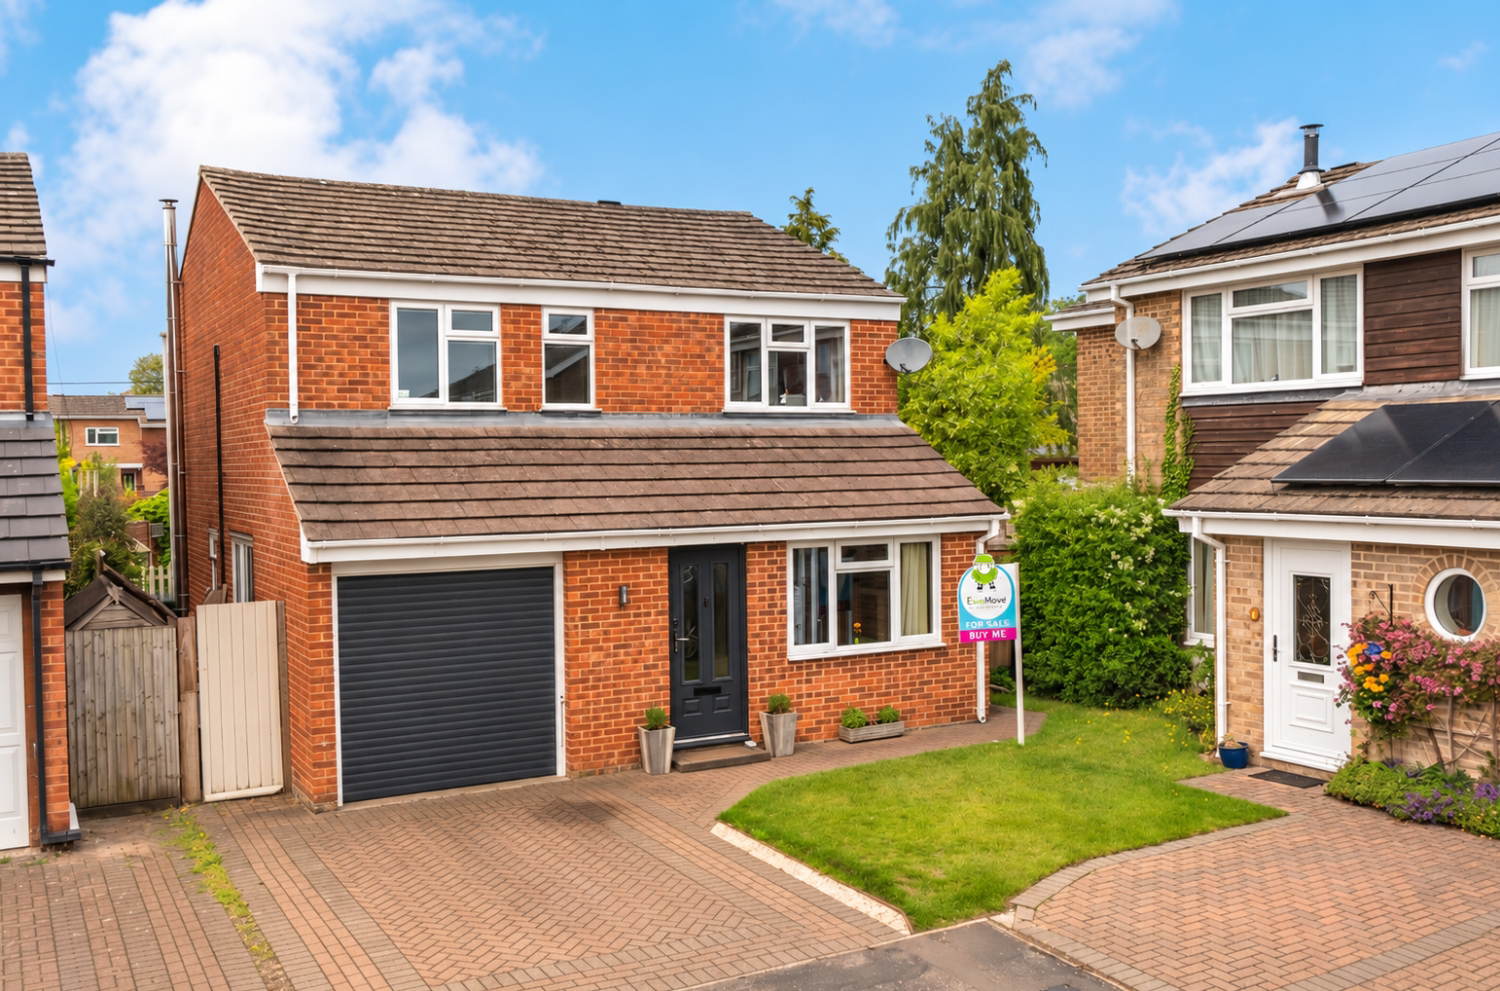
EweMove – a stunning four bedroom detached home in Pamber Heath that offers an idyllic blend of semi-rural peace and modern family versatility. With a cosy wood burner, a boutique-style bathroom, and the forest on your doorstep, this property is brilliantly set up for modern family living.
Listed 29 April 2026 · agent details updated 9 November 2026. An asking price is not a completed sale.
The home, in the agent’s words
- Versatile 4-bedroom detached family home in a quiet cul-de-sac
- Integral garage with electric roller door and off-road parking
- Stunning refitted 4-piece bathroom with a rainfall shower.
- Heart-of-the-home kitchen/diner with a cosy wood burner
- Bright conservatory overlooking a family-friendly garden
- Located close to Pamber Forest
Read the full agent description
EweMove – detached home in a quiet village location. Tucked away in a quiet cul-de-sac in the highly desirable village of Pamber Heath this detached family homes offers four bedrooms, a refitted four piece bathroom and versatile downstairs accommodation adaptable for modern family life.
Entering through a uPVC front door you are immediately greeted by a practical entrance porch, complete with handy built-in storage and ideal for coats, bags and shoes. A door then leads into a spacious yet snug living room. Complete with a front elevation bay window and understands storage the living room is a great place to relax and unwind.
The true heart of this home, however, is at the rear. The kitchen offers vast galley-style culinary space that flows seamlessly into an open-plan dining area. With a stylish magnetic chalkboard wall for family notes or artwork, and a fabulous wood burner for those chilly winter evenings, it’s a space you’ll love spending time in. The kitchen has a range of eye and base level units and tile splash back. It features a double stainless steel sink with mixer tap & drainer, space for a dishwasher, space for a range style cooker with extractor fan over and space for an American Style fridge/freezer.
Adjoining the dining room is a bright and airy conservatory, offering a fantastic additional flexible reception space with lovely views over the garden. A practical ground-floor cloakroom with low level w/c, hand wash basin with tiled splashback and side elevation frosted window. The garage can be accessed internally and has plumbing for a washing machine.
Heading upstairs, the feeling of space continues thanks to a striking galleried landing that floods the first floor with natural light. You’ll find three well-proportioned double bedrooms, with bedrooms one and two benefitting from built-in cupboards. Bedroom four is a single bedroom with a fitted wardrobe. Bedroom one benefits from a fitted air conditioning unit ensuring a cool bedroom during the summer months. The extended family bathroom is a real showstopper. Immaculately finished and with dual aspect frosted windows it features a luxurious standalone shower with tiled walls & rainfall shower head, a low level w/c with push button flush, a separate short bathtub, heated towel rail, extractor fan and a beautiful solid oak vanity unit with hand wash basin & mixer tap.
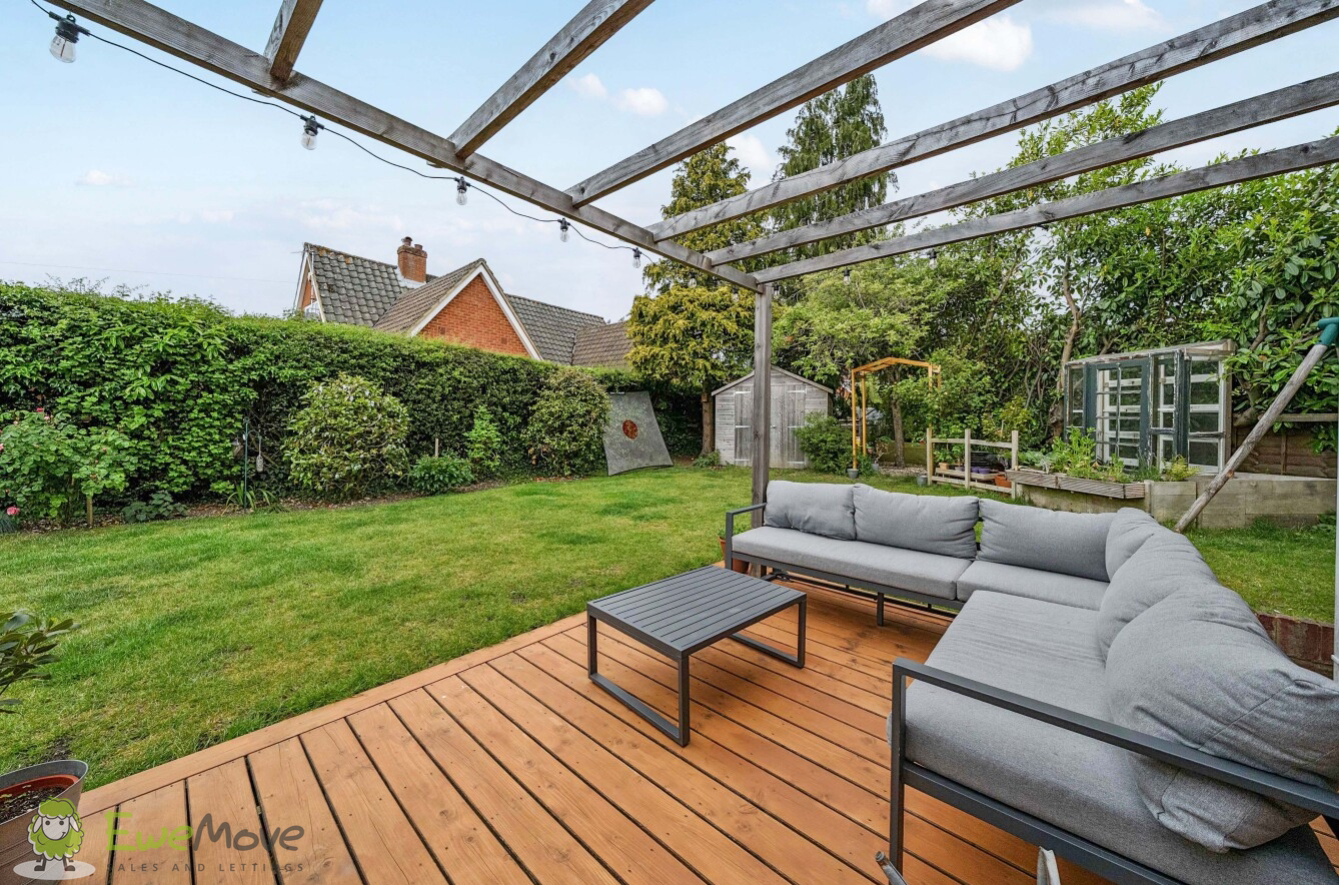
Externally, this home keeps on giving. The rear garden is completely family-friendly, mainly laid to lawn with mature, established planting. A superb decking area, complete with a charming pergola, provides the ultimate spot for summer BBQs and outdoor entertaining. Side access and ample garden storage add that all-important everyday practicality. To the front the property has a neat block-paved driveway providing off-road parking for two cars, leading to an integral garage with a highly convenient electric roller door.
The location is just as impressive as the house itself. Pamber Heath is a sought-after, semi-rural haven on the outskirts of Tadley. If you love the great outdoors, you’ll be thrilled to have direct access to Pamber Forest and the common, perfect for dog walking, cycling, or Sunday afternoon strolls. Despite its peaceful, countryside feel, you are never far from everyday conveniences. You have a local convenience store and two fantastic pubs all within walking distance! Tadley town centre is just a short drive away, while the nearby towns of Basingstoke and Reading offer excellent shopping, leisure facilities, and fast rail links directly into London.
What it's like to live in
The practical details that shape daily life here, each with its source. Anything the listing leaves open becomes a question to ask.
 Outdoor space
Rear garden · decking
Agent's descriptionIntegral garage + Driveway
To the front the property has a neat block-paved driveway providing off-road parking for two cars, leading to an integral garage with a highly convenient electric roller door.
Agent's descriptionBuilt-in wardrobes
Agent's descriptionUp to 1,000 Mbps
Available to 100% of premises in the postcode (Ofcom, Jan 2026). Postcode coverage, not a speed guarantee: check this exact address with a provider.
Ofcom postcode coverageThe agent has supplied the certificate as a document. Its rating isn't in the listing data, so open it to see the band and assessment date.
Supplied listing documentQuestions worth asking
The listing doesn't answer these. Tick any you'd like to ask and they'll be added to your enquiry message.
Nothing added yet
Loading room styling…
Life nearby
A feel for the area
Getting about
3.2 milesto Aldermaston Rail Station
Approximate straight-line distance · DfT NaPTAN · 13 Sept 2026Background air quality
- Fine particles · PM₂.₅
- 6.3 µg/m³ · Above the WHO guideline · well within the UK legal limit
- Nitrogen dioxide · NO₂
- 6.2 µg/m³ · Meets the WHO guideline
Annual background levels. For scale: the WHO 2021 guideline is 5 µg/m³ for PM₂.₅ and 10 for NO₂; the UK legal limit is 20 and 40. Lower is better; this is a 1 km model, not a reading at the door.
Defra · 2024 annual model · 1 km areaLocal information is approximate. Distances are straight-line estimates from the available location. Broadband describes postcode coverage, not the speed or service available at this home; check the address with a provider. Air quality is a modelled annual background estimate.
Checking nearby places…
Picture your everyday
Start with the agent's details and explore the Area Overview to get a feel for daily life here.
Local news
Checking connected news sources…
Other homes nearby
Homes in RG26 postcode area →About these property details
The information provided in this listing is for general information purposes only and does not constitute property particulars. We make no warranties or guarantees, express or implied, regarding the accuracy, completeness, or availability of the information.
Property details are provided by the listing agent, developer, or other third parties, and we have no control over the content provided. Prospective buyers or tenants should make their own enquiries and verify all information directly with the agent or relevant party.
Information relating to Energy Performance Certificates, Home Reports, or other statutory documents should be obtained directly from the selling agent or developer where applicable.