

Pontardulais, Swansea · SA4
St Teilo Street, Pontardulais
St Teilo Street, Pontardulais, Swansea
OIRO
The property comprises a detached place of worship, situated along a prominent main road position, within a relatively large site, which is located within the popular settlement of Pontardulais.
The building itself comprises a traditional former chapel, measuring approximately 205.10 sq.m (2,207.69 sq. ft.) in total, which is arranged over ground floor with gallery seating at first floor/mezzanine level. Internally, the original chapel building provides the main worship hall/ nave with fixed pew seating, raised pulpit/stage area over the majority of its floor area.
The main nave is also supported by ancillary accommodation to the rear, together with access to the upper gallery areas positioned to either side and rear, to approximately 25% of its floor area. The ancillary accommodation is arranged over two single storey additions to the rear, comprising additional kitchen facilities, the minister's room and supporting w.c. facilities.
Externally, the subject prem…
Listed 29 May 2026 · agent details updated 1 September 2026. An asking price is not a completed sale.
The home, in the agent’s words
- FORMER CHAPEL BUILDING WITHIN A LARGE SITE AREA OF 0.249 ACRES (0.101 HECTARE)
- GROSS INTERNAL AREA - 205.10 SQ.M (2,207.69 SQ. FT.) INCLUDING MEZZANINE/ BALCONY
- ENCLOSED COMPOUND AND PARKING AREA TO REAR, ACCESSED OFF MAIN ROAD TO FRONT
- ESTABLISHED RESIDENTIAL CATCHMENT AREA OF PONTARDULAIS TOWN CENTRE
- FLEXIBLE ACCOMMODATION SUITABLE FOR A VARIETY OF USES (SUBJECT TO PLANNING)
Read the full agent description
The property comprises a detached place of worship, situated along a prominent main road position, within a relatively large site, which is located within the popular settlement of Pontardulais.
The building itself comprises a traditional former chapel, measuring approximately 205.10 sq.m (2,207.69 sq. ft.) in total, which is arranged over ground floor with gallery seating at first floor/mezzanine level. Internally, the original chapel building provides the main worship hall/ nave with fixed pew seating, raised pulpit/stage area over the majority of its floor area.
The main nave is also supported by ancillary accommodation to the rear, together with access to the upper gallery areas positioned to either side and rear, to approximately 25% of its floor area. The ancillary accommodation is arranged over two single storey additions to the rear, comprising additional kitchen facilities, the minister's room and supporting w.c. facilities.
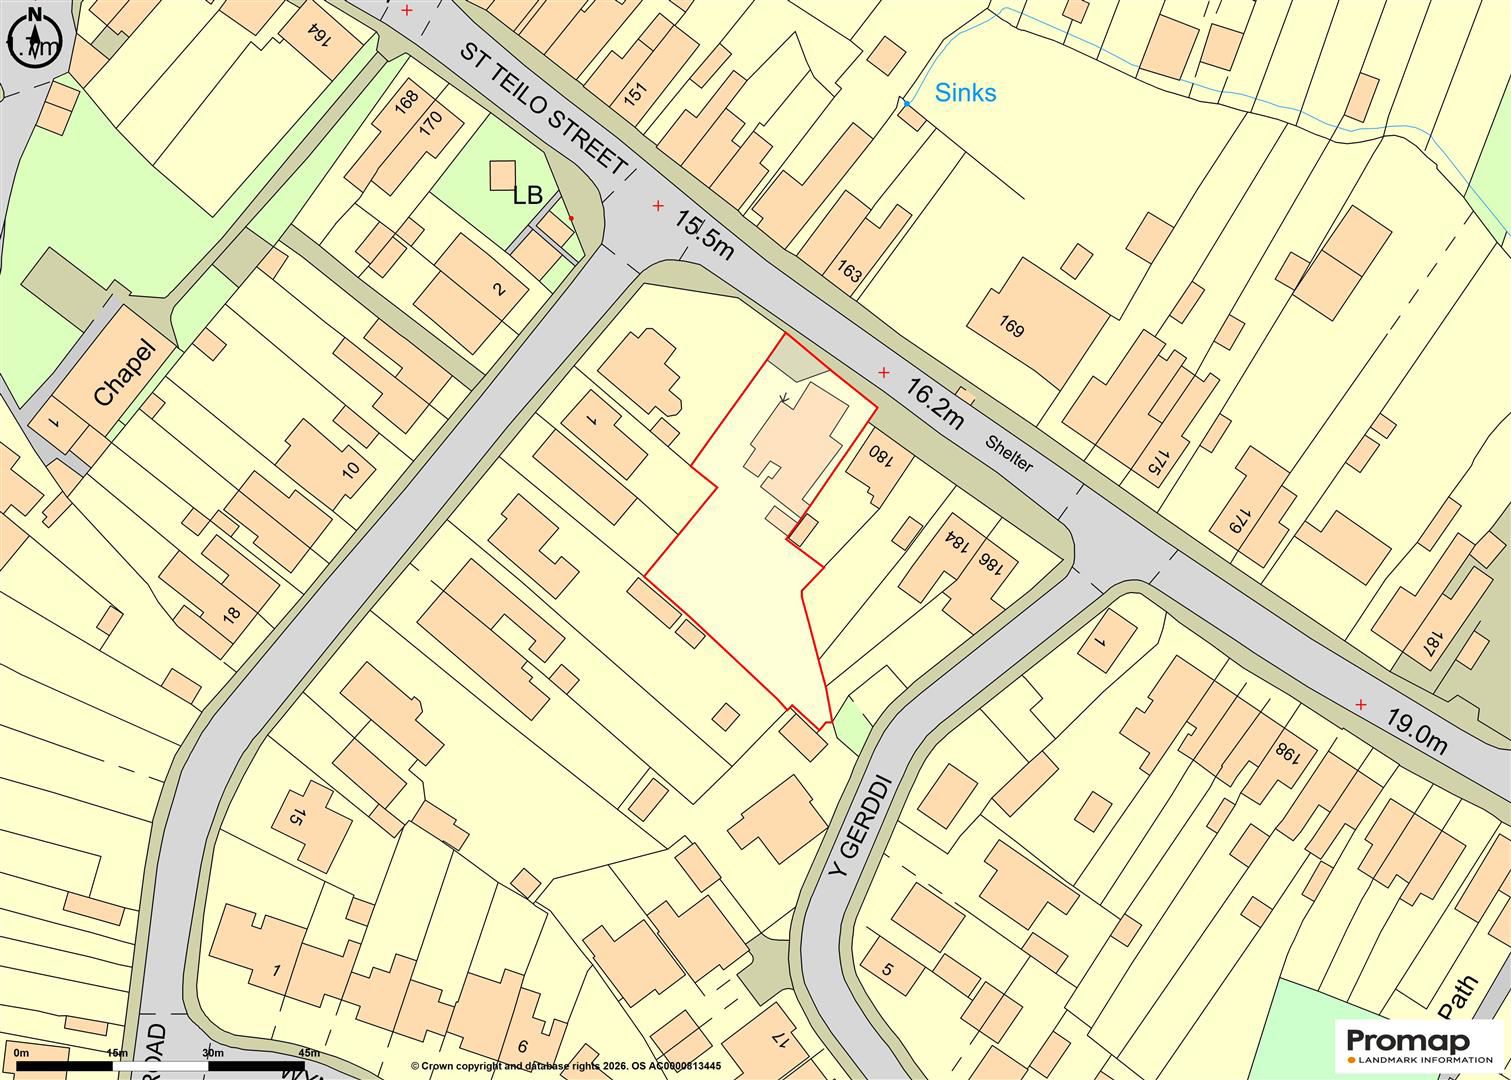
Externally, the subject premises is located within a relatively large site, extending to approximately 0.249 acres (0.101 hectare) in total.
To the rear of the property is an enclosed external yard/parking area of generally level topography, providing informal parking, circulation and ancillary external space. The area is predominantly surfaced in compacted stone and gravel together with sections of hardstanding and tarmacadam.
Additional outbuildings are also located externally to the rear of the original chapel building, comprising a small storage unit together with an adjoining external toilet cubicle.
Description - The property comprises a detached place of worship, situated along a prominent main road position, within a relatively large site, which is located within the popular settlement of Pontardulais.
The building itself comprises a traditional former chapel, measuring approximately 205.10 sq.m (2,207.69 sq. ft.) in total, which is arranged over ground floor with gallery seating at first floor/mezzanine level. Internally, the original chapel building provides the main worship hall/ nave with fixed pew seating, raised pulpit/stage area over the majority of its floor area.
The main nave is also supported by ancillary accommodation to the rear, together with access to the upper gallery areas positioned to either side and rear, to approximately 25% of its floor area. The ancillary accommodation is arranged over two single storey additions to the rear, comprising additional kitchen facilities, the minister's room and supporting w.c. facilities.
Externally, the subject premises is located within a relatively large site, extending to approximately 0.249 acres (0.101 hectare) in total.
To the rear of the property is an enclosed external yard/parking area of generally level topography, providing informal parking, circulation and ancillary external space. The area is predominantly surfaced in compacted stone and gravel together with sections of hardstanding and tarmacadam.
Additional outbuildings are also located externally to the rear of the original chapel building, comprising a small storage unit together with an adjoining external toilet cubicle.
Location - The property is situated on St. Teilo Street within the established settlement of Pontardulais, Swansea, occupying a predominantly residential position with surrounding uses comprising a mixture of residential dwellings, community buildings and localised commercial occupiers.
Pontardulais itself is a well-established suburban/community location situated approximately 10 miles north-west of Swansea city centre.
The property occupies an established position from the main road, accessed via a gated driveway, whilst still benefiting from reasonable prominence and accessibility within the local area.
Road communications within the area are considered reasonable, with convenient access available to the wider Swansea region via the A48 and Junction 48 of the M4 motorway located a short distance to the south. Pontardulais town centre and associated local amenities are situated within convenient proximity of the property.
Accommodation - The accommodation briefly comprises the following.
GROUND FLOOR
Gross Internal Area: 161.80 sq.m (1,741.64 sq. ft.)
Entrance Porch: 3.25m x 1.26m
accessed off the main elevation to the front, with doors to.
Worship Hall/ Nave: 11.83m x 13.40m
with internal stairwells to mezzanine/ viewing balcony, doors to.
Kitchen: 2.72m x 3.71m
door to side elevation with access to rear courtyard
Minister's Room: 5.01m (max) x 3.51m
with doors to.
W.C. Facilities
comprising a single toilet cubicle.
Rear Porch: 1.37m x 0.81m
with access over left side elevation, eventually leading to the front.
FIRST FLOOR/ MEZZANINE
Gross Internal Area: 43.30 sq.m (466.13 sq. ft.)
Viewing Gallery (west): 3.08m x 7.03m
accessed internally off the main nave.
Viewing Gallery (east): 3.08m x 7.03m
accessed internally off the main nave.
OUTSIDE
The property benefits from ancillary yard and parking areas positioned to the rear of the main building, providing informal vehicular parking, circulation and servicing space.
The external areas are predominantly surfaced in compacted stone/gravel and hardstanding materials and include additional overgrown sections of land together with detached ancillary outbuildings comprising the following.
Storage Unit: 4.34m x 2.39m
External W.C. Facilities
comprising a single toilet cubicle, adjoining the rear of the original chapel building.
Rates - It is advised that a place of public religious worship is wholly exempt from business rates under Schedule 5 of the Local Government Finance Act 1988 (as amended) if it is registered and certified as a place of worship under the Places of Worship Registration Act 1855.
Vat - We have been advised that VAT is not applicable to this transaction.
Terms And Tenure - The subject premises is available Freehold with vacant possession.
The proposed sale is also subject to Connexional Restrictive Covenants, details of which are available upon request.
Please be advised that the property is to be offered for sale in accordance with the requirements for disposition under Section 119 of the Charities Act 2011. A period of full marketing will be required and any offers should be made in writing directly to the selling agent.
Viewing - By appointment with Sole Agents:
Astleys Chartered Surveyors
Tel: 01792 479 850
Email: commercial@astleys.net
What it's like to live in
The practical details that shape daily life here, each with its source. Anything the listing leaves open becomes a question to ask.
Driveway
The property occupies an established position from the main road, accessed via a gated driveway, whilst still benefiting from reasonable prominence and accessibility within the…
Agent's descriptionBalcony · rear courtyard
Agent's descriptionUp to 1,000 Mbps
Available to 100% of premises in the postcode (Ofcom, Jan 2026). Postcode coverage, not a speed guarantee: check this exact address with a provider.
Ofcom postcode coverageEvery room the agent measured
Entrance Porch
3.25 × 1.26 m · 4.1 m²
- accessed off the main elevation to the front, with doors to.
The outline follows the agent's two measurements. Measurements are approximate.
Questions worth asking
The listing doesn't answer these. Tick any you'd like to ask and they'll be added to your enquiry message.
Nothing added yet
Loading room styling…
Life nearby
A feel for the area
Getting about
0.5 milesto Pontarddulais Rail Station
Approximate straight-line distance · DfT NaPTAN · 13 Sept 2026Background air quality
- Fine particles · PM₂.₅
- 4.6 µg/m³ · Meets the WHO guideline
- Nitrogen dioxide · NO₂
- 5.0 µg/m³ · Meets the WHO guideline
Annual background levels. For scale: the WHO 2021 guideline is 5 µg/m³ for PM₂.₅ and 10 for NO₂; the UK legal limit is 20 and 40. Lower is better; this is a 1 km model, not a reading at the door.
Defra · 2024 annual model · 1 km areaLocal information is approximate. Distances are straight-line estimates from the available location. Broadband describes postcode coverage, not the speed or service available at this home; check the address with a provider. Air quality is a modelled annual background estimate.
Checking nearby places…
Picture your everyday
Start with the agent's details and explore the Area Overview to get a feel for daily life here.
Local news
Good news from Swansea and the surrounding area: openings, events, schools, sport, green spaces and investment. Read each story for the places and dates it covers.
Checking connected news sources…
Other homes nearby
Homes in Swansea →About these property details
The information provided in this listing is for general information purposes only and does not constitute property particulars. We make no warranties or guarantees, express or implied, regarding the accuracy, completeness, or availability of the information.
Property details are provided by the listing agent, developer, or other third parties, and we have no control over the content provided. Prospective buyers or tenants should make their own enquiries and verify all information directly with the agent or relevant party.
Information relating to Energy Performance Certificates, Home Reports, or other statutory documents should be obtained directly from the selling agent or developer where applicable.