

Holsworthy, Devon · EX22
Long Park Drive, Bradworthy
Long Park Drive, Bradworthy, Holsworthy, Devon, EX22
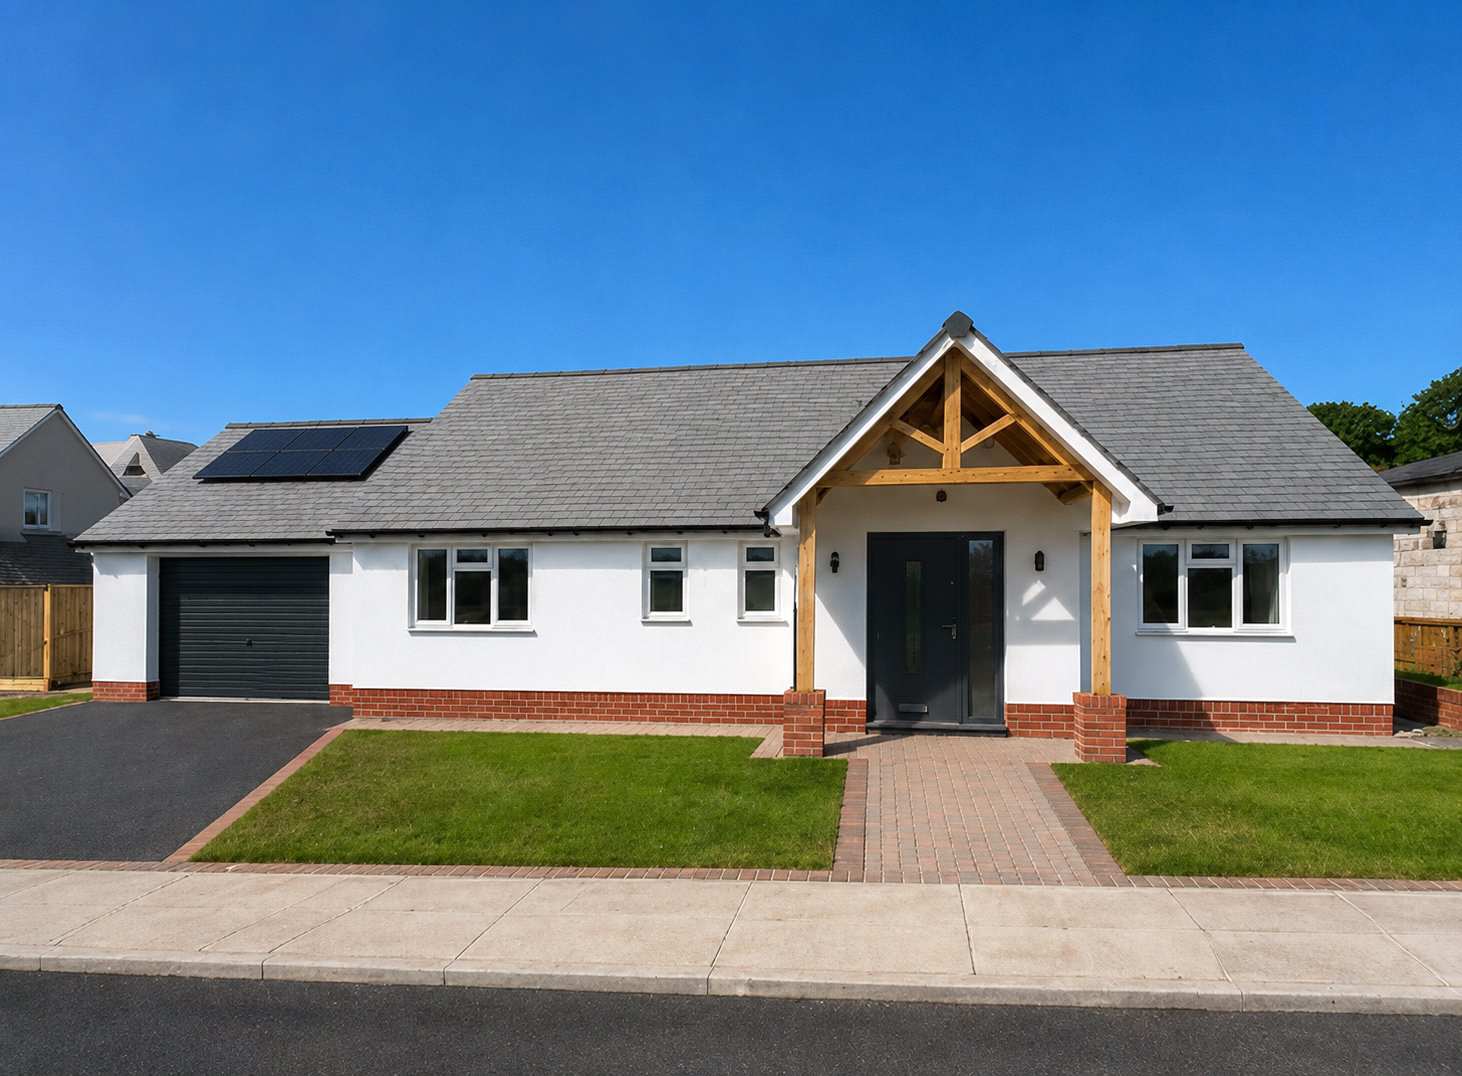
This brand new bungalow offers a rare combination of space, quality and efficiency, set within a tucked away cul de sac position in Bradworthy with far reaching rural views to the front. Currently under construction with a completion date set for September 2026, any prospective buyer would have a choice of kitchen, flooring, doors and bathroom tiling, subject to timing.
The home, in the agent’s words
Read the full agent description
This brand new bungalow offers a rare combination of space, quality and efficiency, set within a tucked away cul de sac position in Bradworthy with far reaching rural views to the front. Currently under construction with a completion date set for September 2026, any prospective buyer would have a choice of kitchen, flooring, doors and bathroom tiling, subject to timing. Designed for ease of living and finished to a high standard throughout, the property has a strong sense of light, comfort and practicality, making it well suited to buyers seeking a home that feels both contemporary and easy to manage. An oak A frame storm porch gives a smart first impression and opens into an internal porch with useful storage for coats and shoes. The lounge is generously proportioned and provides an inviting setting for day to day living or quieter evenings. A spacious kitchen and dining room fitted with modern units and quartz worktops, creating an impressive everyday living space. A comprehensive range of integral appliances includes a fridge, freezer, double oven, induction hob, dishwasher, washing machine, tumble drier, and Quooker tap, giving the room both style and function. A garden room extends the accommodation further and creates a natural link to the large enclosed rear garden, where the lawn and patio offer space to relax, entertain and enjoy the setting. The lounge is generously proportioned and provides an inviting setting for day to day living or quieter evenings. All three bedrooms are comfortable doubles, with the principal bedroom benefiting from an ensuite shower room. A family bathroom serves the remaining bedrooms and includes a shower over the bath. Underfloor heating, an air source heat pump, PV solar panels, battery storage and double glazed windows add to the appeal for modern buyers. Services: Mains Electricity, Water and Drainage. Agents Note: Please be aware that all of the images are AI & CGI generated images. **Key facts** - Parking: off street, double garage. - Outside: garden.
What it's like to live in
The practical details that shape daily life here, each with its source. Anything the listing leaves open becomes a question to ask.
Double garage
- Parking: off street, double garage.
Agent's descriptionEnclosed rear garden · patio
Agent's descriptionUnderfloor heating
Underfloor heating, an air source heat pump, PV solar panels, battery storage and double glazed windows add to the appeal for modern buyers.
Agent's descriptionDouble glazed
Underfloor heating, an air source heat pump, PV solar panels, battery storage and double glazed windows add to the appeal for modern buyers.
Agent's descriptionUp to 1,000 Mbps
Available to 100% of premises in the postcode (Ofcom, Jan 2026). Postcode coverage, not a speed guarantee: check this exact address with a provider.
Ofcom postcode coverageMains water, electricity and drainage
Services: Mains Electricity, Water and Drainage.
Agent's descriptionFreehold
Supplied listing field and any agent featuresQuestions worth asking
The listing doesn't answer these. Tick any you'd like to ask and they'll be added to your enquiry message.
Nothing added yet
Loading room styling…
Life nearby
A feel for the area
Getting about
17.5 milesto Chapelton (Devon) Rail Station
Approximate straight-line distance · DfT NaPTAN · 13 Sept 2026Background air quality
- Fine particles · PM₂.₅
- 4.5 µg/m³ · Meets the WHO guideline
- Nitrogen dioxide · NO₂
- 2.1 µg/m³ · Meets the WHO guideline
Annual background levels. For scale: the WHO 2021 guideline is 5 µg/m³ for PM₂.₅ and 10 for NO₂; the UK legal limit is 20 and 40. Lower is better; this is a 1 km model, not a reading at the door.
Defra · 2024 annual model · 1 km areaLocal information is approximate. Distances are straight-line estimates from the available location. Broadband describes postcode coverage, not the speed or service available at this home; check the address with a provider. Air quality is a modelled annual background estimate.
Checking nearby places…
Picture your everyday
Start with the agent's details and explore the Area Overview to get a feel for daily life here.
Local news
Checking connected news sources…
Other homes nearby
Homes in EX22 postcode area →About these property details
The information provided in this listing is for general information purposes only and does not constitute property particulars. We make no warranties or guarantees, express or implied, regarding the accuracy, completeness, or availability of the information.
Property details are provided by the listing agent, developer, or other third parties, and we have no control over the content provided. Prospective buyers or tenants should make their own enquiries and verify all information directly with the agent or relevant party.
Information relating to Energy Performance Certificates, Home Reports, or other statutory documents should be obtained directly from the selling agent or developer where applicable.