
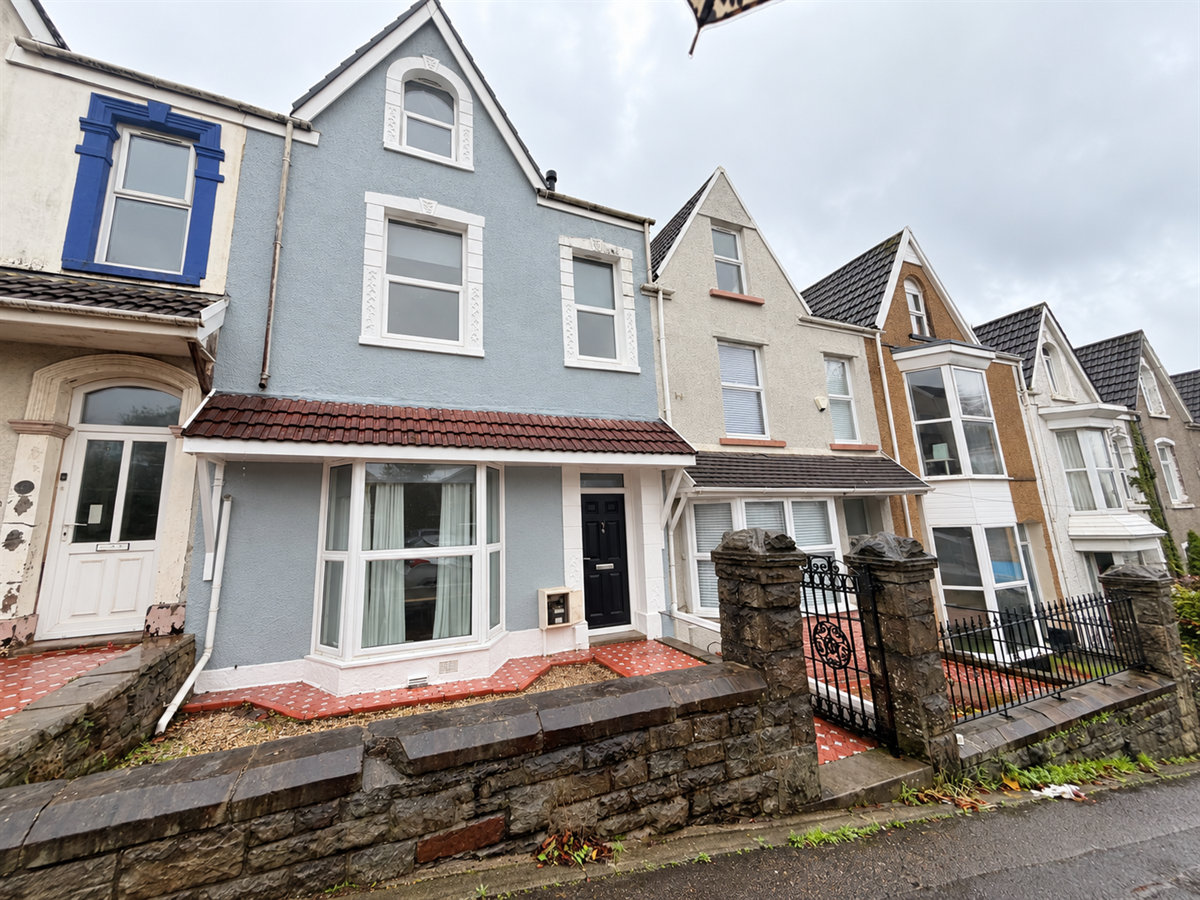

Brynmill, Swansea · SA2
Finsbury Terrace, Brynmill
13 Finsbury Terrace, Brynmill, Swansea
?? FANTASTIC 7-BEDROOM HMO - BRYNMILL, SWANSEA - INDIVIDUAL ROOMS OR WHOLE PROPERTY AVAILABLE!
?? 13 Finsbury Terrace, Brynmill, Swansea, SA2 0AH
Smart Lettings are delighted to offer this impressive 7-bedroom HMO, situated in the highly sought-after Brynmill area of Swansea, providing an exce
Listed 24 October 2026 · agent details updated 17 November 2026. An asking price is not a completed sale.
The home, in the agent’s words
Read the full agent description
?? FANTASTIC 7-BEDROOM HMO - BRYNMILL, SWANSEA - INDIVIDUAL ROOMS OR WHOLE PROPERTY AVAILABLE!
?? 13 Finsbury Terrace, Brynmill, Swansea, SA2 0AH
Smart Lettings are delighted to offer this impressive 7-bedroom HMO, situated in the highly sought-after Brynmill area of Swansea, providing an excellent opportunity for students, working professionals and groups seeking quality shared accommodation in a fantastic location.
Available to rent on an individual room basis or as a complete 7-bedroom property, this spacious accommodation is ideally suited to those looking for convenient and comfortable shared living, with excellent access to everything Swansea has to offer.
The property enjoys a superb position within easy reach of Swansea University's Singleton Park Campus, making it particularly attractive to students, whilst also benefiting from convenient access to Swansea city centre, the vibrant Uplands area, Singleton Park and the stunning Swansea Bay seafront.
Residents can enjoy a fantastic range of nearby amenities, including supermarkets, independent shops, caf?s, restaurants, bars, leisure facilities and excellent public transport links connecting the property with the wider Swansea area.
Offering seven bedrooms in a popular and well-connected residential location, this property presents an excellent opportunity for individuals or groups seeking accommodation close to the university, local amenities and transport connections.
?? 7 Bedrooms Individual Room Lets Available Whole Property Considered Excellent University Location Fantastic Local Amenities
?? Contact Smart Lettings today for further information, room availability or to arrange a viewing. Early enquiries are highly recommended!
Council Tax Band: Student Exempt (Swansea Council)
Deposit: £4,038.46
Holding Deposit: £804.59
Parking options: On Street
Garden details: Rear Garden
Electricity supply: Mains
Heating: Gas Mains
Water supply: Mains
Sewerage: Mains
Broadband: FTTC
Hallway w: 1.25m x l: 7.85m x h: 2.98m (w: 4' 1" x l: 25' 9" x h: 9' 9")
Large hallway, grey polished porcelain tiles, white skirting boards, white walls , white ceiling, fuse box, meters, fire panel on wall and fire alarm, grey radiator, door to bedroom 1 and two, door to WC, door to kitchen/ diner, stairs to upper floors
Bedroom 1 w: 3.71m x l: 3.54m x h: 2.96m (w: 12' 2" x l: 11' 7" x h: 9' 9")
Grey door, brown wooden effect flooring, white skirting boards, white walls, white ceiling, Bay windows to front with grey roller blind, fireplace , white radiator, bed , wardrobe, chest of drawers and desk
Bedroom 2 w: 3.97m x l: 3.28m x h: 2.29m (w: 13' x l: 10' 9" x h: 7' 6")
Grey door, brown wooden effect flooring, white skirting boards, white walls, white ceiling, window to rear with grey roller blind, fireplace , white radiator, bed , wardrobe, and desk
WC w: 0.75m x l: 1.4m x h: 1.68m (w: 2' 6" x l: 4' 7" x h: 5' 6")
Grey door, grey polished porcelain tiles on floor and walls, white ceiling, white toilet, silver towel rail, white bowl sink with silver tap, small white window
Kitchen/lounge w: 3.55m x l: 8.62m x h: 2.95m (w: 11' 8" x l: 28' 3" x h: 9' 8")
with living area : grey polished porcelain tiles, white skirting boards, white walls , white ceiling, white radiator, grey gloss kitchen units and cupboard with wood effect worktop, white tiles surround kitchen worktop, silver sink, two gas cookers, 2 ovens, integrated microwave, washing machine, boiler, large fridge, large freezer, breakfast bar
Stairs
Grey carpet, white banister to first floor
Landing
Grey carpet, white skirting boards, white walls and ceiling, door to bedroom 2 , door to shower room, door to shower, steps to further rooms
Bedroom 3 w: 3.95m x l: 3.55m x h: 2.98m (w: 13' x l: 11' 8" x h: 9' 9")
Grey door, brown wooden effect flooring, white skirting boards, white walls, white ceiling, window to rear with grey roller blind, white radiator, bed , desk, built in storage
Shower w: 0.63m x l: 0.96m x h: 2.23m (w: 2' 1" x l: 3' 2" x h: 7' 4")
grey door with electric shower, neutral tiles
Shower Room w: 1.3m x l: 1.95m x h: 2.39m (w: 4' 3" x l: 6' 5" x h: 7' 10")
Grey door, lino flooring, white tiles and white walls, white toilet, white sink with silver tap, corner shower with white tray, electric silver showerhead, extractor fan on wall, white frosted and textured window with grey roller blind, silver towel rail
Stairs
Grey carpet, white banister to next floor
Landing
Grey carpet, white skirting boards, white walls, white ceilings, to bedroom four and five, , further steps to bedroom six and seven
Bedroom 4 w: 3.56m x l: 3.34m x h: 2.71m (w: 11' 8" x l: 10' 11" x h: 8' 11")
Grey door, brown wooden effect flooring, white skirting boards, white walls, white ceiling, window to rear with grey roller blind, white radiator, bed , desk, built in storage
Bedroom 5 w: 4.87m x l: 3.78m x h: 2.69m (w: 16' x l: 12' 5" x h: 8' 10")
Grey door, brown wooden effect flooring, white skirting boards, white walls, white ceiling, window to front with grey roller blind, white radiator, bed , desk, built in storage
Stairs
grey carpet, white walls
Landing
Grey carpet, white skirting boards, white walls, white ceilings, to bedroom six and seven
Bedroom 6 w: 3.95m x l: 3.85m x h: 2.36m (w: 13' x l: 12' 8" x h: 7' 9")
Grey door, brown wooden effect flooring, white skirting boards, white walls, white ceiling, one window, bed , desk, wardrobe
Bedroom 7 w: 5.22m x l: 2.94m x h: 2.27m (w: 17' 2" x l: 9' 8" x h: 7' 5")
Grey door, brown wooden effect flooring, white skirting boards, white walls, white ceiling, one window, bed , desk, wardrobe
What it's like to live in
The practical details that shape daily life here, each with its source. Anything the listing leaves open becomes a question to ask.
Rear garden
Agent's descriptionUp to 1,000 Mbps
Available to 100% of premises in the postcode (Ofcom, Jan 2026). Postcode coverage, not a speed guarantee: check this exact address with a provider.
Ofcom postcode coverageDeposit: £4,038
The agent has supplied the certificate as a document. Its rating isn't in the listing data, so open it to see the band and assessment date.
Supplied listing documentQuestions worth asking
The listing doesn't answer these. Tick any you'd like to ask and they'll be added to your enquiry message.
Nothing added yet
Loading room styling…
Life nearby
A feel for the area
Getting about
1.3 milesto Swansea Rail Station
Approximate straight-line distance · DfT NaPTAN · 13 Sept 2026Background air quality
- Fine particles · PM₂.₅
- 4.9 µg/m³ · Meets the WHO guideline
- Nitrogen dioxide · NO₂
- 7.6 µg/m³ · Meets the WHO guideline
Annual background levels. For scale: the WHO 2021 guideline is 5 µg/m³ for PM₂.₅ and 10 for NO₂; the UK legal limit is 20 and 40. Lower is better; this is a 1 km model, not a reading at the door.
Defra · 2024 annual model · 1 km areaLocal information is approximate. Distances are straight-line estimates from the available location. Broadband describes postcode coverage, not the speed or service available at this home; check the address with a provider. Air quality is a modelled annual background estimate.
Checking nearby places…
Picture your everyday
Start with the agent's details and explore the Area Overview to get a feel for daily life here.
Local news
Good news from Swansea and the surrounding area: openings, events, schools, sport, green spaces and investment. Read each story for the places and dates it covers.
Checking connected news sources…
Other homes nearby
Homes in Swansea →About these property details
The information provided in this listing is for general information purposes only and does not constitute property particulars. We make no warranties or guarantees, express or implied, regarding the accuracy, completeness, or availability of the information.
Property details are provided by the listing agent, developer, or other third parties, and we have no control over the content provided. Prospective buyers or tenants should make their own enquiries and verify all information directly with the agent or relevant party.
Information relating to Energy Performance Certificates, Home Reports, or other statutory documents should be obtained directly from the selling agent or developer where applicable.