

Isle of Wight · PO30
Newport
Newport, Isle of Wight
NEW HOMES - NOW READY - EARLY VIEWING A MUST - 120 SQUARE METERS
Backing onto the stunning natural beauty of Parkhurst Forest, this exclusive new development offers a rare opportunity to own a thoughtfully designed, high-quality home in a peaceful and idyllic setting. With just six bespoke properties available, each home has been crafted with care and precision to deliver comfort, style, and sustainability—ideal for families, professionals, and nature lovers alike.
GROUND FLOOR
Hallway
Lounge 24'6 x 18'4
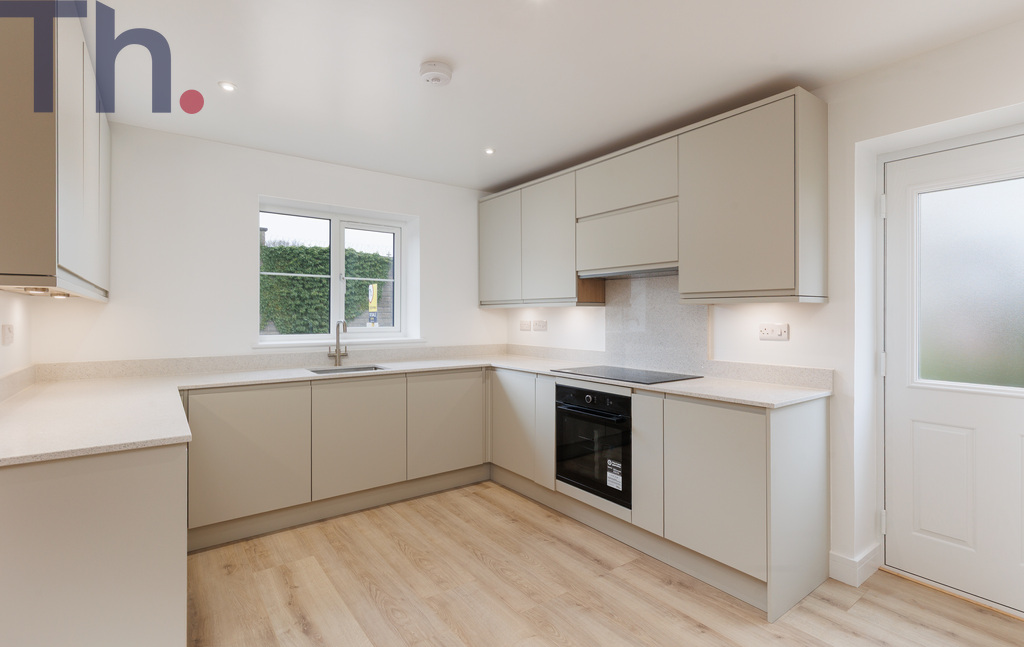
Kitchen - 14'11 x 10'2
Cloakroom W/C
FIRST FLOOR
Landing
Bedroom 1 12'9 x 11'10
En-Suite
Bedroom 2 14'8 x 9'
Bedroom 3 12'3 x 8'9
Bathroom
OUTSIDE
Driveway
Side Access
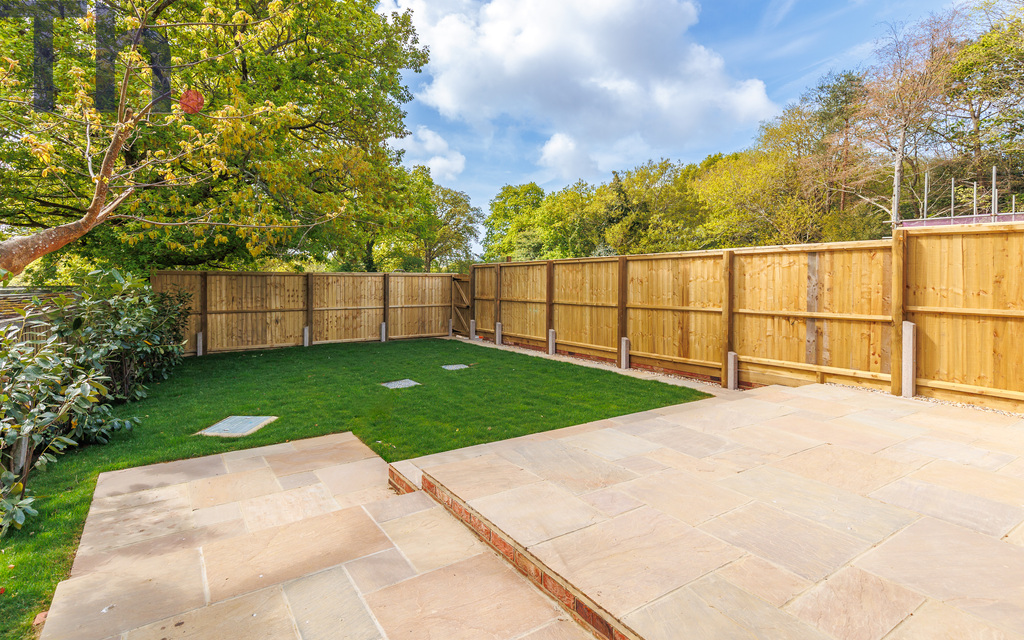
Rear Garden
Listed 1 October 2025 · agent details updated 10 November 2026. An asking price is not a completed sale.
The home, in the agent’s words
- 10 Year New Build Warranty
- Exceptional Family Homes
- South Facing Rear Gardens
- Driveway Parking
- Chain Free
Read the full agent description
NEW HOMES - NOW READY - EARLY VIEWING A MUST - 120 SQUARE METERS
Backing onto the stunning natural beauty of Parkhurst Forest, this exclusive new development offers a rare opportunity to own a thoughtfully designed, high-quality home in a peaceful and idyllic setting. With just six bespoke properties available, each home has been crafted with care and precision to deliver comfort, style, and sustainability—ideal for families, professionals, and nature lovers alike.
Each home offers an impressive 1300 sq. ft. of space, with three bedrooms and two bathrooms, perfectly balancing functionality and elegance. The interiors are fitted with stylish kitchens featuring quartz worktops, and benefit from energy-efficient air source heat pumps with underfloor heating throughout. These homes are built to meet the 2025 sustainability standards and have an EPC B rating, ensuring you’ll enjoy lower running costs for years to come.
Tucked away in a tranquil enclave on Postern Road, this location is perfect for those seeking a peaceful lifestyle without compromising on convenience. The area is ideal for dog walkers, fitness enthusiasts, and families, with scenic countryside walks quite literally on your doorstep. It’s also particularly well-placed for NHS and Prison Service workers, and within easy reach of high Ofsted-rated schools and Newport’s colleges.
The site forms part of the former Camp Hill Prison boundary, which has now been closed for over a decade and will be unlikely to reopen. This unique setting offers an unparalleled sense of space, privacy, and connection to nature. With off-street parking for two cars and a 10-year insurance-backed warranty, these homes represent unbeatable value for money. Whether you’re looking for your next family home or a serene retreat, this is an opportunity not to be missed.
Local Authority - Isle of Wight Council
Council Tax Band - TBC
Tenure - Freehold
GROUND FLOOR
Hallway
Lounge 24'6 x 18'4
Kitchen - 14'11 x 10'2
Cloakroom W/C
FIRST FLOOR
Landing
Bedroom 1 12'9 x 11'10
En-Suite
Bedroom 2 14'8 x 9'
Bedroom 3 12'3 x 8'9
Bathroom
OUTSIDE
Driveway
Side Access
Rear Garden
What it's like to live in
The practical details that shape daily life here, each with its source. Anything the listing leaves open becomes a question to ask.
 Outdoor space
Rear garden
Agent's descriptionOff-street parking
With off-street parking for two cars and a 10-year insurance-backed warranty, these homes represent unbeatable value for money.
Agent's descriptionUnderfloor heating
The interiors are fitted with stylish kitchens featuring quartz worktops, and benefit from energy-efficient air source heat pumps with underfloor heating throughout.
Agent's descriptionUp to 1,000 Mbps
Available to 100% of premises in the postcode (Ofcom, Jan 2026). Postcode coverage, not a speed guarantee: check this exact address with a provider.
Ofcom postcode coverageFreehold
Supplied listing field and any agent featuresRated B. Check the assessment date on the certificate.
Agent's descriptionQuestions worth asking
The listing doesn't answer these. Tick any you'd like to ask and they'll be added to your enquiry message.
Nothing added yet
Loading room styling…
Life nearby
A feel for the area
Getting about
7 milesto Ryde Esplanade Rail Station
Approximate straight-line distance · DfT NaPTAN · 13 Sept 2026Background air quality
- Fine particles · PM₂.₅
- 5.5 µg/m³ · Above the WHO guideline · well within the UK legal limit
- Nitrogen dioxide · NO₂
- 5.3 µg/m³ · Meets the WHO guideline
Annual background levels. For scale: the WHO 2021 guideline is 5 µg/m³ for PM₂.₅ and 10 for NO₂; the UK legal limit is 20 and 40. Lower is better; this is a 1 km model, not a reading at the door.
Defra · 2024 annual model · 1 km areaLocal information is approximate. Distances are straight-line estimates from the available location. Broadband describes postcode coverage, not the speed or service available at this home; check the address with a provider. Air quality is a modelled annual background estimate.
Checking nearby places…
Picture your everyday
Start with the agent's details and explore the Area Overview to get a feel for daily life here.
Local news
Checking connected news sources…
Other homes nearby
Homes in PO30 postcode area →About these property details
The information provided in this listing is for general information purposes only and does not constitute property particulars. We make no warranties or guarantees, express or implied, regarding the accuracy, completeness, or availability of the information.
Property details are provided by the listing agent, developer, or other third parties, and we have no control over the content provided. Prospective buyers or tenants should make their own enquiries and verify all information directly with the agent or relevant party.
Information relating to Energy Performance Certificates, Home Reports, or other statutory documents should be obtained directly from the selling agent or developer where applicable.