
Daventry · NN11
Wren Way, Daventry
6 Wren Way, Daventry, NN11 2AL
Offers Over · Originally listed at £160,000
This modern first floor one-bedroom apartment in the sought after Micklewell Park development is for sale with No Upper Chain and offers open-plan living space, integrated appliances, fibre broadband and allocated parking this property is well worth taking a look around.
Listed 27 April 2026 · agent details updated 12 November 2026. An asking price is not a completed sale.
The home, in the agent’s words
- Modern One Bedroom Apartment
- No Upper Chain
- Open-Plan Kitchen Living Space
- Allocated Parking Space
- Integrated Kitchen Appliances Included
- Fibre Broadband to Property
- Well Presented Throughout
- Waterside and Countryside Walks Nearby
- Sought After Micklewell Park Location
- Excellent Commuter Access
Read the full agent description
One Bedroom Apartment For Sale in Daventry
This modern first floor one-bedroom apartment in the sought after Micklewell Park development is for sale with No Upper Chain and offers open-plan living space, integrated appliances, fibre broadband and allocated parking this property is well worth taking a look around.
If you are looking for something modern, straightforward to maintain, with No Upper Chain and ready to move straight into, this apartment is worth a closer look.
Located on the sought after Micklewell Park development, this one-bedroom apartment offers a practical layout combined with a clean, contemporary finish that will appeal equally to first time buyers, professionals, or investors looking for a low-maintenance addition to your portfolio.
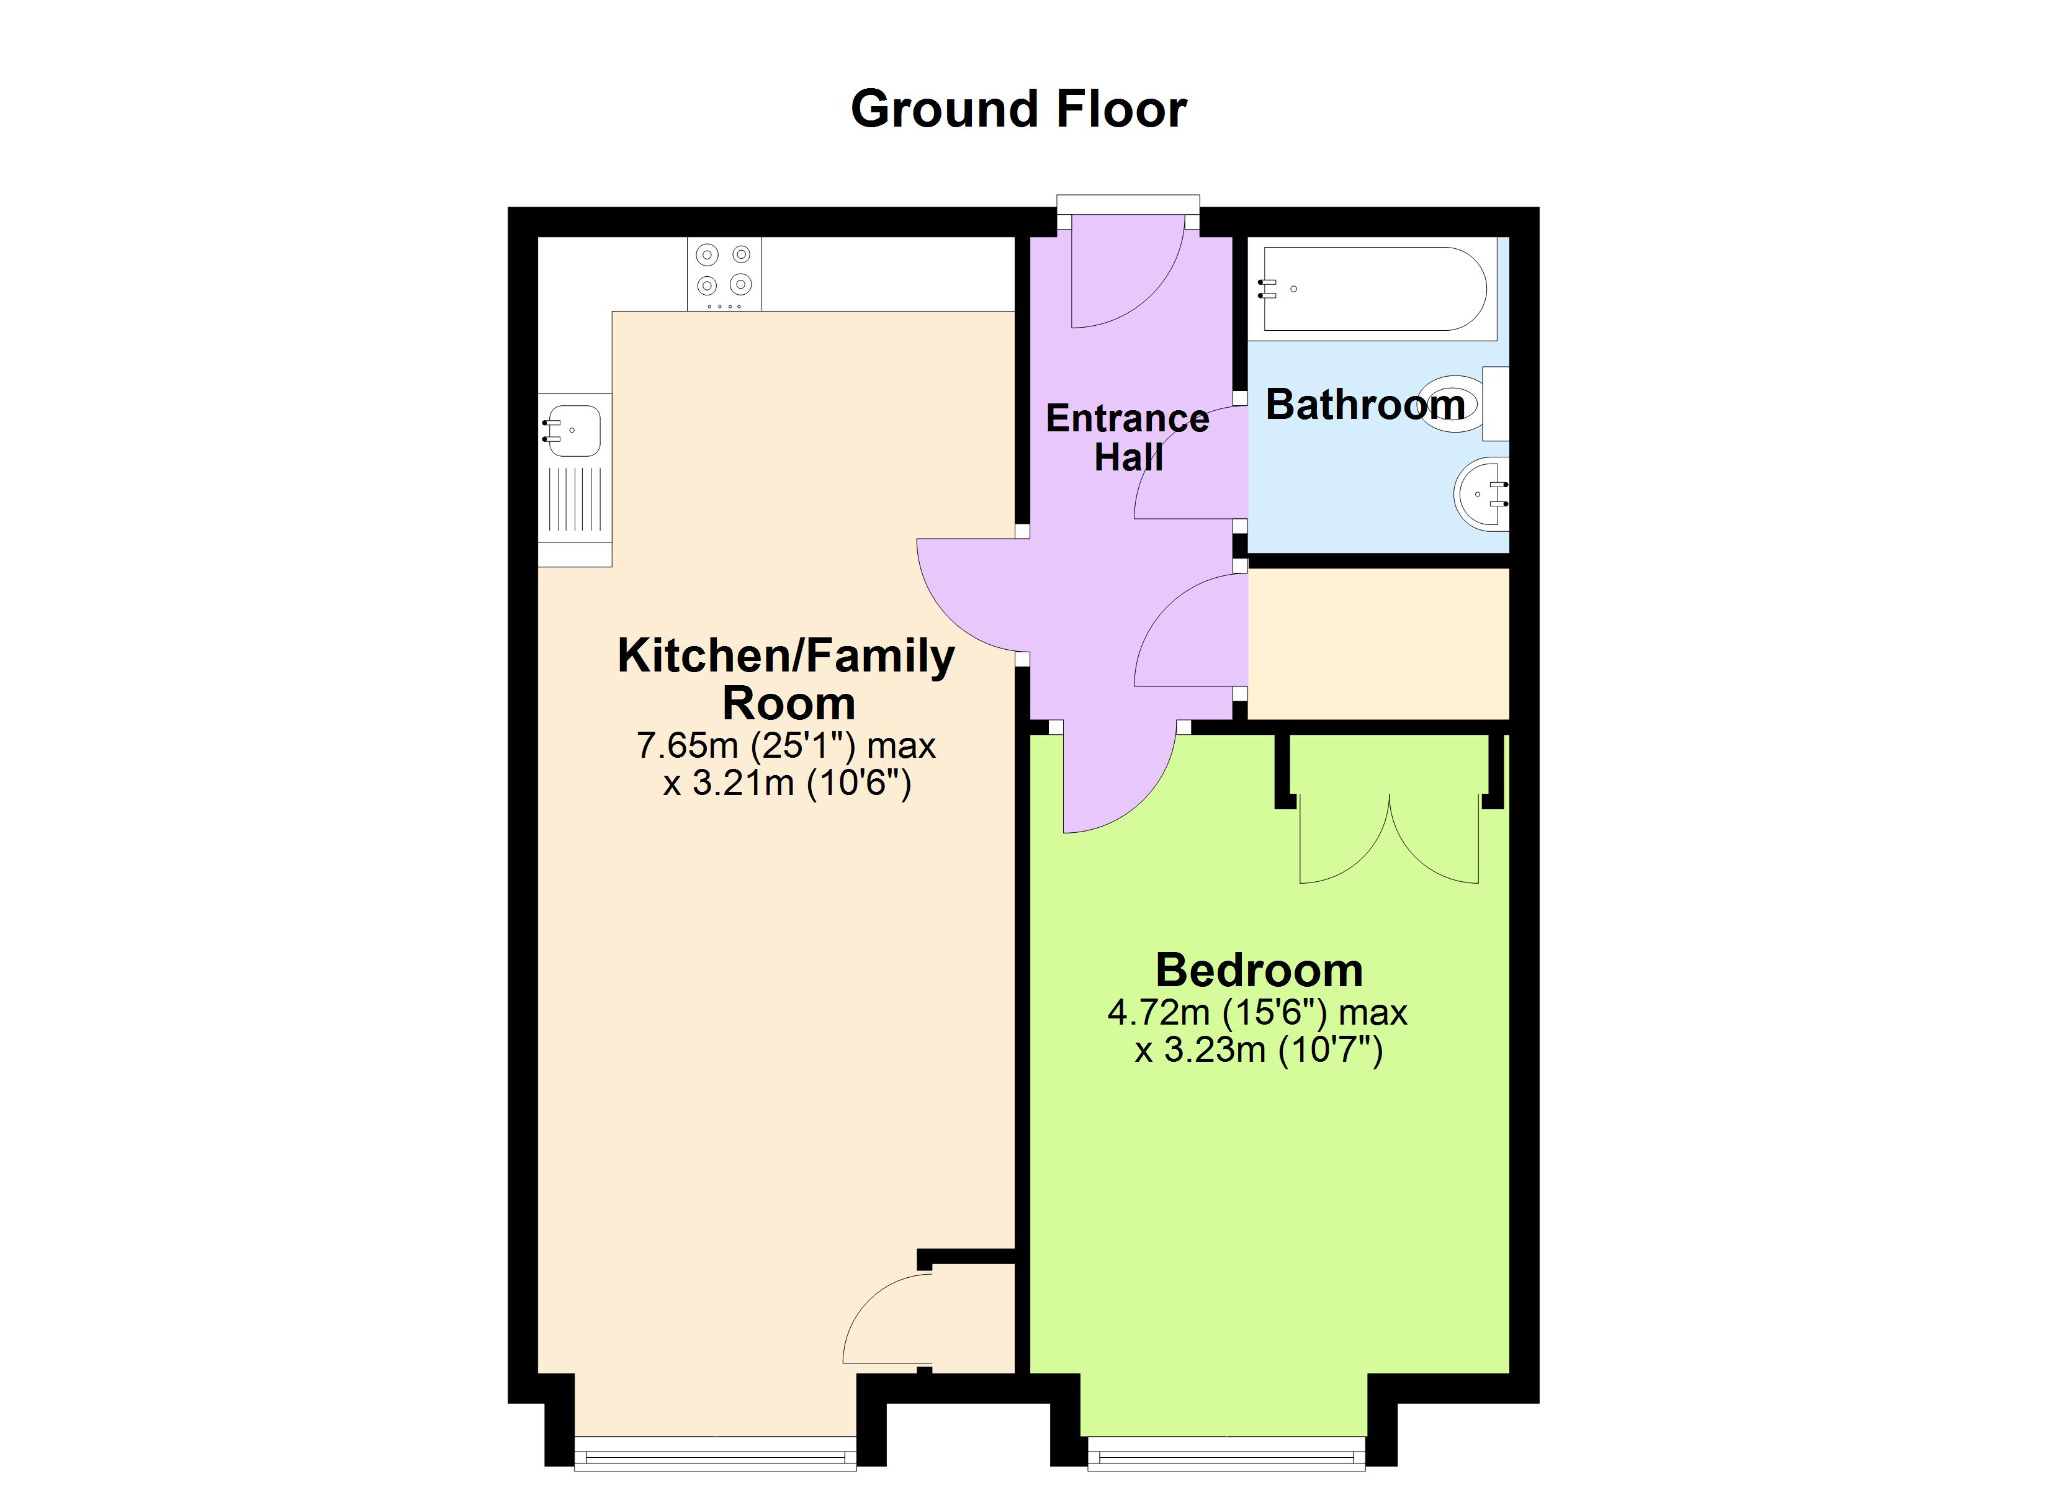
The apartment feels bright and spacious from the moment you step inside. The entrance hall provides access to all rooms along with useful built-in storage cupboard.
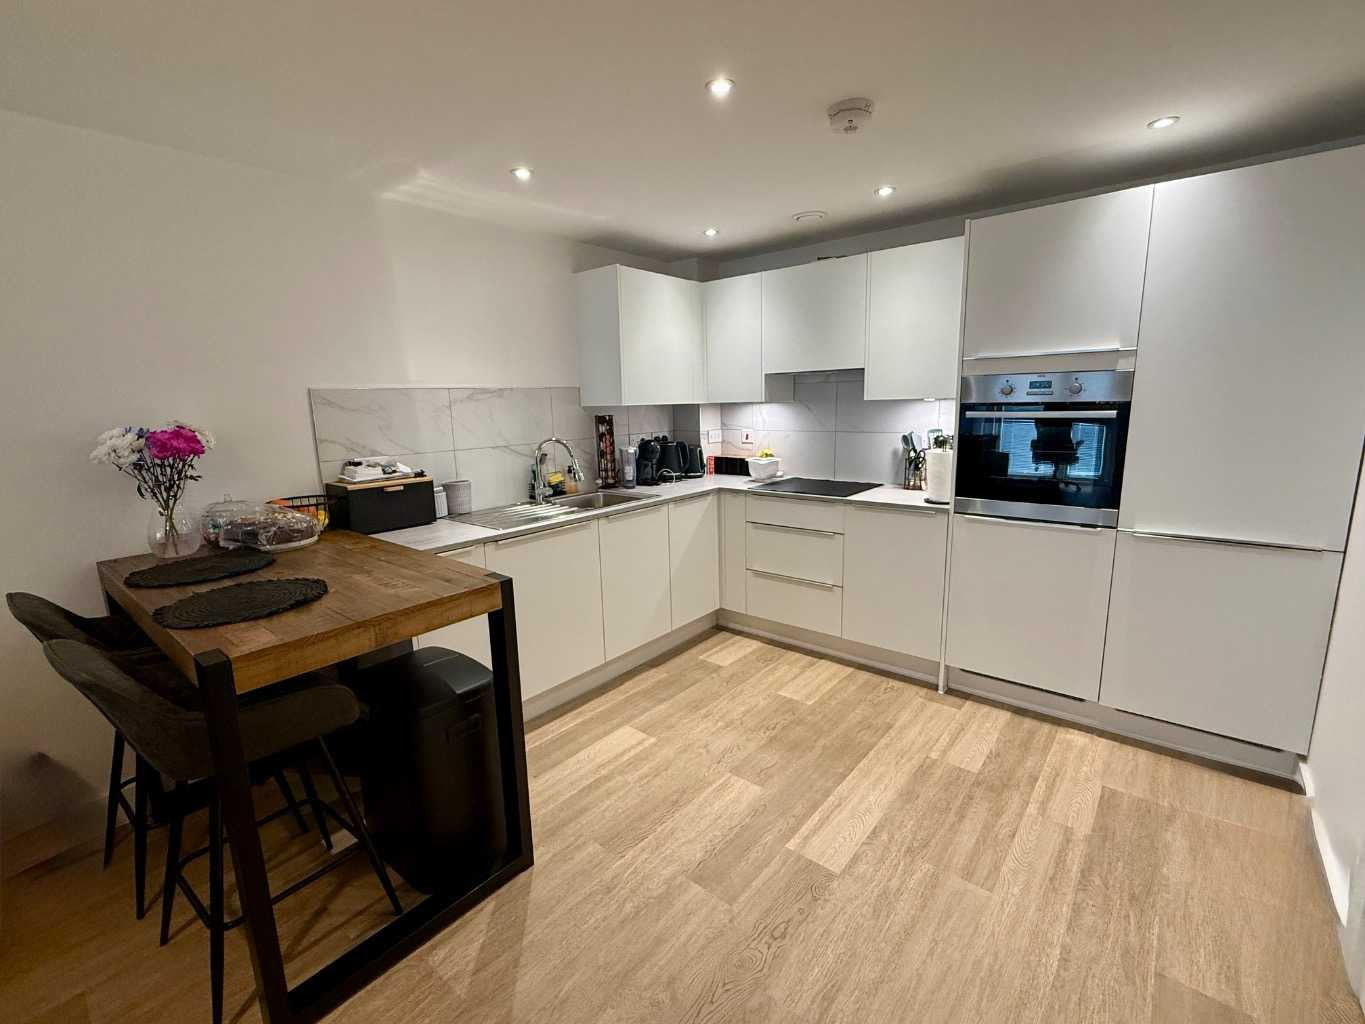
The open-plan kitchen, lounge and dining area is clearly designed around modern living. It is a sociable space that works well whether you are relaxing in the evening, working from home, or entertaining.
The kitchen area has a modern finish with integrated appliances including an oven, induction hob, fridge freezer, dishwasher and washer dryer.
The apartment offers a great amount of usable living space within the main room and can comfortably accommodate lounge furniture, dining space and even a work from home setup without feeling cramped.
The bedroom is a generous double with built in wardrobes, while the bathroom continues the modern style seen throughout the apartment with contemporary tiling and a shower over the bath.
The apartment also benefits from fibre to property broadband with data points to selected rooms, which is a real advantage for anyone working from home, other benefits include gas central heating and UPVC double glazing throughout.
Outside, there is an allocated parking space, the block is well-maintained as are the communal areas surrounding the development.
Micklewell Park has quickly become one of the more desirable modern developments within Daventry thanks to its balance of convenience and green space.
One of the real attractions to this location is the access to waterside and countryside walks almost on your doorstep, giving the area a far more open feel than many newer developments.
You also have the local Middlemore shop, Post Office and pub all within walking distance, making everyday life easy without needing to jump straight in the car. There are also plans for additional local amenities nearby.
For commuting, the location works particularly well. Daventry sits within easy reach of the M1, M6, A5, A45 and A361, making travel across the Midlands straightforward. Long Buckby railway station is approximately five miles away with regular services into London Euston and Birmingham New Street.
There are also several bus routes nearby connecting to Daventry town centre, Rugby and Northampton.
TENURE: Leasehold
LEASEHOLDER: Orbit
LENGTH OF LEASE: 125 Years
REMAINING LEASE: 123 Years
SERVICE CHARGE: 121.71
EPC: B
COUNCIL TAX BAND: B
The approximate measurements for this property are as follows:
KITCHEN / FAMILY ROOM
7.65m x 3.21m (25'1" x 10'6")
BEDROOM
4.72m x 3.23m (15'6" x 10'7")
What it's like to live in
The practical details that shape daily life here, each with its source. Anything the listing leaves open becomes a question to ask.
Allocated parking
This modern first floor one-bedroom apartment in the sought after Micklewell Park development is for sale with No Upper Chain and offers open-plan living space, integrated appli…
Agent's descriptionGas central heating
The apartment also benefits from fibre to property broadband with data points to selected rooms, which is a real advantage for anyone working from home, other benefits include g…
Agent's descriptionDouble glazed
The apartment also benefits from fibre to property broadband with data points to selected rooms, which is a real advantage for anyone working from home, other benefits include g…
Agent's descriptionBuilt-in wardrobes
Agent's descriptionUp to 1,000 Mbps
Available to 100% of premises in the postcode (Ofcom, Jan 2026). Postcode coverage, not a speed guarantee: check this exact address with a provider.
Ofcom postcode coverageLeasehold · 125 years remaining
Supplied listing field and any agent featuresBand B
Council tax, Band B
Agent's descriptionRated B. Check the assessment date on the certificate.
Agent's descriptionEvery room the agent measured
KITCHEN / FAMILY ROOM
7.65 × 3.21 m · 25'1" × 10'6" · 24.6 m²
The agent lists this room's size without further notes.
A three-seat sofa (210 × 90 cm), shown for scale. Measurements are approximate.
Questions worth asking
The listing doesn't answer these. Tick any you'd like to ask and they'll be added to your enquiry message.
Nothing added yet
Loading room styling…
Life nearby
A feel for the area
Getting about
3.4 milesto Long Buckby Rail Station
Approximate straight-line distance · DfT NaPTAN · 13 Sept 2026Background air quality
- Fine particles · PM₂.₅
- 6.8 µg/m³ · Above the WHO guideline · well within the UK legal limit
- Nitrogen dioxide · NO₂
- 5.8 µg/m³ · Meets the WHO guideline
Annual background levels. For scale: the WHO 2021 guideline is 5 µg/m³ for PM₂.₅ and 10 for NO₂; the UK legal limit is 20 and 40. Lower is better; this is a 1 km model, not a reading at the door.
Defra · 2024 annual model · 1 km areaLocal information is approximate. Distances are straight-line estimates from the available location. Broadband describes postcode coverage, not the speed or service available at this home; check the address with a provider. Air quality is a modelled annual background estimate.
Checking nearby places…
Picture your everyday
Start with the agent's details and explore the Area Overview to get a feel for daily life here.
Local news
Checking connected news sources…
Other homes nearby
Homes in NN11 postcode area →About these property details
The information provided in this listing is for general information purposes only and does not constitute property particulars. We make no warranties or guarantees, express or implied, regarding the accuracy, completeness, or availability of the information.
Property details are provided by the listing agent, developer, or other third parties, and we have no control over the content provided. Prospective buyers or tenants should make their own enquiries and verify all information directly with the agent or relevant party.
Information relating to Energy Performance Certificates, Home Reports, or other statutory documents should be obtained directly from the selling agent or developer where applicable.