
Brockenhurst · SO42
Connaught Place, Brockenhurst
Connaught Place, Brockenhurst, SO42
Offers Over
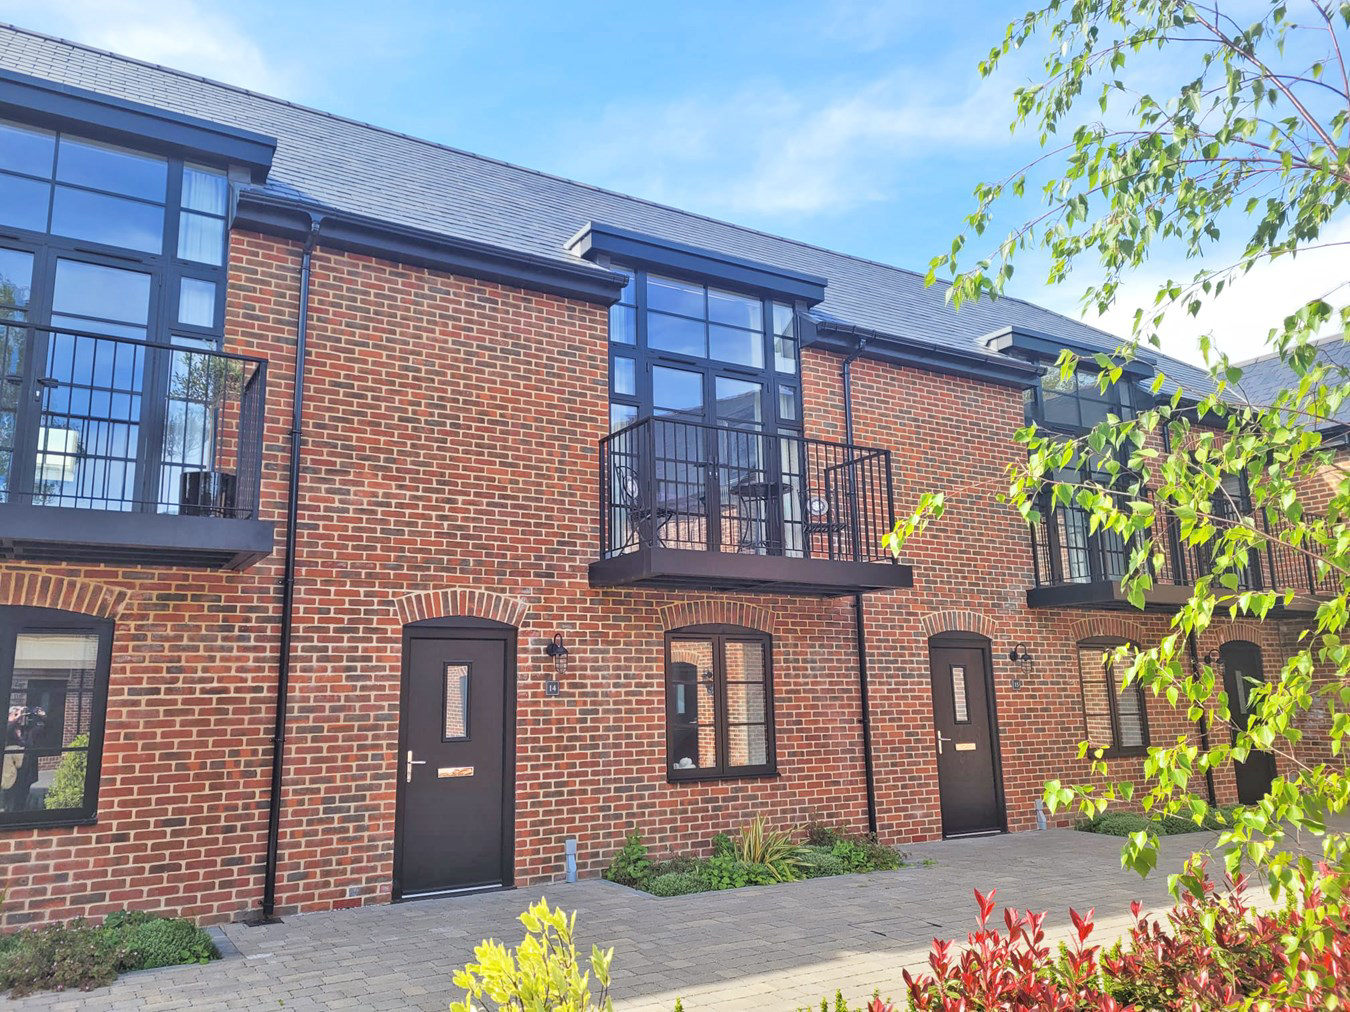
A beautifully presented loft style, contemporary newly built property set within the heart of the village of Brockenhurst benefiting from both a balcony and garden with allocated parking with electric car charging point.
Listed 2 May 2025 · agent details updated 30 October 2026. An asking price is not a completed sale.
The home, in the agent’s words
- Newly built property set within the heart of the village of Brockenhurst
- Two double bedroom plus study
- Allocated off street parking
- Eco friendly with air source heat pump
- High specification with underfloor heating throughout
- Close proximity to brockenhurst mainline train station
Read the full agent description
A beautifully presented loft style, contemporary newly built property set within the heart of the village of Brockenhurst benefiting from both a balcony and garden with allocated parking with electric car charging point.
The property is ideally located close to the centre of Brockenhurst Village which has a good selection of boutique shops, everyday stores, cafes and restaurants. The mainline railway station offers direct links to Southampton Central, Winchester and London Waterloo (approx. 90 mins).
The picturesque village of Beaulieu lies 7 miles to the East with the marina of Bucklers Hard on the Beaulieu River. Approximately 4 miles to the South is the Georgian market town of Lymington with its extensive and world-renowned yachting facilities, ferry service to Yarmouth, Isle of Wight and its famous Saturday county market. To the North is the village of Lyndhurst and Junction 1 of the M27 motorway which links to the M3 giving access to London.
The centrepiece of this exceptional home is the breathtaking first-floor living space a beautifully designed, vaulted open-plan setting that seamlessly brings together the living, dining and kitchen areas.
A dramatic floor to ceiling Crittall style window draws in an abundance of natural light, while elegant double doors open onto a private balcony, creating a wonderful sense of flow between indoors and out. Underfoot, light oak flooring combined with underfloor heating throughout add both comfort and a refined finish.
The space has been thoughtfully arranged to offer generous areas for both dining and relaxation, alongside a versatile recess that lends itself perfectly to a stylish home office or reading area.
The bespoke Caro Design kitchen sits beneath three large Velux windows, bathing the space in natural light. Designed with both aesthetics and functionality in mind, it offers extensive, beautifully integrated storage, including sleek low-level cabinetry, a full-height larder, and an impressive central island. Finished with quartz worktops, the island incorporates an AEG induction hob, complemented by two AEG ovens and an integrated dishwasher, ideal for modern living and entertaining.
The ground floor provides a welcoming and well-appointed layout, with a spacious entrance hall leading to two bedrooms, a family bathroom, utility cupboard and additional storage. A bright and airy study/bedroom 3 opens directly onto the private rear garden through a striking Crittall-style door, creating an inspiring work-from-home environment.
An enclosed low maintenance paved and graveled garden is directly accessed from the study/bedroom 3 and provides an ideal area for seating and dining.
Tenure: Freehold
Council Tax Band: D
Energy Performance Rating: B Current: 83 Potential: 91
Services: All services connected
Broadband: Ultrafast broadband with speeds of 1800 Mbps is available at the property (Ofcom)
Mobile Coverage: No known issues, please contact your provider for further clarity.
Please note there is an annual service charge of £793.00
Benefits from an air source heat pump
The property is ideally located close to the centre of Brockenhurst Village which has a good selection of boutique shops, everyday stores, cafes and restaurants. The mainline railway station offers direct links to Southampton Central, Winchester and London Waterloo (approx. 90 mins).
The picturesque village of Beaulieu lies 7 miles to the East with the marina of Bucklers Hard on the Beaulieu River. Approximately 4 miles to the South is the Georgian market town of Lymington with its extensive and world-renowned yachting facilities, ferry service to Yarmouth, Isle of Wight and its famous Saturday county market. To the North is the village of Lyndhurst and Junction 1 of the M27 motorway which links to the M3 giving access to London.
The centrepiece of this exceptional home is the breathtaking first-floor living space a beautifully designed, vaulted open-plan setting that seamlessly brings together the living, dining and kitchen areas.
A dramatic floor to ceiling Crittall style window draws in an abundance of natural light, while elegant double doors open onto a private balcony, creating a wonderful sense of flow between indoors and out. Underfoot, light oak flooring combined with underfloor heating throughout add both comfort and a refined finish.
The space has been thoughtfully arranged to offer generous areas for both dining and relaxation, alongside a versatile recess that lends itself perfectly to a stylish home office or reading area.
The bespoke Caro Design kitchen sits beneath three large Velux windows, bathing the space in natural light. Designed with both aesthetics and functionality in mind, it offers extensive, beautifully integrated storage, including sleek low-level cabinetry, a full-height larder, and an impressive central island. Finished with quartz worktops, the island incorporates an AEG induction hob, complemented by two AEG ovens and an integrated dishwasher, ideal for modern living and entertaining.
The ground floor provides a welcoming and well-appointed layout, with a spacious entrance hall leading to two bedrooms, a family bathroom, utility cupboard and additional storage. A bright and airy study/bedroom 3 opens directly onto the private rear garden through a striking Crittall-style door, creating an inspiring work-from-home environment.
An enclosed low maintenance paved and graveled garden is directly accessed from the study/bedroom 3 and provides an ideal area for seating and dining.
Tenure: Freehold
Council Tax Band: D
Energy Performance Rating: B Current: 83 Potential: 91
Services: All services connected
Broadband: Ultrafast broadband with speeds of 1800 Mbps is available at the property (Ofcom)
Mobile Coverage: No known issues, please contact your provider for further clarity.
Please note there is an annual service charge of £793.00
Benefits from an air source heat pump
Tenure: Freehold
Council Tax Band: D
Energy Performance Rating: B Current: 83 Potential: 91
Services: All services connected
Broadband: Ultrafast broadband with speeds of 1800 Mbps is available at the property (Ofcom)
Mobile Coverage: No known issues, please contact your provider for further clarity.
Please note there is an annual service charge of £793.00
Benefits from an air source heat pump
What it's like to live in
The practical details that shape daily life here, each with its source. Anything the listing leaves open becomes a question to ask.
Allocated parking
A beautifully presented loft style, contemporary newly built property set within the heart of the village of Brockenhurst benefiting from both a balcony and garden with allocate…
Agent's descriptionPrivate balcony · private rear garden
Agent's descriptionUnderfloor heating
Underfoot, light oak flooring combined with underfloor heating throughout add both comfort and a refined finish.
Agent's descriptionUp to 1,000 Mbps
Available to 100% of premises in the postcode (Ofcom, Jan 2026). Postcode coverage, not a speed guarantee: check this exact address with a provider.
Ofcom postcode coverageFreehold
Supplied listing field and any agent featuresBand D
Council tax, Band D
Agent's descriptionService charge: of £793.00
Agent's descriptionRated B. Check the assessment date on the certificate.
Agent's descriptionQuestions worth asking
The listing doesn't answer these. Tick any you'd like to ask and they'll be added to your enquiry message.
Nothing added yet
Loading room styling…
Life nearby
A feel for the area
Getting about
0.1 milesto Brockenhurst Rail Station
Approximate straight-line distance · DfT NaPTAN · 13 Sept 2026Background air quality
- Fine particles · PM₂.₅
- 5.6 µg/m³ · Above the WHO guideline · well within the UK legal limit
- Nitrogen dioxide · NO₂
- 5.7 µg/m³ · Meets the WHO guideline
Annual background levels. For scale: the WHO 2021 guideline is 5 µg/m³ for PM₂.₅ and 10 for NO₂; the UK legal limit is 20 and 40. Lower is better; this is a 1 km model, not a reading at the door.
Defra · 2024 annual model · 1 km areaLocal information is approximate. Distances are straight-line estimates from the available location. Broadband describes postcode coverage, not the speed or service available at this home; check the address with a provider. Air quality is a modelled annual background estimate.
Checking nearby places…
Picture your everyday
Start with the agent's details and explore the Area Overview to get a feel for daily life here.
Local news
Checking connected news sources…
Other homes nearby
Homes in SO42 postcode area →About these property details
The information provided in this listing is for general information purposes only and does not constitute property particulars. We make no warranties or guarantees, express or implied, regarding the accuracy, completeness, or availability of the information.
Property details are provided by the listing agent, developer, or other third parties, and we have no control over the content provided. Prospective buyers or tenants should make their own enquiries and verify all information directly with the agent or relevant party.
Information relating to Energy Performance Certificates, Home Reports, or other statutory documents should be obtained directly from the selling agent or developer where applicable.