

Sutton, Surrey · SM3
Priory Road, Cheam
Priory Road Cheam, Sutton, Surrey, SM3
Offers In Excess Of
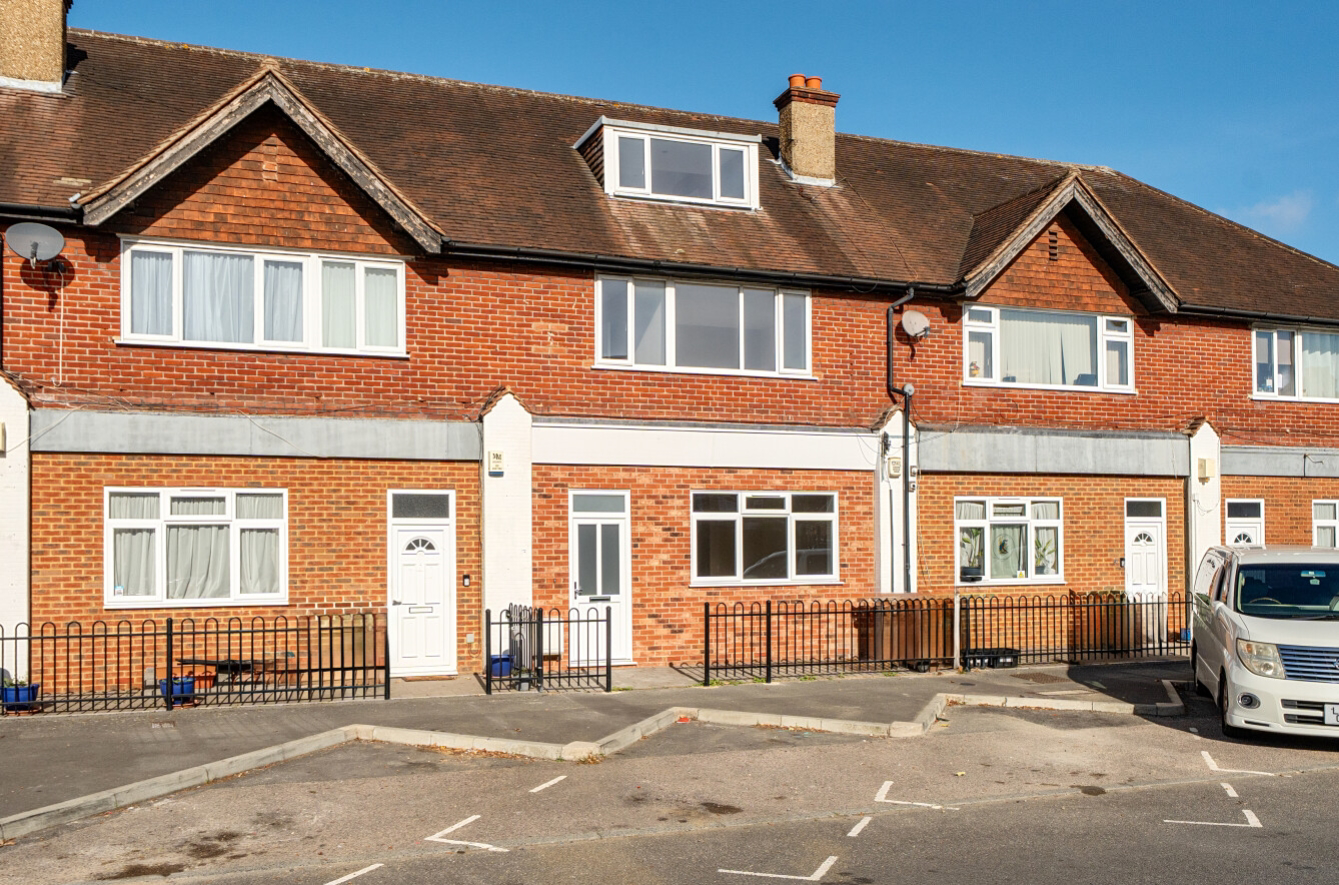
CHAIN FREE. Combining approximately 1472 sqft of fabulously refurbished accommodation, versatile bedroom space, a wealth of modern improvements and off street parking, this fantastic home is ready for its new owners to move straight in and enjoy.
Listed 9 October 2026 · agent details updated 6 November 2026. An asking price is not a completed sale.
The home, in the agent’s words
- Offered CHAIN FREE
- Beautifully Refurbished
- 4 Bedrooms
- Family Bathroom, Shower Room & Downstairs W/C
- Off Street Parking for 2 Vehicles
- Fantastic EPC - C
- Good Transport Links
- Outstanding Schools Nearby
Read the full agent description
Boasting approximately 1472 sqft of beautifully refurbished accommodation, this impressive home offers the perfect opportunity for buyers seeking a stylish, turnkey property where all the hard work has already been taken care of. The extensive refurbishment includes a full rewire, brand-new plumbing, a new gas central heating system with an unvented cylinder, new utility connections throughout and replacement uPVC windows.
On entering the property, you are greeted by a larger-than-average entrance hall, offering plenty of space for coats and shoes, alongside a substantial under-stair’s cupboard providing excellent additional storage. Directly ahead, the newly installed kitchen boasts an abundance of high-end wall and base units, creating fantastic storage and food preparation space. Integrated appliances include a hob, oven, dishwasher and fridge/freezer, with additional plumbing for a washing machine.
The ground floor continues to impress with a spacious open-plan lounge/diner, providing a fantastic setting for both everyday family life and entertaining friends and family. Laminate flooring runs throughout the ground floor, complemented by fresh, neutral décor and recessed LED lighting, creating a bright, contemporary feel. French doors open onto the decked patio and provide access towards the rear parking area. A much-appreciated downstairs W/C completes this floor.
Moving upstairs, the first floor offers two generously proportioned double bedrooms and a good-sized single bedroom, all presented in excellent condition with new carpets, neutral décor and recessed lighting. The spacious family bathroom is particularly appealing, featuring both a separate shower and bath, together with a wash hand basin and W/C.
The converted loft provides an excellent additional living space in the form of a third double bedroom, complete with its own en-suite shower room. A fantastic bonus is the ease of access to the boarded and insulated eaves storage, offering valuable additional space.
Externally, the property benefits from gated off-street parking to the rear for two vehicles, complete with an electric vehicle charging point and a private patio area, providing a convenient space to relax outdoors.
Our modern family home finds itself in an excellent location. In terms of schooling Cheam High is just around the corner. Cheam Park Farm Primary, Cheam Fields Primary, Sutton Grammar and Non Such High School for Girls all fall within the catchment area. There are numerous bus services such as the 93 bus which will take you to Wimbledon and Morden Station, the XL7 to Heathrow or the 151 to Worcester Park. One could catch a bus into town or it's a short drive into Cheam Village or Sutton.
Utilities:
Electricity supply: Mains
Water Supply: Mains
Sewage: Mains
Heating: Gas Central Heating
Broadband: Check Ofcom checker
Mobile signal: Check Ofcom checker
Flooded in the last 5 years: No
Rights and Restrictions:
Private rights of way: As per Land Registry
Public rights of way: No
Listed property: No
Restrictions:TBC
What it's like to live in
The practical details that shape daily life here, each with its source. Anything the listing leaves open becomes a question to ask.
Off-street parking
Externally, the property benefits from gated off-street parking to the rear for two vehicles, complete with an electric vehicle charging point and a private patio area, providin…
Agent's descriptionPrivate patio
Agent's descriptionGas central heating
The extensive refurbishment includes a full rewire, brand-new plumbing, a new gas central heating system with an unvented cylinder, new utility connections throughout and replac…
Agent's descriptionLoft
The converted loft provides an excellent additional living space in the form of a third double bedroom, complete with its own en-suite shower room.
Agent's descriptionUp to 1,000 Mbps
Available to 100% of premises in the postcode (Ofcom, Jan 2026). Postcode coverage, not a speed guarantee: check this exact address with a provider.
Ofcom postcode coverageRated C. Check the assessment date on the certificate.
Agent featuresQuestions worth asking
The listing doesn't answer these. Tick any you'd like to ask and they'll be added to your enquiry message.
Nothing added yet
Loading room styling…
Life nearby
A feel for the area
Getting about
0.6 milesto West Sutton Rail Station
Approximate straight-line distance · DfT NaPTAN · 13 Sept 2026Background air quality
- Fine particles · PM₂.₅
- 8.2 µg/m³ · Above the WHO guideline · well within the UK legal limit
- Nitrogen dioxide · NO₂
- 13.3 µg/m³ · Above the WHO guideline · well within the UK legal limit
Annual background levels. For scale: the WHO 2021 guideline is 5 µg/m³ for PM₂.₅ and 10 for NO₂; the UK legal limit is 20 and 40. Lower is better; this is a 1 km model, not a reading at the door.
Defra · 2024 annual model · 1 km areaLocal information is approximate. Distances are straight-line estimates from the available location. Broadband describes postcode coverage, not the speed or service available at this home; check the address with a provider. Air quality is a modelled annual background estimate.
Checking nearby places…
Picture your everyday
Start with the agent's details and explore the Area Overview to get a feel for daily life here.
Local news
Checking connected news sources…
Other homes nearby
Homes in SM3 postcode area →About these property details
The information provided in this listing is for general information purposes only and does not constitute property particulars. We make no warranties or guarantees, express or implied, regarding the accuracy, completeness, or availability of the information.
Property details are provided by the listing agent, developer, or other third parties, and we have no control over the content provided. Prospective buyers or tenants should make their own enquiries and verify all information directly with the agent or relevant party.
Information relating to Energy Performance Certificates, Home Reports, or other statutory documents should be obtained directly from the selling agent or developer where applicable.