
Oxford, Oxfordshire · OX44
Latchford Lane, Great Haseley
Latchford Lane, Great Haseley, Oxford, Oxfordshire, OX44
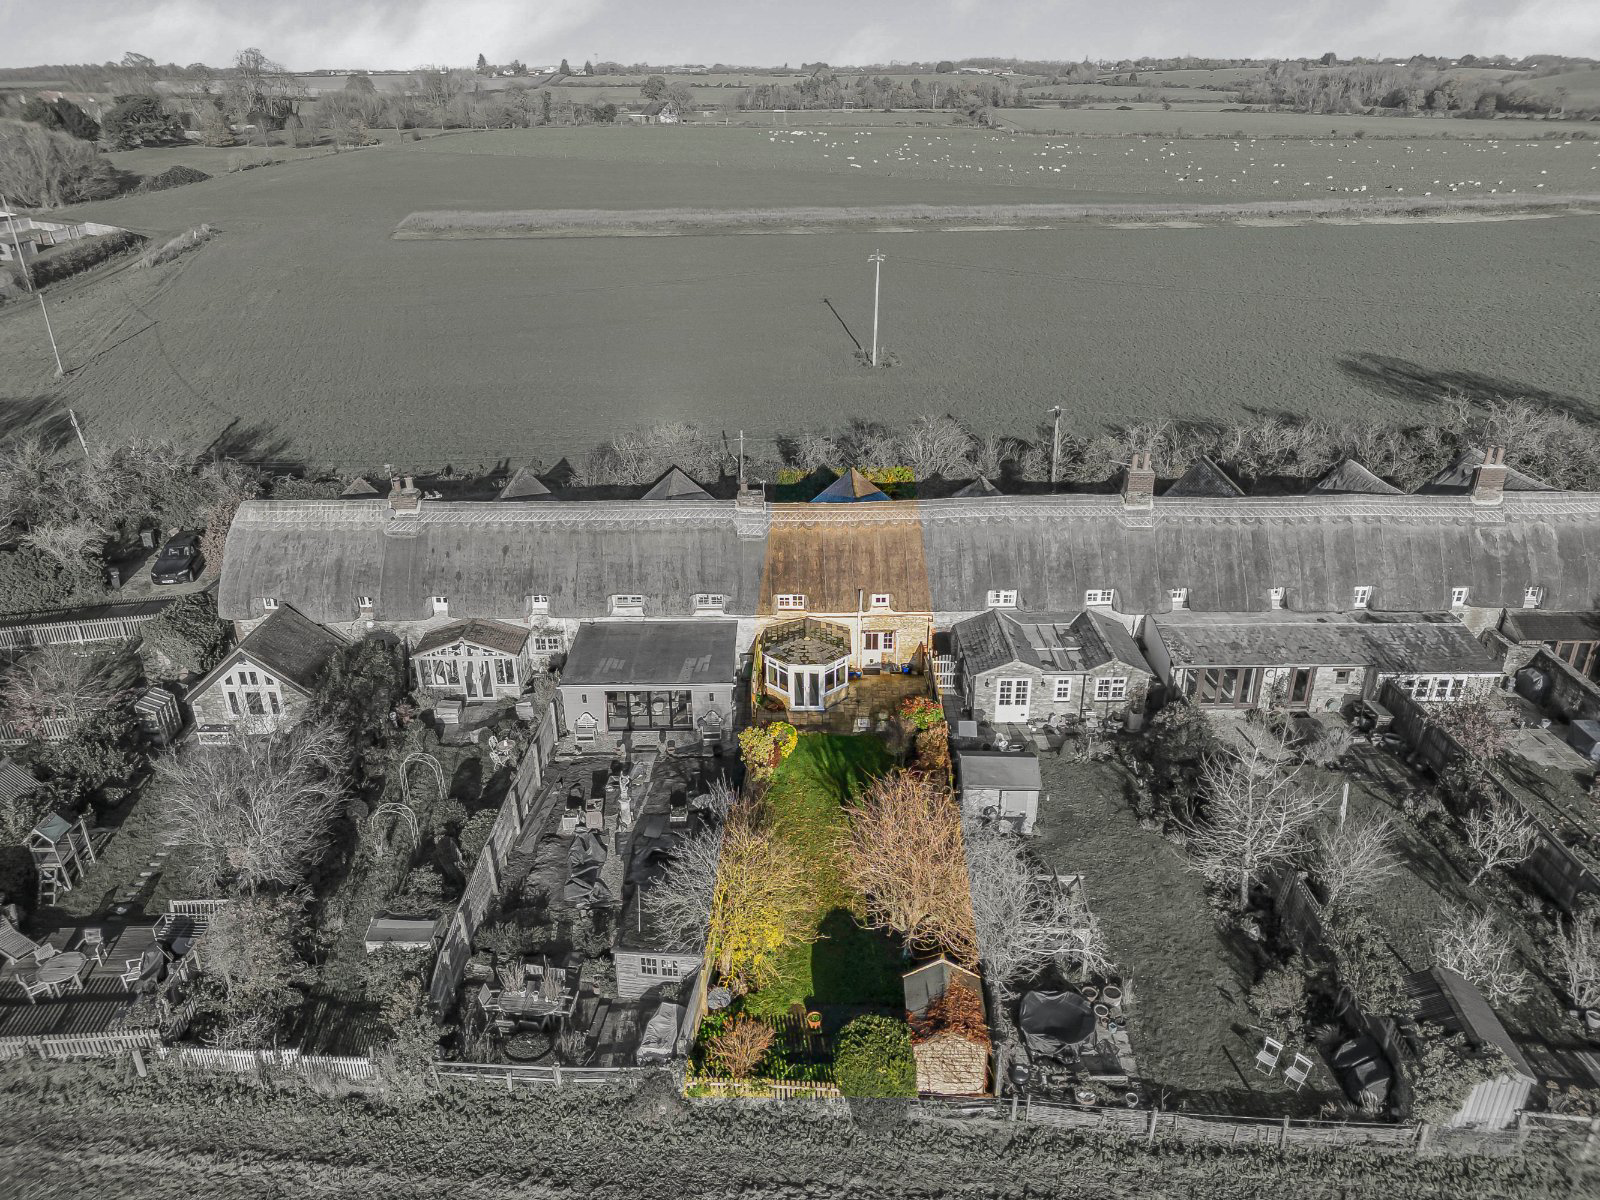
Dating back to the 1700s, this unlisted property is rich in period features, including exposed beams and a stunning stone open fireplace in the main sitting room—ideal for cosy evenings by the fire. The sitting room flows seamlessly into a bright conservatory, where French doors open onto a beautifully landscaped garden, creating a harmonious indoor-outdoor living experience.
The home, in the agent’s words
Read the full agent description
Dating back to the 1700s, this unlisted property is rich in period features, including exposed beams and a stunning stone open fireplace in the main sitting room—ideal for cosy evenings by the fire. The sitting room flows seamlessly into a bright conservatory, where French doors open onto a beautifully landscaped garden, creating a harmonious indoor-outdoor living experience. The country-style kitchen combines rustic charm with modern convenience, featuring integrated appliances, a classic range cooker, and direct access to a paved terrace for effortless al fresco dining. A separate utility room and guest cloakroom add practicality to this charming home. Upstairs, the principal bedroom boasts serene views over the garden and open fields, complemented by an exposed stone chimney breast and built-in storage. Two additional bedrooms—one with far-reaching countryside views—offer flexible space for family, guests, or a home office. The family bathroom is generously sized, complete with a bath and shower. Outside, the mature rear garden is a private haven, framed by colourful planting and open skies. Off-street parking is available at the front, and a nearby parcel of land offers exciting potential for additional parking, a garage, or a home office \(subject to planning\). From the front-facing rooms, enjoy uninterrupted vistas across rolling farmland—a rare opportunity to own a home with such peaceful surroundings and timeless appeal. Location Great Haseley is a quintessential and highly regarded South Oxfordshire village, known for its historic charm, strong community spirit, and excellent local amenities. Just a short stroll from the cottage, you’ll find a welcoming pub, a well-regarded primary school, a 12th-century church, and scenic footpaths in every direction. Great Haseley offers a rare balance of rural tranquillity and excellent connectivity. Despite its timeless feel, the village is superbly connected—just minutes from the M40 \(Junction 7\) and close to mainline rail services at Haddenham & Thame Parkway and Oxford Parkway, offering direct trains to London Marylebone. Nearby Thame and Wheatley provide everyday essentials, while Oxford’s vibrant culture, shopping, and top-tier schools are just 20 minutes away. For food lovers, the renowned Le Manoir aux Quat’Saisons in Great Milton and the exquisite La Table d’Alix in the village offer world-class dining on your doorstep. Great Haseley is perfect to those looking to enjoy a peaceful village lifestyle without compromising on everyday conveniences. Winter & Twilight pictures are for illustration purposes **Key facts** - Council tax band: E. - EPC rating: C \(score 70; potential rating C\). - Parking: off street. - Outside: garden.
What it's like to live in
The practical details that shape daily life here, each with its source. Anything the listing leaves open becomes a question to ask.
Garage + Off-street parking
Off-street parking is available at the front, and a nearby parcel of land offers exciting potential for additional parking, a garage, or a home office \(subject to planning\).
Agent's descriptionLandscaped garden · terrace
Agent's descriptionUp to 1,000 Mbps
Available to 100% of premises in the postcode (Ofcom, Jan 2026). Postcode coverage, not a speed guarantee: check this exact address with a provider.
Ofcom postcode coverageFreehold
Supplied listing field and any agent featuresBand E
Council tax, Band E
Agent's descriptionRated C. Check the assessment date on the certificate.
Agent's descriptionQuestions worth asking
The listing doesn't answer these. Tick any you'd like to ask and they'll be added to your enquiry message.
Nothing added yet
Loading room styling…
Life nearby
A feel for the area
Getting about
6.9 milesto Haddenham & Thame Parkway Rail Station
Approximate straight-line distance · DfT NaPTAN · 13 Sept 2026Background air quality
- Fine particles · PM₂.₅
- 6.6 µg/m³ · Above the WHO guideline · well within the UK legal limit
- Nitrogen dioxide · NO₂
- 5.7 µg/m³ · Meets the WHO guideline
Annual background levels. For scale: the WHO 2021 guideline is 5 µg/m³ for PM₂.₅ and 10 for NO₂; the UK legal limit is 20 and 40. Lower is better; this is a 1 km model, not a reading at the door.
Defra · 2024 annual model · 1 km areaLocal information is approximate. Distances are straight-line estimates from the available location. Broadband describes postcode coverage, not the speed or service available at this home; check the address with a provider. Air quality is a modelled annual background estimate.
Checking nearby places…
Picture your everyday
Start with the agent's details and explore the Area Overview to get a feel for daily life here.
Local news
Good news from Oxford and the surrounding area: openings, events, schools, sport, green spaces and investment. Read each story for the places and dates it covers.
Checking connected news sources…
Other homes nearby
Homes in Oxford →About these property details
The information provided in this listing is for general information purposes only and does not constitute property particulars. We make no warranties or guarantees, express or implied, regarding the accuracy, completeness, or availability of the information.
Property details are provided by the listing agent, developer, or other third parties, and we have no control over the content provided. Prospective buyers or tenants should make their own enquiries and verify all information directly with the agent or relevant party.
Information relating to Energy Performance Certificates, Home Reports, or other statutory documents should be obtained directly from the selling agent or developer where applicable.