

Bideford, Devon · EX39
Bay View Road, Northam
Bay View Road, Northam, Bideford, Devon, EX39
Guide price
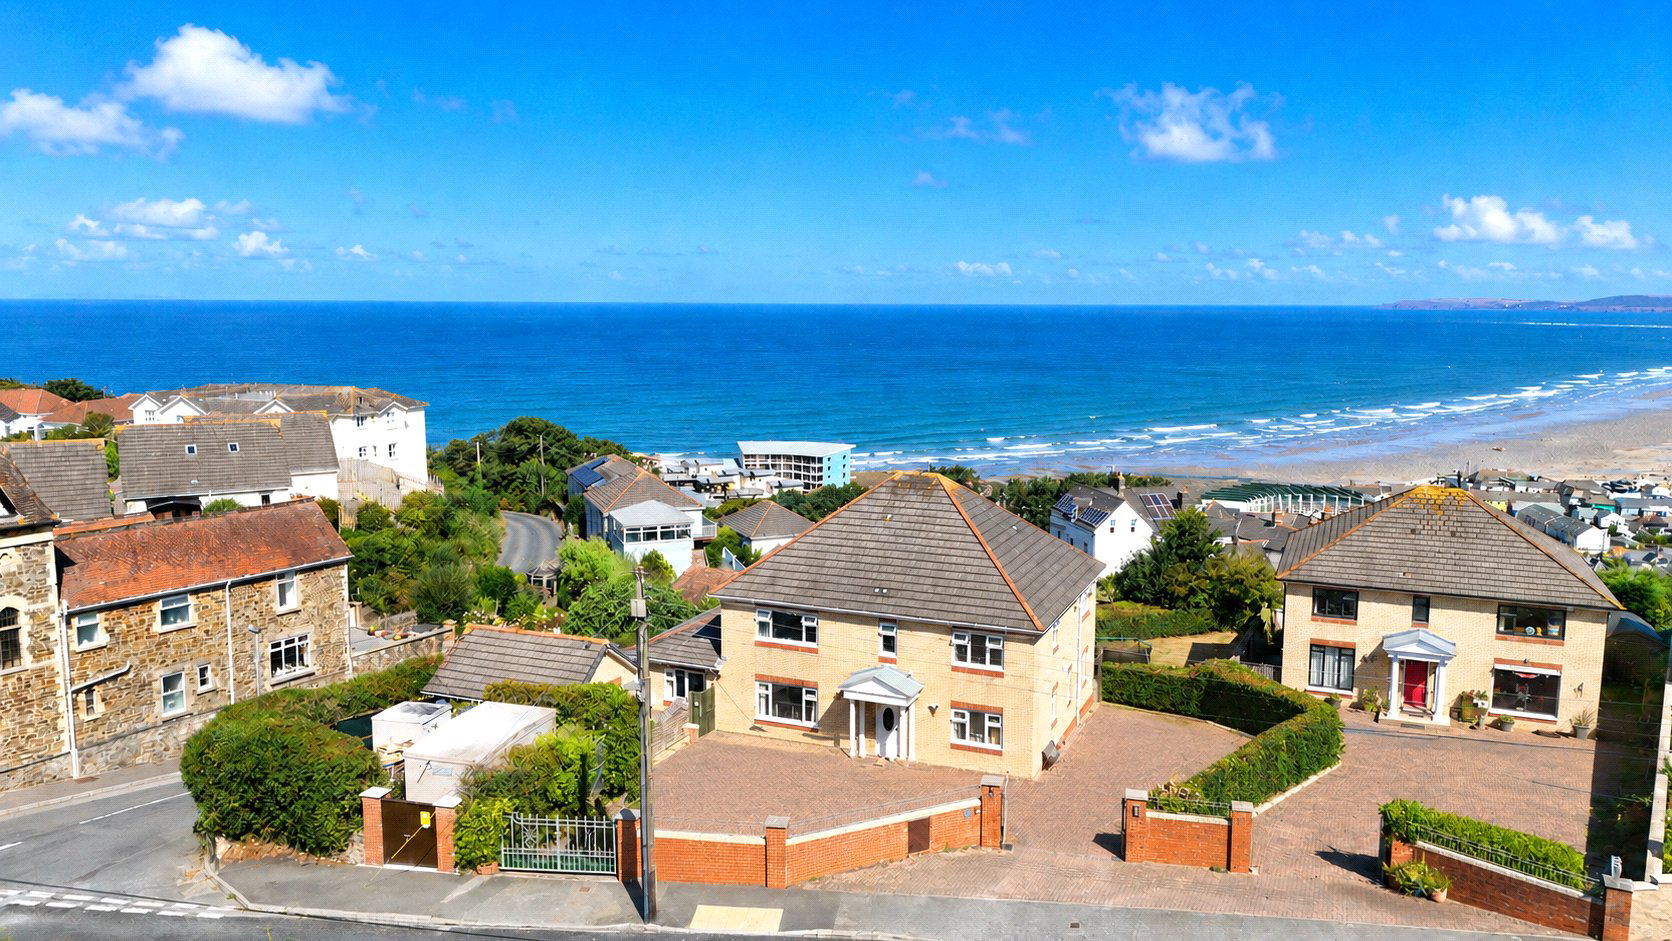
PANORAMIC SEA VIEWS – VERSATILE SIX-BEDROOM HOME Sunset Heights -substantial & versatile home, in elevated position on the sought-after Bay View Road. Currently arranged as two, three-bedroom maisonettes, the property offers excellent flexibility, whether used as two separate homes, an investment opportunity, or converted back into one spacious family residence. EPC: C & B
Listed 13 August 2026 · agent details updated 4 November 2026. An asking price is not a completed sale.
The home, in the agent’s words
- Coastal Views
- Fine & Country
Read the full agent description
Sunset Heights is an impressive detached home offering an excellent combination of generous accommodation, flexibility and a superb coastal outlook. Set in an elevated position on Bay View Road, the property enjoys far-reaching panoramic views across Westward Ho! and towards the sea, creating a wonderful sense of space and providing a striking backdrop to the accommodation.
The property is currently arranged as two separate three-bedroom maisonettes, each offering spacious and self-contained living accommodation. This versatile configuration provides a wide range of possibilities and will particularly appeal to purchasers seeking multi-generational living, accommodation for extended family, an investment opportunity, or the potential to create one substantial six-bedroom family home, subject to any necessary consents.
Internally, both maisonettes are well proportioned and thoughtfully arranged. Each benefits from its own private living space, including a comfortable lounge and separate kitchen, together with three bedrooms. The current arrangement allows each part of the property to function independently while still forming part of one substantial detached residence.
The generous proportions throughout give the home a real sense of versatility. For buyers wishing to retain the existing layout, the accommodation offers the opportunity for two households to live independently under one roof, making it particularly well suited to families with older relatives, adult children or frequent guests. Alternatively, the property may appeal to those looking for a home that could provide additional rental or holiday accommodation alongside their own residence.
For purchasers seeking a more traditional family home, Sunset Heights also offers exciting potential to be reconfigured into one impressive six-bedroom residence. The scale of the property provides ample space for creating a substantial home with multiple reception rooms, generous bedroom accommodation and flexible spaces that could be adapted for home working, hobbies or guest accommodation.
A particular highlight of Sunset Heights is its elevated position. The property enjoys impressive panoramic sea views towards Westward Ho!, with the outlook adding greatly to the appeal of the home and helping to create a wonderful coastal atmosphere. The views can be appreciated from various parts of the property and are complemented by the generous outside space.
Outside
To the rear of the property is a large enclosed garden offering an excellent degree of space for families, entertaining and outdoor relaxation. The garden provides plenty of room for children to play, for keen gardeners to create planted areas, or simply for enjoying the surroundings during the warmer months.
An elevated timber deck forms a particularly attractive feature of the outside space. Providing ample room for an outdoor dining table, chairs and additional seating, it creates an ideal area for alfresco dining, summer entertaining or relaxing with family and friends. Its elevated setting helps make the most of the property's position and provides a natural extension of the indoor living accommodation.
The garden's enclosed nature adds to its practicality, particularly for families with children or pets, while its size provides further scope for buyers to personalise the space to suit their own requirements.
To the front of Sunset Heights is ample private off-road parking, providing convenient parking for several vehicles. This is a particularly useful feature for a property of this size and further enhances its suitability for larger families or multi-generational living. In addition the previous detached garage is currently being used as a laundry room, however offers scope for a fantastic work from home space, or alternatively could be returned to a garage.
A Home Offering Exceptional Flexibility
One of the greatest strengths of Sunset Heights is the breadth of possibilities it offers. The current division into two three-bedroom maisonettes makes the property immediately suitable for dual-family occupation, while investors may appreciate the potential presented by two separate living spaces.
Equally, those searching for a substantial coastal family home have the opportunity to bring the accommodation together and create an impressive six-bedroom residence of considerable proportions.
The combination of generous internal accommodation, two independent living areas, extensive parking, a large enclosed garden and panoramic sea views makes Sunset Heights a particularly distinctive and adaptable property.
Whether retained in its current configuration, used for multi-generational living or transformed into one substantial family residence, Sunset Heights offers a rare opportunity to acquire a sizeable detached home in an elevated coastal position with outstanding views and considerable future potential.
Key facts
- Council tax band: B.
- EPC rating: C (score 80; potential rating C).
- Parking: off street, garage.
- Outside: garden.
What it's like to live in
The practical details that shape daily life here, each with its source. Anything the listing leaves open becomes a question to ask.
Detached garage + Off-road parking
In addition the previous detached garage is currently being used as a laundry room, however offers scope for a fantastic work from home space, or alternatively could be returned…
Agent's descriptionLarge enclosed garden
Agent's descriptionUp to 1,000 Mbps
Available to 97% of premises in the postcode (Ofcom, Jan 2026). Postcode coverage, not a speed guarantee: check this exact address with a provider.
Ofcom postcode coverageShare of freehold
Supplied listing field and any agent featuresBand B
Council tax, Band B
Agent's descriptionRated C. Check the assessment date on the certificate.
Agent's descriptionQuestions worth asking
The listing doesn't answer these. Tick any you'd like to ask and they'll be added to your enquiry message.
Nothing added yet
Loading room styling…
Life nearby
A feel for the area
Getting about
7.7 milesto Barnstaple Rail Station
Approximate straight-line distance · DfT NaPTAN · 13 Sept 2026Background air quality
- Fine particles · PM₂.₅
- 4.6 µg/m³ · Meets the WHO guideline
- Nitrogen dioxide · NO₂
- 2.6 µg/m³ · Meets the WHO guideline
Annual background levels. For scale: the WHO 2021 guideline is 5 µg/m³ for PM₂.₅ and 10 for NO₂; the UK legal limit is 20 and 40. Lower is better; this is a 1 km model, not a reading at the door.
Defra · 2024 annual model · 1 km areaLocal information is approximate. Distances are straight-line estimates from the available location. Broadband describes postcode coverage, not the speed or service available at this home; check the address with a provider. Air quality is a modelled annual background estimate.
Checking nearby places…
Picture your everyday
Start with the agent's details and explore the Area Overview to get a feel for daily life here.
Local news
Checking connected news sources…
Other homes nearby
Homes in EX39 postcode area →About these property details
The information provided in this listing is for general information purposes only and does not constitute property particulars. We make no warranties or guarantees, express or implied, regarding the accuracy, completeness, or availability of the information.
Property details are provided by the listing agent, developer, or other third parties, and we have no control over the content provided. Prospective buyers or tenants should make their own enquiries and verify all information directly with the agent or relevant party.
Information relating to Energy Performance Certificates, Home Reports, or other statutory documents should be obtained directly from the selling agent or developer where applicable.