

Northampton, Northamptonshire · NN6
Cedar Hythe, Chapel Brampton
Cedar Hythe, Chapel Brampton, Northampton, Northamptonshire, NN6
Asking price
A WONDERFULLY POSITIONED DETACHED FAMILY HOME OFFERING SPACIOUS LIVING ACCOMMODATION AND A GENEROUS, MATURE PLOT OF AROUND 0.4 ACRE - NO UPPER CHAIN
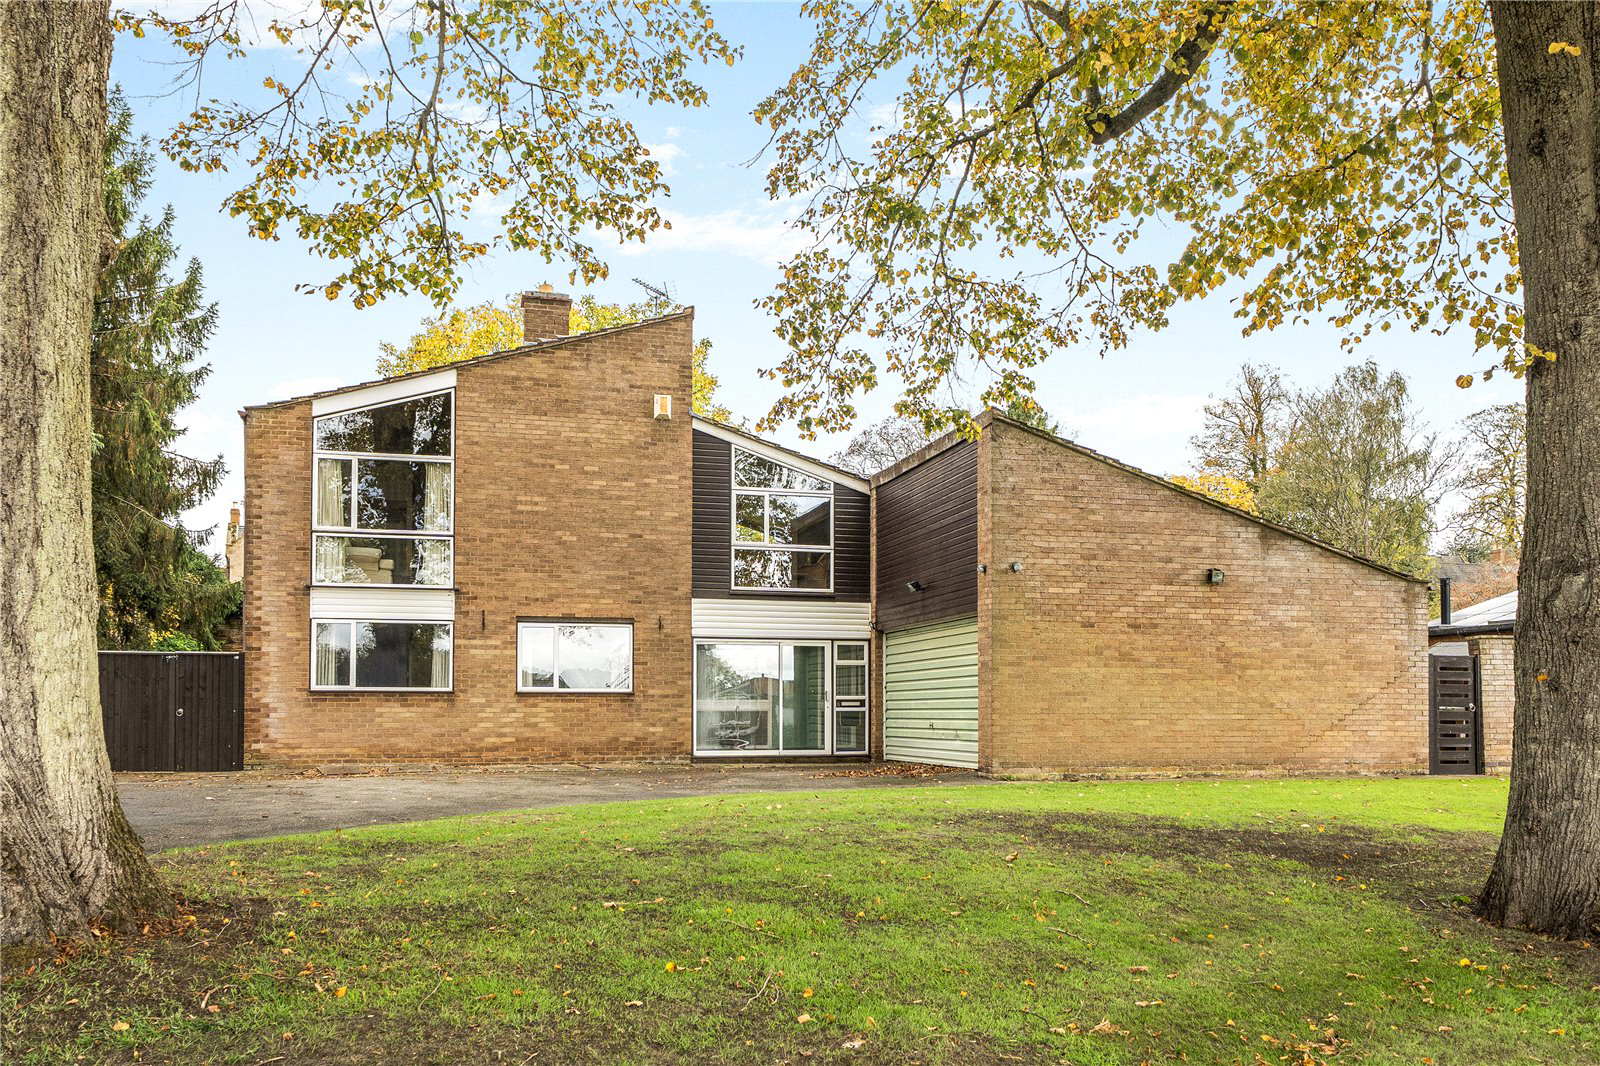
The property is a wonderfully positioned family home offering potential for modernisation and updating located in the conservation area of the highly sought after north Northamptonshire village of Chapel Brampton. The development as a whole was award winning, due to the innovative design and style of the properties, quite unique at the time in the late 1960’s.
On the ground floor the entrance porch opens to the spacious reception hall with cloakroom and WC off with a large cloaks cupboard.
Sliding patio doors lead to the conservatory from where one can enjoy the delightful garden views. The dining room also has patio doors to the conservatory. The kitchen and breakfast room is fitted with a good range of matching wall and base units with integrated appliances including gas hob with extractor over, double oven, fridge and dishwas…
Listed 28 October 2026 · agent details updated 16 November 2026. An asking price is not a completed sale.
The home, in the agent’s words
Read the full agent description
A WONDERFULLY POSITIONED DETACHED FAMILY HOME OFFERING SPACIOUS LIVING ACCOMMODATION AND A GENEROUS, MATURE PLOT OF AROUND 0.4 ACRE - NO UPPER CHAIN
The property is a wonderfully positioned family home offering potential for modernisation and updating located in the conservation area of the highly sought after north Northamptonshire village of Chapel Brampton. The development as a whole was award winning, due to the innovative design and style of the properties, quite unique at the time in the late 1960’s.
On the ground floor the entrance porch opens to the spacious reception hall with cloakroom and WC off with a large cloaks cupboard.
Sliding patio doors lead to the conservatory from where one can enjoy the delightful garden views. The dining room also has patio doors to the conservatory. The kitchen and breakfast room is fitted with a good range of matching wall and base units with integrated appliances including gas hob with extractor over, double oven, fridge and dishwasher. Window overlooking rear garden. The utility area has space and provision for laundry appliances and internal door to garage.
Four bedrooms, three of which have fitted wardrobes, are situated on the ground floor and share the family bathroom which comprises panelled bath with shower over, vanity wash hand basin and WC.
Open tread staircase leading to the first floor where there is a spacious lounge with an open ‘hole in the wall’ fireplace with copper surround and canopy, offering an attractive aspect to the front and countryside beyond. Bar area and sink. A further sitting room has double aspect windows with doors to the roof terrace and access to the extensive roof storage area. The main bedroom is located to the first floor and has an en suite shower room comprising shower cubicle, vanity wash hand basin and WC. Fitted wardrobe.
A driveway leads to the double garage which has an internal personal door to the house. The open plan front gardens are largely laid to lawn with mature trees and shrubs.
The main garden is located to the rear of the property and is largely laid to lawn with mature trees and shrubs and enclosed by stone walls and fencing. There is a large patio area to the immediate rear of the house. Double gates open into the garden. Greenhouse and garden shed. The gardens and grounds are an attractive feature of the property and the plot in all extends to around 0.4 of an acre.
LOCATION
The highly sought after village of Chapel Brampton is located approximately 6 miles to the north west of Northampton set amongst attractive undulating countryside and in close proximity to the Althorp Estate.
Communication links are good with easy access to Rugby on the A428, Coventry via the A45 which also provides access to the M1 motorway at junctions 15 and 16. minutes. Educational facilities are well served in the area to include private schooling at, Wellingborough School, Northampton High School for Girls and Rugby School together with preparatory schooling at Spratton Hall. There is a primary school in the village itself and state secondary schooling is also well served in the area. Local sporting activities include golf at Harlestone and Church Brampton along with sailing and fishing at Pitsford Reservoir. There are also a number of attractive walks and bridleways in the immediate area.
DIRECTIONS NN6 8BG
From Northampton proceed north leaving the town on the A5119 Welford Road. Upon reaching the village of Chapel Brampton continue past The Spencer Arms public house and restaurant and take the second right into Cedar Hythe. The property can be seen on the left hand side.
Agents Note: Althorp Estate Covenants and conservation area restrictions apply
PROPERTY INFORMATION
Services: Mains gas, water and electricity. Gas warm air heating system.
Local Authority: West Northamptonshire Council
Tel. 0300 126 7000
Outgoings: Council Tax Band “F”
£3,559.59 for the year 2026/2027
EPC Rating: D
Tenure: Freehold
Viewings: Strictly by appointment with Jackson-Stops
Tel: 01604 632 991
October 2026
Key facts
- Parking: residents' parking, double garage.
- Outside: garden.
What it's like to live in
The practical details that shape daily life here, each with its source. Anything the listing leaves open becomes a question to ask.
Double garage + Driveway
A driveway leads to the double garage which has an internal personal door to the house.
Agent's descriptionRear garden · roof terrace
Agent's descriptionBuilt-in wardrobes
Agent's descriptionUp to 1,000 Mbps
Available to 100% of premises in the postcode (Ofcom, Jan 2026). Postcode coverage, not a speed guarantee: check this exact address with a provider.
Ofcom postcode coverageMains gas, water and electricity
Services: Mains gas, water and electricity.
Agent's descriptionTenure TBA
Supplied listing field and any agent features≈ £297 a month
Council tax: £3,559.59 a year for 2026/2027, averaged over 12 months
Agent's descriptionRated D. Check the assessment date on the certificate.
Agent's descriptionQuestions worth asking
The listing doesn't answer these. Tick any you'd like to ask and they'll be added to your enquiry message.
Nothing added yet
Loading room styling…
Life nearby
A feel for the area
Getting about
3.9 milesto Northampton Rail Station
Approximate straight-line distance · DfT NaPTAN · 13 Sept 2026Background air quality
- Fine particles · PM₂.₅
- 6.8 µg/m³ · Above the WHO guideline · well within the UK legal limit
- Nitrogen dioxide · NO₂
- 6.1 µg/m³ · Meets the WHO guideline
Annual background levels. For scale: the WHO 2021 guideline is 5 µg/m³ for PM₂.₅ and 10 for NO₂; the UK legal limit is 20 and 40. Lower is better; this is a 1 km model, not a reading at the door.
Defra · 2024 annual model · 1 km areaLocal information is approximate. Distances are straight-line estimates from the available location. Broadband describes postcode coverage, not the speed or service available at this home; check the address with a provider. Air quality is a modelled annual background estimate.
Checking nearby places…
Picture your everyday
Start with the agent's details and explore the Area Overview to get a feel for daily life here.
Local news
Checking connected news sources…
Other homes nearby
Homes in NN6 postcode area →About these property details
The information provided in this listing is for general information purposes only and does not constitute property particulars. We make no warranties or guarantees, express or implied, regarding the accuracy, completeness, or availability of the information.
Property details are provided by the listing agent, developer, or other third parties, and we have no control over the content provided. Prospective buyers or tenants should make their own enquiries and verify all information directly with the agent or relevant party.
Information relating to Energy Performance Certificates, Home Reports, or other statutory documents should be obtained directly from the selling agent or developer where applicable.