

Torrington, Devon · EX38
Heywood House, Torrington
Heywood House, South Street, Torrington, Devon, EX38
Asking price
Welcome to this charming 1-bedroom second floor flat located in a prime town centre location. This property boasts a bright and spacious living area, perfect for relaxing or entertaining guests. Benefitting from duel aspect windows the natural lights flows throughout. The living room provides plenty of room for a dining room table should you require. The kitchen is a nice size providing ample cupboard and worktop space while still finding room for an fridge and washing machine. The double bedroom is a generous size proving plenty of space for your furniture. The shower room is positioned opposite the bedroom for continence.
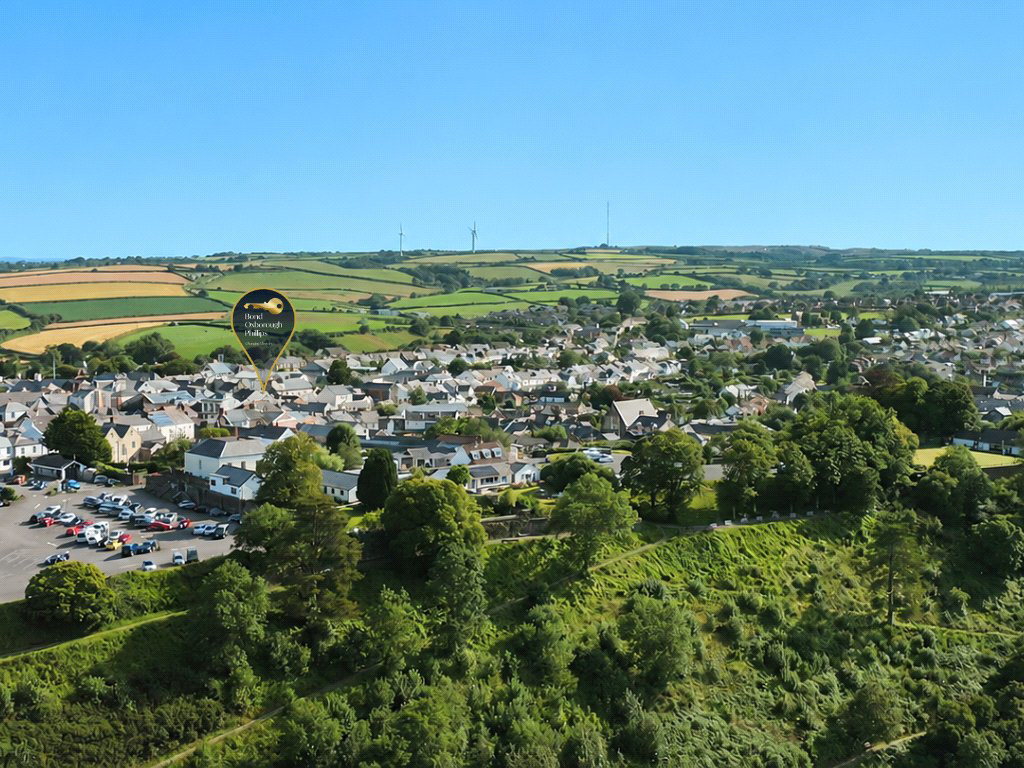
The property is just a stone’s throw away from the beautiful Torrington commons with the scenic river Torridge meandering through the valley below. The 365 acres of countryside allows for miles of scenic walks with access to the locally renowned Tarka trail, a 180 mile footpath / cycle way - mainly built on the bed of the disused Tarka line where the gradients a…
Listed 21 May 2026 · agent details updated 16 October 2026. An asking price is not a completed sale.
The home, in the agent’s words
- Second Floor Flat
- One Double Bedroom
- Shower Room
- Convenient Centre Of Town Location
- Ideal Investment Purchase
Read the full agent description
Welcome to this charming 1-bedroom second floor flat located in a prime town centre location. This property boasts a bright and spacious living area, perfect for relaxing or entertaining guests. Benefitting from duel aspect windows the natural lights flows throughout. The living room provides plenty of room for a dining room table should you require. The kitchen is a nice size providing ample cupboard and worktop space while still finding room for an fridge and washing machine. The double bedroom is a generous size proving plenty of space for your furniture. The shower room is positioned opposite the bedroom for continence.
The property is just a stone’s throw away from the beautiful Torrington commons with the scenic river Torridge meandering through the valley below. The 365 acres of countryside allows for miles of scenic walks with access to the locally renowned Tarka trail, a 180 mile footpath / cycle way - mainly built on the bed of the disused Tarka line where the gradients are gentle. It winds its way following the course of the river Torridge as far North as Ilfracombe or going inland South towards Meeth. You are only a few minute’s walk from being right in the town square where you will find all that Torrington has to offer. A local butchers, green grocers, bakery, supermarket, take away’s, The Plough Arts Centre and of course the Pannier Market.
Agent Notes:
No Ground Rent
Estimated Yearly Maintenance Charge - £898.43
Monthly Communal Cleaning Charge - £25
We believe the lease has 107 years remaining.
The property is of solid construction with a rendered facade with a slate tiled roof. Your surveyor or conveyancer may be able to clarify further following their investigations.
Heating: Electric storage heaters.
Mains water - Mains electric - Mains drainage - Landline telephone.
Broadband coverage: Super-fast available 80mbps (information taken from Ofcom checker)
Mobile phone coverage: Available onsite (see Ofcom checker for further information)
Key facts
- Council tax band: A.
- EPC rating: D (score 61; potential rating C).
What it's like to live in
The practical details that shape daily life here, each with its source. Anything the listing leaves open becomes a question to ask.
Storage heaters
Heating: Electric storage heaters.
Agent's descriptionUp to 1,000 Mbps
Available to 100% of premises in the postcode (Ofcom, Jan 2026). Postcode coverage, not a speed guarantee: check this exact address with a provider.
Ofcom postcode coverageMains water, electricity and drainage
Mains water - Mains electric - Mains drainage - Landline telephone.
Agent's descriptionLeasehold · 107 years remaining
Supplied listing field and any agent featuresBand A
Council tax, Band A
Agent's descriptionGround rent: Estimated Yearly Maintenance Charge - £898.43 Monthly
Agent's descriptionRated D. Check the assessment date on the certificate.
Agent's descriptionQuestions worth asking
The listing doesn't answer these. Tick any you'd like to ask and they'll be added to your enquiry message.
Nothing added yet
Loading room styling…
Life nearby
A feel for the area
Getting about
6.8 milesto Chapelton (Devon) Rail Station
Approximate straight-line distance · DfT NaPTAN · 13 Sept 2026Background air quality
- Fine particles · PM₂.₅
- 5.0 µg/m³ · Meets the WHO guideline
- Nitrogen dioxide · NO₂
- 4.3 µg/m³ · Meets the WHO guideline
Annual background levels. For scale: the WHO 2021 guideline is 5 µg/m³ for PM₂.₅ and 10 for NO₂; the UK legal limit is 20 and 40. Lower is better; this is a 1 km model, not a reading at the door.
Defra · 2024 annual model · 1 km areaLocal information is approximate. Distances are straight-line estimates from the available location. Broadband describes postcode coverage, not the speed or service available at this home; check the address with a provider. Air quality is a modelled annual background estimate.
Checking nearby places…
Picture your everyday
Start with the agent's details and explore the Area Overview to get a feel for daily life here.
Local news
Checking connected news sources…
Other homes nearby
Homes in EX38 postcode area →About these property details
The information provided in this listing is for general information purposes only and does not constitute property particulars. We make no warranties or guarantees, express or implied, regarding the accuracy, completeness, or availability of the information.
Property details are provided by the listing agent, developer, or other third parties, and we have no control over the content provided. Prospective buyers or tenants should make their own enquiries and verify all information directly with the agent or relevant party.
Information relating to Energy Performance Certificates, Home Reports, or other statutory documents should be obtained directly from the selling agent or developer where applicable.