

Seamill, West Kilbride · KA23
Faulds Wynd, Seamill
10 Faulds Wynd, Seamill, West Kilbride
OIRO
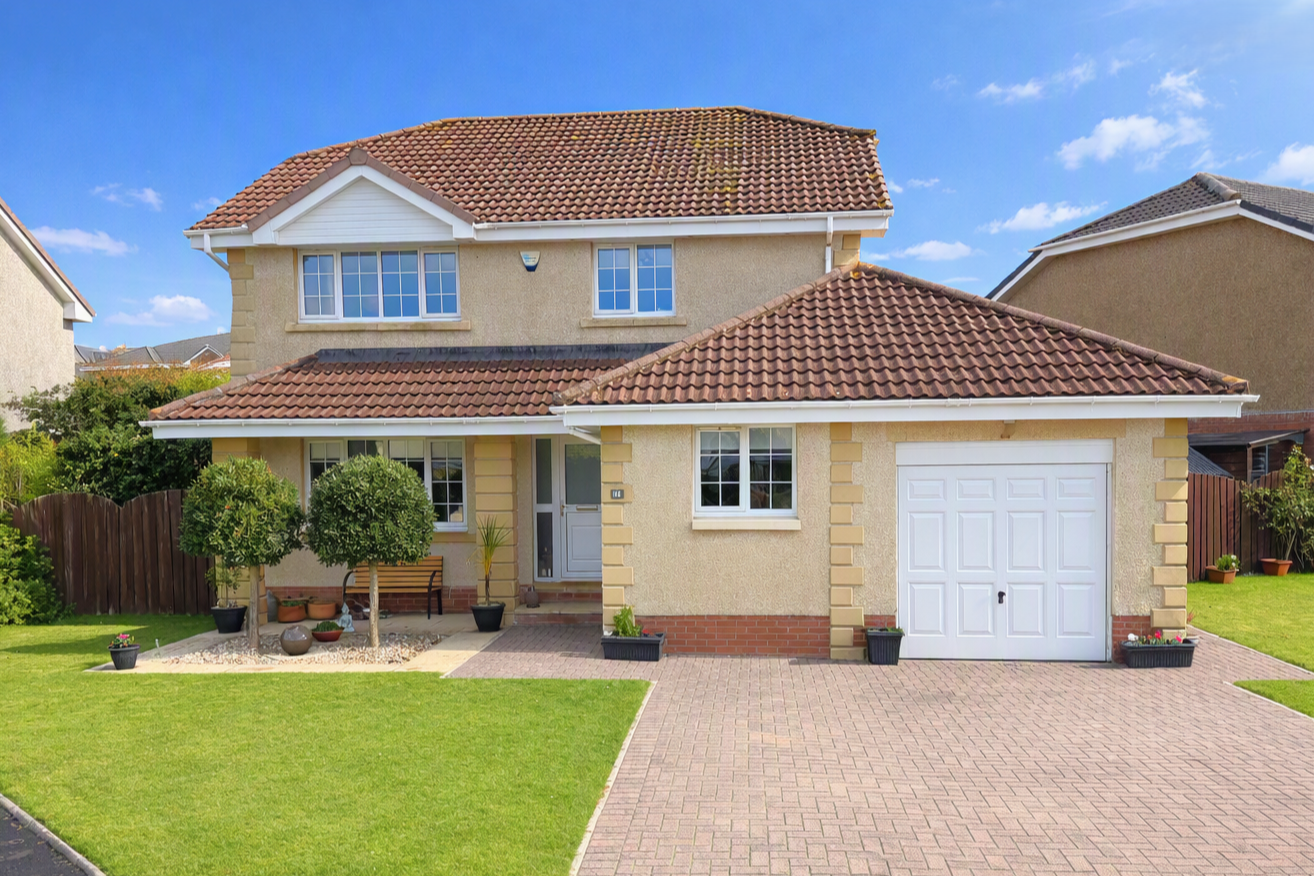
Set in highly sought after estate of Faulds Wynd, Seamill, this bright and spacious detached home offers four double bedrooms, a master en-suite and a versatile fifth bedroom or home office. With generous living spaces, a conservatory, mature gardens, an integrated garage and a monoblock driveway, it's an ideal home for family life.
Listed 12 October 2026 · agent details updated 20 October 2026. An asking price is not a completed sale.
The home, in the agent’s words
- Spacious and Flexible Family Home
- 4 Double Bedrooms
- Home Office/Snug or Play Room
- Separate Dining Room leading to Conservatory
- Downstairs WC and Utility Room
- Conservatory Overlooking the Back Garden
- Master Bedroom with En-Suite
- Monoblock Driveway leading to Integrated Garage
Read the full agent description
Set in highly sought after estate of Faulds Wynd, Seamill, this bright and spacious detached home offers four double bedrooms, a master en-suite and a versatile fifth bedroom or home office. With generous living spaces, a conservatory, mature gardens, an integrated garage and a monoblock driveway, it's an ideal home for family life.
Offering generous, flexible accommodation and an abundance of natural light, No.10 Faulds Wynd, Seamill is a four double bedroom detached home which enjoys established gardens, a monoblock driveway and an integrated garage.
A welcoming hallway sets the tone for the bright interiors. The lounge provides a comfortable space to relax, while the separate dining room is ideal for family meals and entertaining. The lounge and dining room can be opened up with the French doors creating a fabulous entertaining space. A breakfasting kitchen offers space for everyday dining, complemented by a practical utility room and downstairs wc.
Adding to the versatility of the accommodation is a further room on the ground floor, currently used as a music room, which could serve as a fifth double bedroom, snug or home office. The conservatory provides an additional space to unwind and enjoy the garden outlook.
All four principal bedrooms are doubles, with the master bedroom benefiting from an en-suite and views across to the isle of Arran. A family bathroom completes the home.
The home has 2 separate attic spaces, the larger one on the upper level is fully floored and has the potential to extend into, allowing for a games room or a large master bedroom and en-suite.
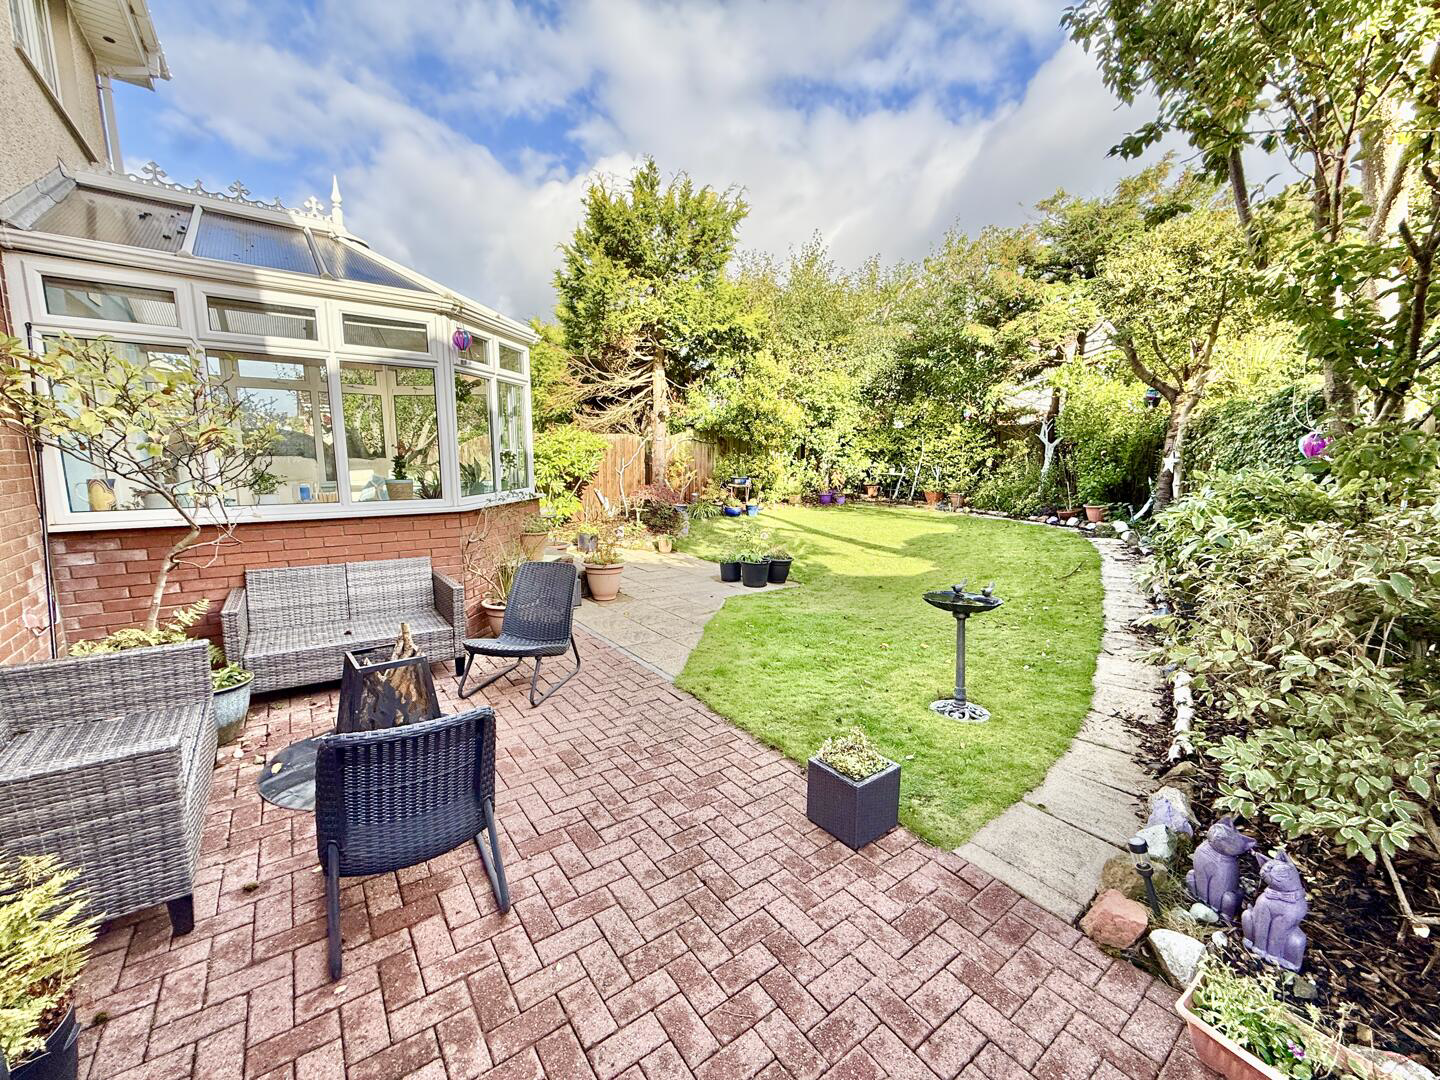
Outside, the front garden features a lawn alongside the monoblock driveway, which leads to the integrated garage. The rear garden combines mature shrubs and trees with a lawn and monoblock patio, creating an inviting setting for outdoor dining and relaxation.
West Kilbride boasts many amenities including excellent primary schooling, local shopping facilities and café's, also boasting a superb links golf course. Known as 'Craft Town Scotland', West Kilbride offers fine craft studios and galleries, whilst for the outdoor enthusiast there are fabulous coastal walks on its doorstep including the West Kilbride Glen in addition to the West Coast Golf Trail, a haven of romantic seascapes and magnificent golf courses including West Kilbride, Largs, Loans, Prestwick, Royal Troon and Turnberry. For the commuter there is a frequent rail service to Glasgow as well as direct road links to Glasgow International Airport and other major towns in the West of Scotland, making this an ideal base to enjoy family living on the Ayrshire coast.
Lounge - 17'5" x 12'2" -
Dining Room - 13'1" x 12'2" - French doors into the lounge and sliding patio door out to the conservatory.
Door into kitchen.
Kitchen - 14'5" x 10'2" -
Conservatory - 12'2" x 8'6" -
Downstairs Bedroom 5/Home Office - 18'4" x 9'10" -
Wc - 4'11" x 4'7" -
Utility Room - 8'10" x 6'3" -
Master Bedroom - 13'9" x 13'5" -
En-Suite - 9'6" x 4'11" -
Bedroom 2 - 12'6" x 12'2" -
Bedroom 3 - 12'2" x 8'10" -
Bedroom 4 - 12'6" x 8'6" -
Family Bathroom - 8'2" x 6'7" -
Integrated Garage - 18'8" x 8'10" -
VIEWING: Strictly by appointment through Coast Estate Agents on 01294 313016
OFFERS: All offers should be submitted to Coast Estate Agents at info@coastscotland.com
INTEREST: It is important your solicitor notifies this office of your interest otherwise this property may be sold prior to your knowledge.
HAVE A PROPERTY TO SELL? Call Coast Estate Agents on 01294 313016 and arrange your FREE valuation.
Disclaimer: Whilst we endeavour to provide as accurate information as possible, our particulars are for reference only. Dimensions are taken at widest points, and our floor plans are not to scale. Some photographs may have been edited using AI.
What it's like to live in
The practical details that shape daily life here, each with its source. Anything the listing leaves open becomes a question to ask.
 Outdoor space
Mature garden · front garden
Agent's descriptionGarage + Driveway
With generous living spaces, a conservatory, mature gardens, an integrated garage and a monoblock driveway, it's an ideal home for family life.
Agent's descriptionUp to 1,000 Mbps
Available to 88% of premises in the postcode (Ofcom, Jan 2026). Postcode coverage, not a speed guarantee: check this exact address with a provider.
Ofcom postcode coverageThe agent has supplied the certificate as a document. Its rating isn't in the listing data, so open it to see the band and assessment date.
Supplied listing documentQuestions worth asking
The listing doesn't answer these. Tick any you'd like to ask and they'll be added to your enquiry message.
Nothing added yet
Loading room styling…
Life nearby
A feel for the area
Getting about
0.8 milesto West Kilbride Rail Station
Approximate straight-line distance · DfT NaPTAN · 13 Sept 2026Background air quality
- Fine particles · PM₂.₅
- 4.1 µg/m³ · Meets the WHO guideline
- Nitrogen dioxide · NO₂
- 2.5 µg/m³ · Meets the WHO guideline
Annual background levels. For scale: the WHO 2021 guideline is 5 µg/m³ for PM₂.₅ and 10 for NO₂; the UK legal limit is 20 and 40. Lower is better; this is a 1 km model, not a reading at the door.
Defra · 2024 annual model · 1 km areaLocal information is approximate. Distances are straight-line estimates from the available location. Broadband describes postcode coverage, not the speed or service available at this home; check the address with a provider. Air quality is a modelled annual background estimate.
Checking nearby places…
Picture your everyday
Start with the agent's details and explore the Area Overview to get a feel for daily life here.
Local news
Checking connected news sources…
Other homes nearby
Homes in KA23 postcode area →About these property details
The information provided in this listing is for general information purposes only and does not constitute property particulars. We make no warranties or guarantees, express or implied, regarding the accuracy, completeness, or availability of the information.
Property details are provided by the listing agent, developer, or other third parties, and we have no control over the content provided. Prospective buyers or tenants should make their own enquiries and verify all information directly with the agent or relevant party.
Information relating to Energy Performance Certificates, Home Reports, or other statutory documents should be obtained directly from the selling agent or developer where applicable.