

Plymstock · PL9
Reddicliff Close, Plymstock
Offers Over
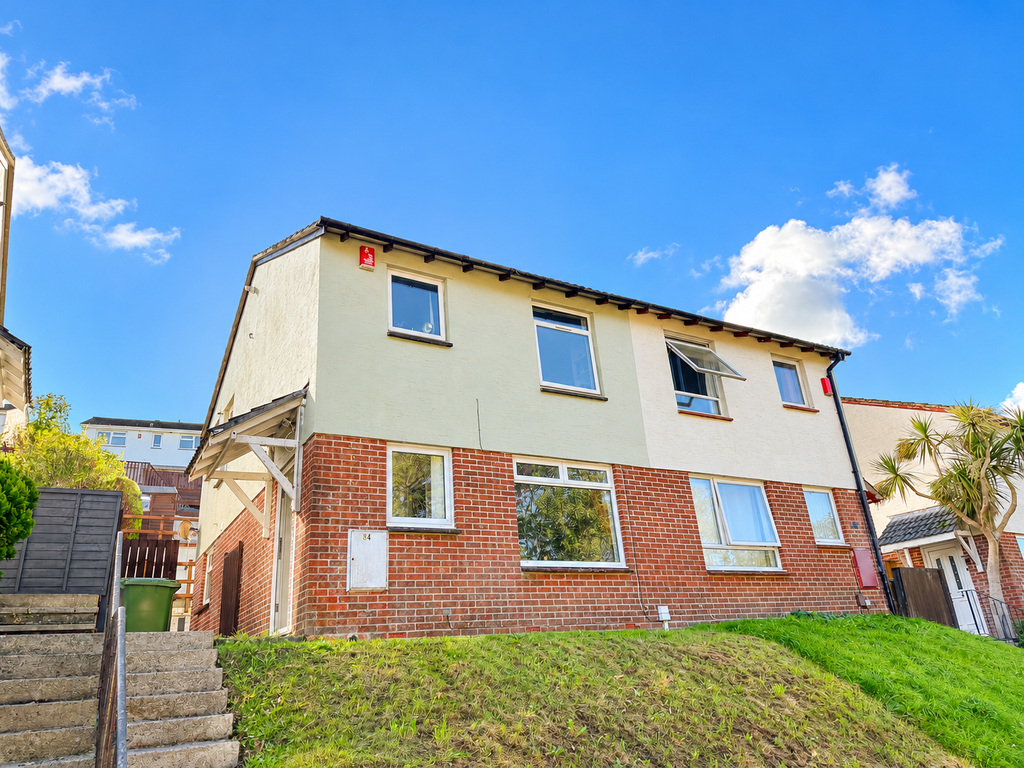
A beautifully presented three-bedroom home where contemporary interiors meet exceptional outdoor living. With a stylish modern kitchen, three wonderfully spacious bedrooms and a spectacular four-tiered garden, lovingly transformed by the current owners to create an extraordinary setting for entertaining and relaxation, this is a home with real lifestyle appeal. Add to this a garage with driveway parking directly opposite, and you have a wonderful opportunity in a popular Plymstock location. To view quote Agent ID: 3500
Listed 19 October 2026 · agent details updated 24 October 2026. An asking price is not a completed sale.
The home, in the agent’s words
- AGENT ID: 3500
- THREE GENEROUSLY PROPORTIONED BEDROOMS
- BEAUTIFULLY APPOINTED CONTEMPORARY KITCHEN
- EXCEPTIONAL LANDSCAPED GARDEN WITH FOUR DISTINCT TIERS
- SPECTACULAR DECKED OUTDOOR ENTERTAINING AREA
- TWO FURTHER TERRACED LEVELS AND A LAWNED GARDEN
- LIGHT, AIRY AND BEAUTIFULLY PRESENTED ACCOMMODATION
- GARAGE WITH DRIVEWAY PARKING DIRECTLY OPPOSITE
- POPULAR AND ESTABLISHED RESIDENTIAL LOCATION
- EASY ACCESS TO PLYMSTOCK AMENITIES AND THE SOUTH DEVON COASTLINE
Read the full agent description
There's something rather special about a home that combines stylish contemporary interiors with outdoor spaces that invite you to relax, entertain and make the most of everyday living and this home on Reddicliff Close does just that.
Beautifully presented throughout, this delightful three-bedroom home offers a wonderful balance of contemporary style, generous proportions and a warm, welcoming atmosphere, making it equally appealing to growing families and those simply looking for a little more room to enjoy life.
The lovely contemporary kitchen is a particular highlight, beautifully finished to create a stylish and inviting environment in which to cook, gather and enjoy the rhythm of family life. The living accommodation provides a welcoming setting for everything from cosy evenings at home to spending time with friends and family.
Upstairs, three wonderfully spacious bedrooms offer comfortable accommodation, with the flexibility to suit a variety of lifestyles, whether that's family living, visiting guests or perhaps a dedicated home office.
And then there's the garden... quite possibly the jewel in the crown of this lovely home!
Lovingly reimagined and transformed by the current owners, this extraordinary tiered garden is a triumph of thoughtful design, creating a series of fabulous outdoor spaces, each with its own character and purpose.
Two beautifully arranged terraced tiers provide wonderful settings for alfresco dining, entertaining and enjoying long summer evenings with friends and family. A further lawned tier introduces a softer, greener element, whilst the spectacular decked level creates yet another fabulous destination within the garden, with beautiful far reaching views to Kit Hill, this is somewhere to unwind with a glass of wine, soak up the atmosphere or simply escape the demands of everyday life.
The different levels bring a wonderful sense of discovery, with each tier offering something a little different. It's a garden designed not simply to be admired, but to be lived in and enjoyed.
Whether it's summer barbecues, family celebrations, leisurely Sunday afternoons or quiet moments with a morning coffee, this exceptional outdoor space offers a lifestyle all of its own. The considerable thought and care invested by the current owners have created something truly special.
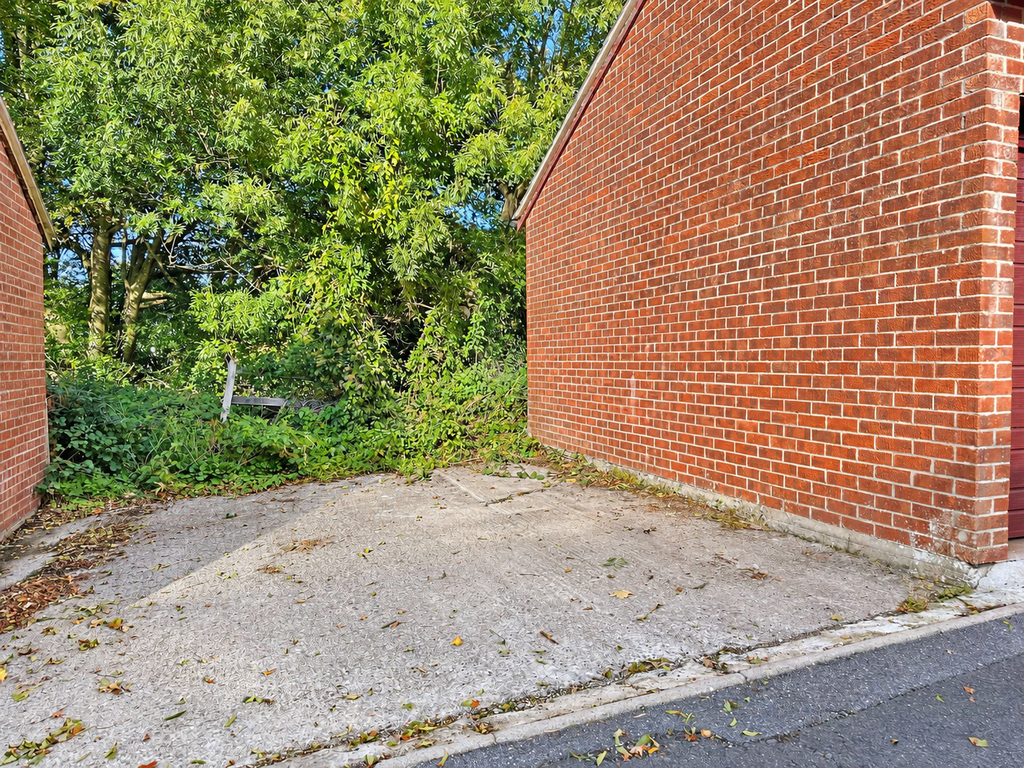
Completing the picture is the added benefit of a garage with driveway parking situated directly opposite the property, providing valuable additional storage and off-road parking.
With its contemporary styling, generous bedrooms and truly fabulous garden, Reddicliff Close is a home that offers far more than simply somewhere to live, it's somewhere to embrace a wonderful lifestyle, entertain effortlessly and create lasting memories.
AREA DESCRIPTION
Plymstock has long been a favourite with families and professionals seeking that wonderful balance between city life, a welcoming community atmosphere and the beauty of the South Devon coastline.
This established residential area enjoys access to an excellent selection of local amenities, including shops, supermarkets, schools and leisure facilities, whilst Plymouth city centre, with its vibrant waterfront, cultural attractions and thriving restaurant scene, is within easy reach.
For those who love the outdoors, the location is particularly appealing. The spectacular South West Coast Path, picturesque Jennycliff and the beautiful beaches of Bovisand and Wembury offer endless opportunities for coastal walks, paddleboarding, swimming and leisurely afternoons beside the sea.
The nearby waterfront villages of Oreston and Turnchapel add another dimension to the lifestyle, with their charming character, waterside pubs and sailing connections. Whether it's a Sunday stroll along the coastline, lunch overlooking the water or simply enjoying the natural beauty of South Devon, there's a wonderful lifestyle waiting to be embraced.
For commuters, the nearby road network provides access to Plymouth city centre, the A38 and destinations throughout Devon and Cornwall.
Combining the appeal of an established neighbourhood with easy access to some of the region's most beautiful countryside and coastline, Plymstock continues to be a highly desirable place to call home.
What it's like to live in
The practical details that shape daily life here, each with its source. Anything the listing leaves open becomes a question to ask.
 Parking
Garage + Driveway
Completing the picture is the added benefit of a garage with driveway parking situated directly opposite the property, providing valuable additional storage and off-road parking.
Agent's description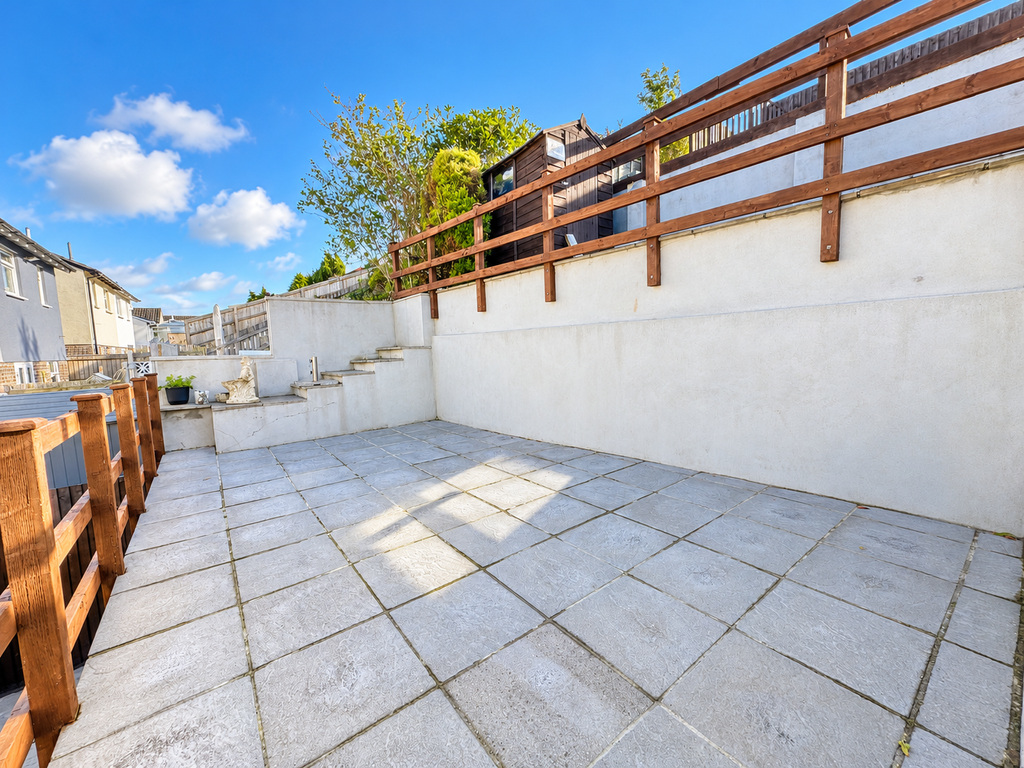 Outdoor space
Garden
Agent's descriptionUp to 1,000 Mbps
Available to 100% of premises in the postcode (Ofcom, Jan 2026). Postcode coverage, not a speed guarantee: check this exact address with a provider.
Ofcom postcode coverageFreehold
Supplied listing field and any agent featuresThe agent has supplied the certificate as a document. Its rating isn't in the listing data, so open it to see the band and assessment date.
Supplied listing documentQuestions worth asking
The listing doesn't answer these. Tick any you'd like to ask and they'll be added to your enquiry message.
Nothing added yet
Loading room styling…
Life nearby
A feel for the area
Getting about
2.8 milesto Plymouth Rail Station
Approximate straight-line distance · DfT NaPTAN · 13 Sept 2026Background air quality
- Fine particles · PM₂.₅
- 5.2 µg/m³ · Above the WHO guideline · well within the UK legal limit
- Nitrogen dioxide · NO₂
- 4.9 µg/m³ · Meets the WHO guideline
Annual background levels. For scale: the WHO 2021 guideline is 5 µg/m³ for PM₂.₅ and 10 for NO₂; the UK legal limit is 20 and 40. Lower is better; this is a 1 km model, not a reading at the door.
Defra · 2024 annual model · 1 km areaLocal information is approximate. Distances are straight-line estimates from the available location. Broadband describes postcode coverage, not the speed or service available at this home; check the address with a provider. Air quality is a modelled annual background estimate.
Checking nearby places…
Picture your everyday
Start with the agent's details and explore the Area Overview to get a feel for daily life here.
Local news
Checking connected news sources…
Other homes nearby
Homes in PL9 postcode area →About these property details
The information provided in this listing is for general information purposes only and does not constitute property particulars. We make no warranties or guarantees, express or implied, regarding the accuracy, completeness, or availability of the information.
Property details are provided by the listing agent, developer, or other third parties, and we have no control over the content provided. Prospective buyers or tenants should make their own enquiries and verify all information directly with the agent or relevant party.
Information relating to Energy Performance Certificates, Home Reports, or other statutory documents should be obtained directly from the selling agent or developer where applicable.