

Luton · LU1
Harcourt Street, Luton
Harcourt Street, Luton, LU1
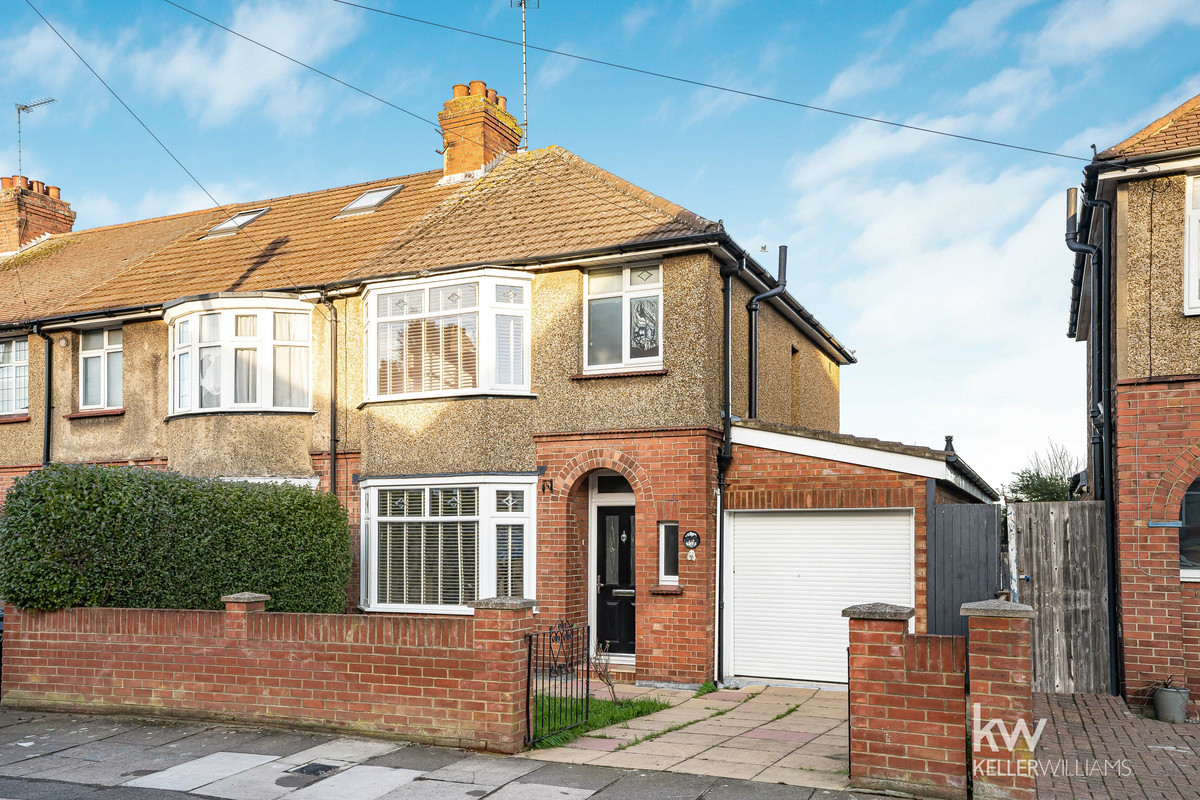
Are you a family looking for the next step up? This chain-free three-bed, two-bath home with garage in Farley Hill has room to grow and extend, close to schools, parks and transport links.
Listed 5 February 2026 · agent details updated 17 November 2026. An asking price is not a completed sale.
The home, in the agent’s words
- Chain Free
- Freehold
- Extended Kitchen
- Two Bathrooms
- Semi-Detached
- Three Bedrooms
- Garage
- Off Road Parking
- 80ft Garden
- Extension Potential STP
Read the full agent description
This chain free 1930s bay-fronted semi-detached, two-bathroom home with garage offers generous space now, with clear scope to extend as your family grows.
Step inside and you’ll immediately see the potential beyond the four walls. The layout already works beautifully for family life, while still offering exciting opportunities to expand and add value in the future.
Set in the heart of South Luton, this extended home comes with off-road parking and a garage, perfectly positioned for everyday convenience. Stockwood Park’s open green spaces are close by, Junction 10 of the M1 and Luton Airport are just minutes away with the town centre and mainline station only a twenty-minute walk.
Located at the top end of Harcourt Street, the home is ideally placed for families who want everything within easy reach, well-regarded schools, local shops, parks and excellent commuter links - making this a practical, welcoming place to settle and grow.
The Practical Considerations.
The property benefits from gas central heating and double glazingpossession throughout, offered chain free with vacant in need of light refurbishment. The modern fitted kitchen is finished in attractive cream shaker-style units and is equipped with integrated electric hob, double oven and extractor hood overhead, along with an integrated fridge/freezer.
The property benefits from a fully fitted ground floor shower room, complete with a modern white three-piece suite. There is also scope to reconfigure this space to incorporate a utility area, freeing up valuable storage within the kitchen.
The attached garage is located to the side of the house and is accessed via a personal door, with the boiler neatly housed within. It also features an electric roller door operated by remote control.
To the front and rear are gardens predominantly laid to lawn. The front garden includes a driveway, wrought iron gates and a half height brick boundary wall, while the landscaped rear garden offers multiple terraced levels with patio and useful wooden sheds providing excellent storage.
The property offers excellent potential for extension, subject to the necessary planning permissions. There is scope to extend to the side, over the garage and further to the rear. The garage also lends itself to conversion into an additional ground floor bedroom or reception room. The adjoining property has already converted their loft, setting a helpful precedent for similar development.
Please note, this is a probate sale where probate has been granted. As such, there is limited information available relating to the property. Buyers are advised to rely on their own enquiries and satisfy themselves as to the condition and safety of the electrical and gas installations.
What it's like to live in
The practical details that shape daily life here, each with its source. Anything the listing leaves open becomes a question to ask.
Attached garage + Off-road parking
The attached garage is located to the side of the house and is accessed via a personal door, with the boiler neatly housed within.
Agent's descriptionFront garden · landscaped rear garden
Agent's descriptionGas central heating
The property benefits from gas central heating and double glazingpossession throughout, offered chain free with vacant in need of light refurbishment.
Agent's descriptionLoft
The adjoining property has already converted their loft, setting a helpful precedent for similar development.
Agent's descriptionUp to 1,000 Mbps
Available to 100% of premises in the postcode (Ofcom, Jan 2026). Postcode coverage, not a speed guarantee: check this exact address with a provider.
Ofcom postcode coverageFreehold
Supplied listing field and any agent featuresThe agent has supplied the certificate as a document. Its rating isn't in the listing data, so open it to see the band and assessment date.
Supplied listing documentQuestions worth asking
The listing doesn't answer these. Tick any you'd like to ask and they'll be added to your enquiry message.
Nothing added yet
Loading room styling…
Life nearby
A feel for the area
Getting about
0.7 milesto Luton Airport Parkway Rail Station
Approximate straight-line distance · DfT NaPTAN · 13 Sept 2026Background air quality
- Fine particles · PM₂.₅
- 7.6 µg/m³ · Above the WHO guideline · well within the UK legal limit
- Nitrogen dioxide · NO₂
- 12.3 µg/m³ · Above the WHO guideline · well within the UK legal limit
Annual background levels. For scale: the WHO 2021 guideline is 5 µg/m³ for PM₂.₅ and 10 for NO₂; the UK legal limit is 20 and 40. Lower is better; this is a 1 km model, not a reading at the door.
Defra · 2024 annual model · 1 km areaLocal information is approximate. Distances are straight-line estimates from the available location. Broadband describes postcode coverage, not the speed or service available at this home; check the address with a provider. Air quality is a modelled annual background estimate.
Checking nearby places…
Picture your everyday
Start with the agent's details and explore the Area Overview to get a feel for daily life here.
Local news
Checking connected news sources…
Other homes nearby
Homes in LU1 postcode area →About these property details
The information provided in this listing is for general information purposes only and does not constitute property particulars. We make no warranties or guarantees, express or implied, regarding the accuracy, completeness, or availability of the information.
Property details are provided by the listing agent, developer, or other third parties, and we have no control over the content provided. Prospective buyers or tenants should make their own enquiries and verify all information directly with the agent or relevant party.
Information relating to Energy Performance Certificates, Home Reports, or other statutory documents should be obtained directly from the selling agent or developer where applicable.