
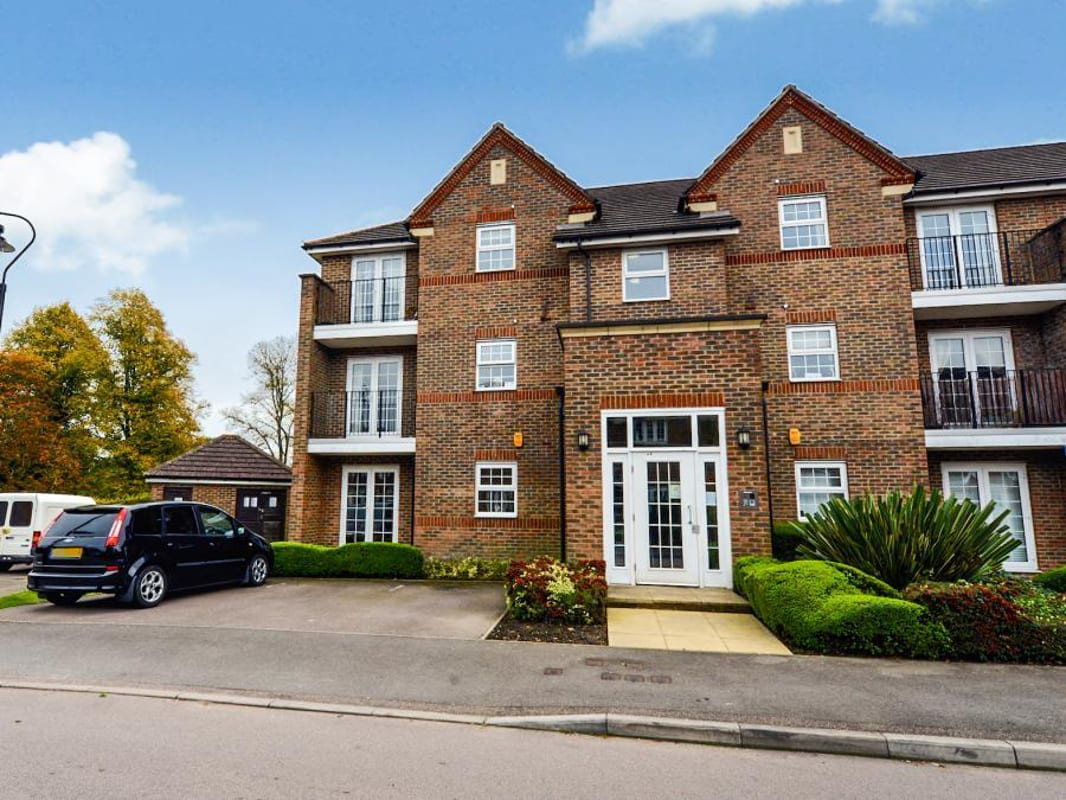

Coulsdon · CR5
Beckett Road, Coulsdon
Beckett Road, Coulsdon, CR5
Guide Price · Originally listed at £290,000
Stunning First-Floor Flat in a Sought-After Village Location
We are delighted to present this exceptional two-bedroom, first-floor flat, nestled in the heart of Coulsdon, Surrey. This beautifully maintained property boasts an enviable position within the prestigious Netherne on the Hill developme
Listed 14 September 2026 · agent details updated 8 November 2026. An asking price is not a completed sale.
The home, in the agent’s words
- No onward chain
- Long Lease Remaining: 102 years remaining on the lease.
- First-Floor Position: Elevated apartment position offering enhanced privacy and security within the building.
- Excellent Energy Efficiency: Boasts an impressive EPC Rating of C, guaranteeing significantly lower energy bills.
- Exclusive Leisure Facilities: Full access to Netherne on the Hill resident-only amenities, including a playground, local gym, swimming pool, sauna, and tennis courts (nethernevillage.co.uk).
- Sought-After Village Location: Situated in a peaceful, beautifully maintained Surrey semi-rural development with expansive communal grounds.
- Dedicated Parking: Includes an allocated parking space alongside unrestricted on-street parking for visitors.
- Excellent Transport Links: Convenient commuting access to London via nearby Coulsdon South Station (Brighton Main Line).
- Council Tax Band: D
- Full Fibre Broadband installed
Read the full agent description
Property Ref: S7277
Stunning First-Floor Flat in a Sought-After Village Location
We are delighted to present this exceptional two-bedroom, first-floor flat, nestled in the heart of Coulsdon, Surrey. This beautifully maintained property boasts an enviable position within the prestigious Netherne on the Hill development, offering a tranquil and semi-rural living experience.
It represents an ideal, low-maintenance opportunity for first-time buyers, professionals, and investors alike.
The Living Space & Layout
Accessed via a secure communal entrance, the apartment is situated on the first floor. The front door opens into a welcoming central hallway that seamlessly connects the living spaces.
Accommodation
The property features two well-proportioned bedrooms, uniquely benefiting from floor-to-ceiling fitted wardrobes in both rooms to maximize floor space. The principal bedroom provides an excellent retreat with beautiful views across the parkland. The second bedroom offers fantastic flexibility to be used as a guest room, child's bedroom, or a dedicated home office. The apartment is served by a modern, neutrally decorated family bathroom suite. The kitchen/living area has a recently installed kitchen with Smeg and Bosch appliances.
External & Community Grounds
The apartment is set within acres of beautifully maintained, expansive communal parklands and green spaces that define the unique charm of the Surrey countryside. In addition to the idyllic surroundings, residents enjoy exclusive membership to the Netherne leisure complex, located just moments away ((nethernevillage.co.uk).
Key Facts
• Property Type: First-Floor Flat / Apartment
• Bedrooms: 2
• Tenure: Leasehold (102 years remaining)
• Chain Status: No Onward Chain
• EPC Rating: C
• Council Tax Band: D
• Service Charge: Approximately £3,000 per year (covers estate management, grounds maintenance, and leisure facility access)
• Ground Rent: £320 per year
• Mains Utilities: Mains Electricity, Water, and Drainage
• Heating: Overnight Economy electric storage heaters
• Broadband: Full-fibre (FTTP) installed
• Parking: 1 Allocated Off-Street Space + Unrestricted On-Street Visitor Parking
• Community Amenities: Subject to Netherne Residents Management company fees/rules (nethernevillage.co.uk)
**ENQUIRIES**
For all enquiries, viewing requests or to create your own listing please visit the Emoov website. If calling, please quote reference: S7277
What it's like to live in
The practical details that shape daily life here, each with its source. Anything the listing leaves open becomes a question to ask.
Allocated parking space
Parking: Includes an allocated parking space alongside unrestricted on-street parking for visitors.
Agent's descriptionStorage heaters
Facts • Property Type: First-Floor Flat / Apartment • Bedrooms: 2 • Tenure: Leasehold (102 years remaining) • Chain Status: No Onward Chain • EPC Rating: C • Council Tax Band: D…
Agent's descriptionBuilt-in wardrobes
Agent's descriptionUp to 1,000 Mbps
Available to 82% of premises in the postcode (Ofcom, Jan 2026). Postcode coverage, not a speed guarantee: check this exact address with a provider.
Ofcom postcode coverageMains water, electricity and drainage
Facts • Property Type: First-Floor Flat / Apartment • Bedrooms: 2 • Tenure: Leasehold (102 years remaining) • Chain Status: No Onward Chain • EPC Rating: C • Council Tax Band: D…
Agent's descriptionLeasehold · Long Lease Remaining: 102 years remaining on the lease.
Supplied listing field and any agent featuresBand D
Council tax, Band D
Agent featuresService charge: Approximately £3,000 per year
Agent's descriptionGround rent: £320 per year
Agent's descriptionRated C. Check the assessment date on the certificate.
Agent's descriptionQuestions worth asking
The listing doesn't answer these. Tick any you'd like to ask and they'll be added to your enquiry message.
Nothing added yet
Loading room styling…
Life nearby
A feel for the area
Getting about
1.7 milesto Coulsdon South Rail Station
Approximate straight-line distance · DfT NaPTAN · 13 Sept 2026Background air quality
- Fine particles · PM₂.₅
- 7.3 µg/m³ · Above the WHO guideline · well within the UK legal limit
- Nitrogen dioxide · NO₂
- 9.3 µg/m³ · Meets the WHO guideline
Annual background levels. For scale: the WHO 2021 guideline is 5 µg/m³ for PM₂.₅ and 10 for NO₂; the UK legal limit is 20 and 40. Lower is better; this is a 1 km model, not a reading at the door.
Defra · 2024 annual model · 1 km areaLocal information is approximate. Distances are straight-line estimates from the available location. Broadband describes postcode coverage, not the speed or service available at this home; check the address with a provider. Air quality is a modelled annual background estimate.
Checking nearby places…
Picture your everyday
Start with the agent's details and explore the Area Overview to get a feel for daily life here.
Local news
Checking connected news sources…
Other homes nearby
Homes in CR5 postcode area →About these property details
The information provided in this listing is for general information purposes only and does not constitute property particulars. We make no warranties or guarantees, express or implied, regarding the accuracy, completeness, or availability of the information.
Property details are provided by the listing agent, developer, or other third parties, and we have no control over the content provided. Prospective buyers or tenants should make their own enquiries and verify all information directly with the agent or relevant party.
Information relating to Energy Performance Certificates, Home Reports, or other statutory documents should be obtained directly from the selling agent or developer where applicable.