

Baildon, West Yorkshire · BD17
Station Road, Baildon
Station Road, Baildon, West Yorkshire, BD17
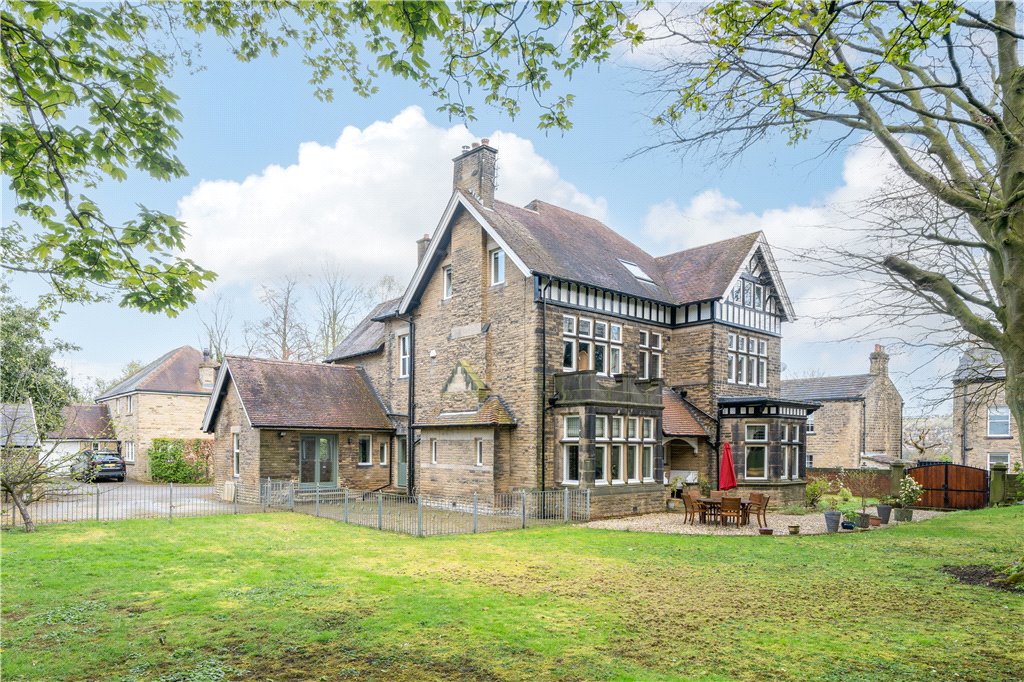
Dacre, Son & Hartley are delighted to introduce to the market, Nether Hall - a distinctive family residence situated within Baildon Conservation Area, boasting exquisite craftsmanship dating back to 1905. Each room showcases superb features and intricate detailing crafted by skilled artisans.
The home, in the agent’s words
Read the full agent description
Dacre, Son & Hartley are delighted to introduce to the market, Nether Hall - a distinctive family residence situated within Baildon Conservation Area, boasting exquisite craftsmanship dating back to 1905. Each room showcases superb features and intricate detailing crafted by skilled artisans. Accessed through remote-controlled gates, the property's grand entrance reveals a sweeping driveway shared with only one other charming home. A welcoming entrance porch serves as an ideal space for storing coats and shoes, with a door leading to the entrance hall. The grand hallway, adorned with oak flooring, showcases charming character details including a log burner, picture rails, and ceiling coving, with access to the gardens provided through a rear porch. The spacious dining kitchen impresses with its contemporary design, extending over thirty feet in depth. This kitchen stands out as a standout feature of the home, boasting a superb layout with granite countertops and high-end cream units, accentuated by under-cabinet lighting and well-designed storage solutions. It comes fully equipped with premium fittings, including a double-bowl stainless steel sink, dishwasher, microwave, double ovens, full-height fridge, and an induction hob with a cooker hood. The dining area is highlighted by a high-pitched ceiling with beautiful wooden beams and inset spotlights, offering abundant natural light through large windows, double doors leading to the rear garden, and access to the driveway. Adjacent to the dining kitchen, a spacious and practical utility room provides additional storage and includes provisions for a washer, dryer, and freezer, all seamlessly integrated with tiled flooring extending from the kitchen. The family room and formal lounge both boast a spacious feel complimented by character and style including feature fireplaces and large bay windows. The snug is finished in attractive decor and includes a gas fire with doors to both the hallway and to the study. This offers windows to two sides, an open fire and plenty of fitted storage cupboards. The first floor landing is access via a wraparound staircase continuing grand proportions with plenty of natural light from a large leaded windows whilst providing access to a laundry/airing room. Five bedrooms, including an impressive principal suite, occupy the first floor as does the house bathroom and separate W.C with an original high level hand painted toilet. The house bathroom and en suite on this floor have been recently upgraded with high quality Burlington suites offering a modern twist on original designs. On the second floor, you'll find an expansive landing area along with a boiler/box room containing the header tank and a recently installed boiler. This level also accommodates two additional bedrooms with lofty pitched ceilings and Velux windows, offering ample natural light. Completing this floor is a modern shower room featuring a spacious walk-in shower, adding a contemporary touch to the space. Externally, the residence provides ample parking space for numerous vehicles alongside a spacious double garage featuring an electrically operated door. The stunning west-facing gardens, effortlessly kept, offer both tranquillity and privacy, enhancing the property's allure. Local Authority & Council Tax Band The City of Bradford Metropolitan District Council Tax Band G. Tenure, Services & Parking Mains electricity, water, drainage and gas are installed. Domestic heating is from two gas fired combination boilers. Double garage and ample driveway parking via shared driveway. Internet and Mobile Coverage. Information obtained from the Ofcom website indicates that an internet connection is available from at least one provider. Mobile coverage \(outdoors\), is also available from at least one of the UKs four leading providers. For further information please refer to: https://checker.ofcom.org.uk/ **Key facts** - Parking: off street. - Outside: garden.
What it's like to live in
The practical details that shape daily life here, each with its source. Anything the listing leaves open becomes a question to ask.
Double garage + Driveway
Externally, the residence provides ample parking space for numerous vehicles alongside a spacious double garage featuring an electrically operated door.
Agent's descriptionRear garden · west-facing garden
Agent's descriptionUp to 1,000 Mbps
Available to 100% of premises in the postcode (Ofcom, Jan 2026). Postcode coverage, not a speed guarantee: check this exact address with a provider.
Ofcom postcode coverageMains gas, water, electricity and drainage
Tenure, Services & Parking Mains electricity, water, drainage and gas are installed.
Agent's descriptionFreehold
Supplied listing field and any agent featuresBand G
Council tax, Band G
Agent's descriptionQuestions worth asking
The listing doesn't answer these. Tick any you'd like to ask and they'll be added to your enquiry message.
Nothing added yet
Loading room styling…
Life nearby
A feel for the area
Getting about
0.4 milesto Baildon Rail Station
Approximate straight-line distance · DfT NaPTAN · 13 Sept 2026Background air quality
- Fine particles · PM₂.₅
- 6.7 µg/m³ · Above the WHO guideline · well within the UK legal limit
- Nitrogen dioxide · NO₂
- 9.4 µg/m³ · Meets the WHO guideline
Annual background levels. For scale: the WHO 2021 guideline is 5 µg/m³ for PM₂.₅ and 10 for NO₂; the UK legal limit is 20 and 40. Lower is better; this is a 1 km model, not a reading at the door.
Defra · 2024 annual model · 1 km areaLocal information is approximate. Distances are straight-line estimates from the available location. Broadband describes postcode coverage, not the speed or service available at this home; check the address with a provider. Air quality is a modelled annual background estimate.
Checking nearby places…
Picture your everyday
Start with the agent's details and explore the Area Overview to get a feel for daily life here.
Local news
Checking connected news sources…
Other homes nearby
Homes in BD17 postcode area →About these property details
The information provided in this listing is for general information purposes only and does not constitute property particulars. We make no warranties or guarantees, express or implied, regarding the accuracy, completeness, or availability of the information.
Property details are provided by the listing agent, developer, or other third parties, and we have no control over the content provided. Prospective buyers or tenants should make their own enquiries and verify all information directly with the agent or relevant party.
Information relating to Energy Performance Certificates, Home Reports, or other statutory documents should be obtained directly from the selling agent or developer where applicable.