

Horseheath, Cambridge · CB21
West Wickham Road, Horseheath
West Wickham Road, Horseheath, Cambridge
Guide Price
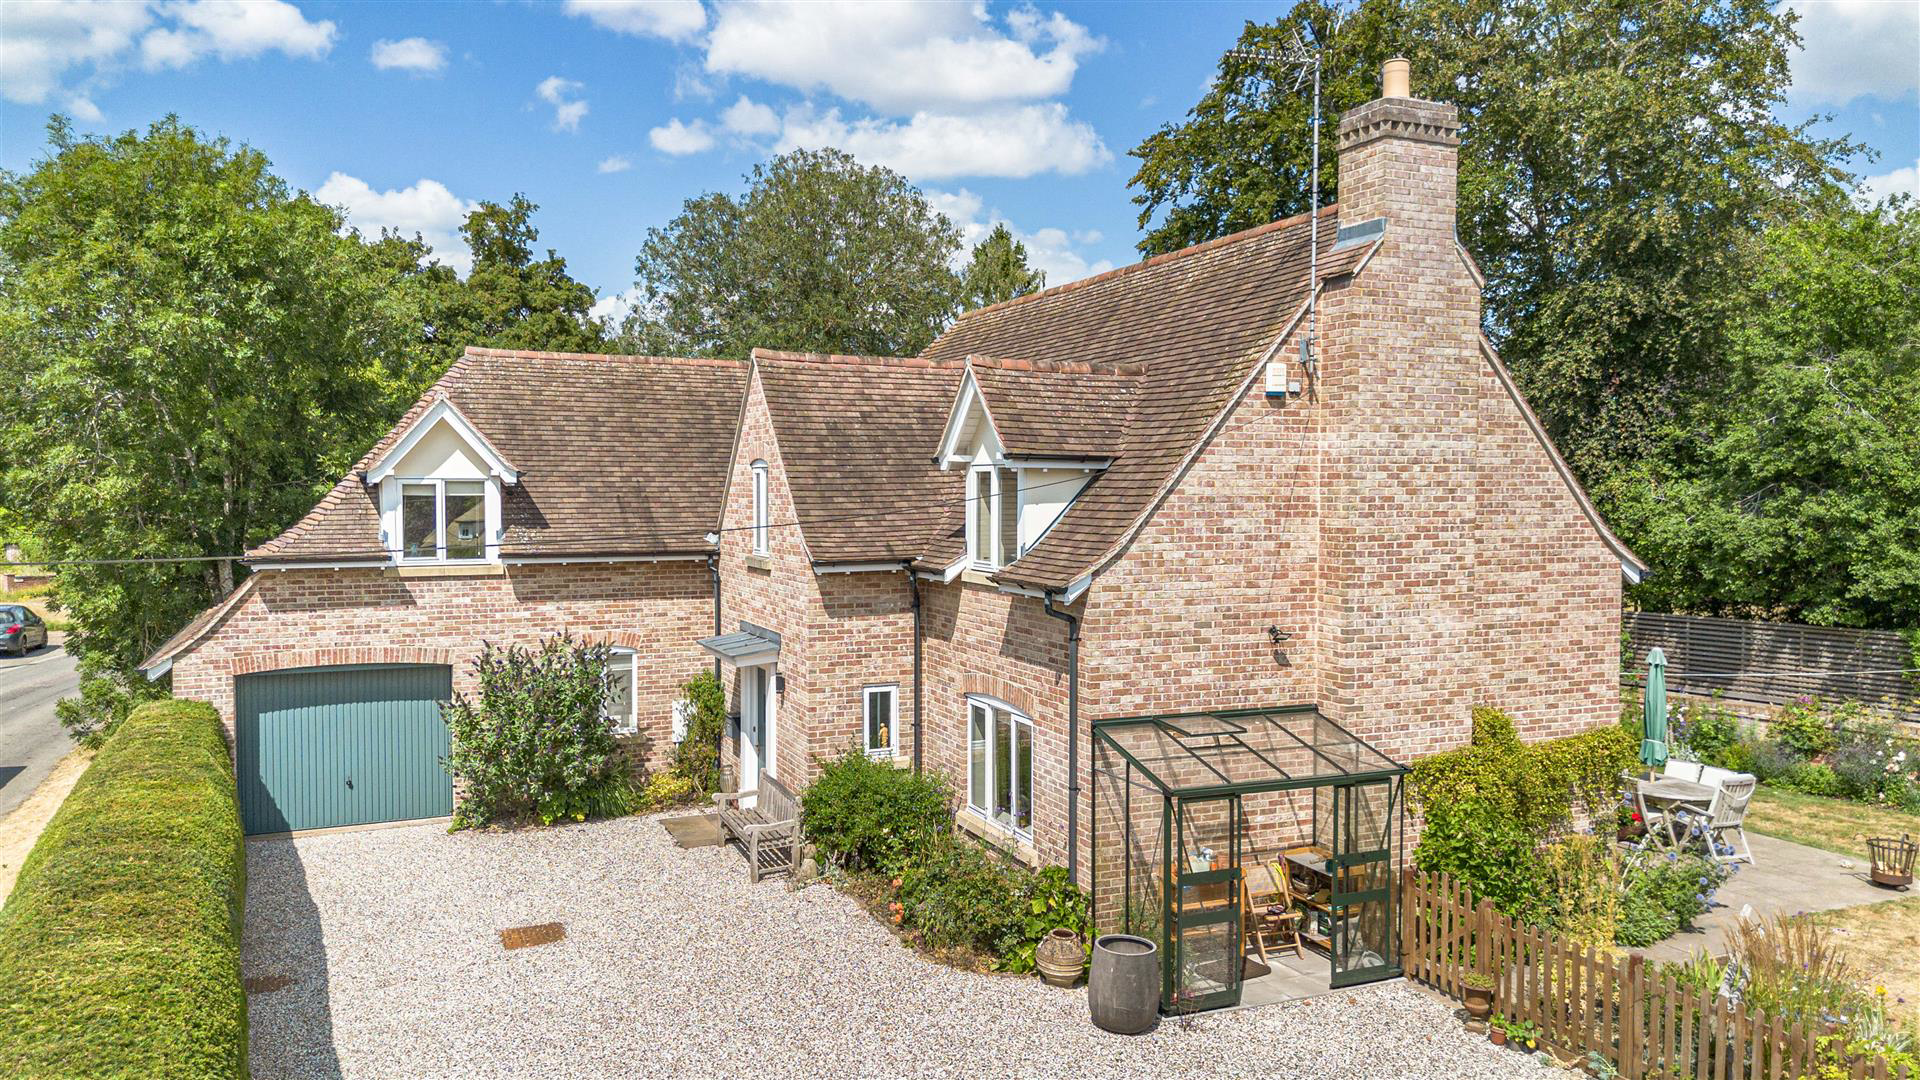
An attractive detached house built to a high standard enjoying beautifully presented and versatile accommodation also enjoying well lit rooms and a beautiful landscaped garden with outdoor entertaining space. .
Listed 20 August 2026 · agent details updated 2 September 2026. An asking price is not a completed sale.
The home, in the agent’s words
- Delightful rural location
- Detached House
- Five Bedrooms
- Principal bedroom with en sutie
- Driveway and garage
- Charming garden
Read the full agent description
An attractive detached house built to a high standard enjoying beautifully presented and versatile accommodation also enjoying well lit rooms and a beautiful landscaped garden with outdoor entertaining space. .
Horseheath is a popular smaller South Cambridgeshire village. The village is home to a public house, a post office / general store and Parish Church. Further facilities are available in the larger village of Linton (3 miles) and market town of Haverhill (3 miles). There are excellent road links and regular public buses to Haverhill and Cambridge (10 miles). London Stansted Airport is 25 miles away and there is a mainline rail stations in Cambridge, Whittlesford and Audley End (Saffron Walden).
Ground Floor -
Entrance Hall - Glazed solid oak entrance door with window to the side looking down the driveway, engineered oak flooring and a pair of glazed doors leading to:-
Hallway - Staircase rising to the first floor with storage cupboard beneath and additional deep built-in storage cupboard, together with engineered oak flooring which flows through to the kitchen/dining room.
Living Room - A well-proportioned dual aspect room with window to the front and bi-folding doors to the rear providing access and views onto the terrace and garden beyond. Fireplace with a granite hearth and surround.
Kitchen/Dining Room - A spacious room providing modern contemporary living. The kitchen comprises an extensive range of base and eye level units with granite worktop space over, together with a central island with hardwood worktop and a breakfast bar area. Twin bowl sink unit, space for range cooker and American style fridge freezer, integrated dishwasher and a built-in larder cupboard and window to the rear aspect overlooking the garden. The living/dining area enjoys direct access to the terrace via bi-folding glazed doors and views to the garden beyond.
Utility Room - Fitted with a range of base and eye level units with worktop space over, sink unit, space for washing machine and additional freezer, newly installed floor mounted Worcester boiler and glazed door providing access to the outdoor space.
Cloakroom - Comprising wash basin, WC and obscure glazed window.
Study/Bedroom Five - This room could be utilised as a guest ground floor bedroom if required. Window to the side aspect overlooking the driveway.
First Floor -
Landing - A spacious landing with a window to the front and seating area, built-in airing cupboard housing the pressurised hot water cylinder.
Bedroom One - Window to the side aspect, built-in wardrobes, door to:-
En Suite - Comprising shower enclosure, wash basin, panelled bath, WC and skylight.
Bedroom Two - A dual aspect room with windows to the front and rear together with a pair of built-in wardrobes.
Bedroom Three - Window to the rear aspect with views over the garden and built-in wardrobe.
Bedroom Four - Window to the side aspect and built-in wardrobe.
Bathroom - Comprising panelled bath, separate shower enclosure, WC, wash basin and skylight.
Integral Garage - Fitted with an up and over door, power and lighting connected. The garage also offers scope for conversion to additional accommodation, subject to needs and relevant approval.
Outside - The property is accessed via a gravelled driveway with a five-bar gate leading to the off-street parking area, in turn leading to the integral garage. The garden has been lovingly maintained and enhanced by the current owners to provide a wonderful outdoor space. The rear of the property features a paved terrace with an adjoining lawn and an abundance of colour from well stocked flower and shrub borders, an ornamental pond and a further raised seating area. A useful tool store/potting shed can be found in the corner, together with an additional paved area with storage shed and gated access from the driveway.
Viewings - By appointment through the Agents.
What it's like to live in
The practical details that shape daily life here, each with its source. Anything the listing leaves open becomes a question to ask.
Integral garage + Driveway
Garage - Fitted with an up and over door, power and lighting connected.
Agent's descriptionLandscaped garden · terrace
Agent's descriptionWorcester boiler
Room - Fitted with a range of base and eye level units with worktop space over, sink unit, space for washing machine and additional freezer, newly installed floor mounted Worces…
Agent's descriptionBuilt-in wardrobes · Airing cupboard
Agent's descriptionUp to 30 Mbps
Available to 100% of premises in the postcode (Ofcom, Jan 2026). Postcode coverage, not a speed guarantee: check this exact address with a provider.
Ofcom postcode coverageThe agent has supplied the certificate as a document. Its rating isn't in the listing data, so open it to see the band and assessment date.
Supplied listing documentQuestions worth asking
The listing doesn't answer these. Tick any you'd like to ask and they'll be added to your enquiry message.
Nothing added yet
Loading room styling…
Life nearby
A feel for the area
Getting about
7 milesto Dullingham Rail Station
Approximate straight-line distance · DfT NaPTAN · 13 Sept 2026Background air quality
- Fine particles · PM₂.₅
- 6.8 µg/m³ · Above the WHO guideline · well within the UK legal limit
- Nitrogen dioxide · NO₂
- 4.8 µg/m³ · Meets the WHO guideline
Annual background levels. For scale: the WHO 2021 guideline is 5 µg/m³ for PM₂.₅ and 10 for NO₂; the UK legal limit is 20 and 40. Lower is better; this is a 1 km model, not a reading at the door.
Defra · 2024 annual model · 1 km areaLocal information is approximate. Distances are straight-line estimates from the available location. Broadband describes postcode coverage, not the speed or service available at this home; check the address with a provider. Air quality is a modelled annual background estimate.
Checking nearby places…
Picture your everyday
Start with the agent's details and explore the Area Overview to get a feel for daily life here.
Local news
Good news from Cambridge and the surrounding area: openings, events, schools, sport, green spaces and investment. Read each story for the places and dates it covers.
Checking connected news sources…
Other homes nearby
Homes in Cambridge →About these property details
The information provided in this listing is for general information purposes only and does not constitute property particulars. We make no warranties or guarantees, express or implied, regarding the accuracy, completeness, or availability of the information.
Property details are provided by the listing agent, developer, or other third parties, and we have no control over the content provided. Prospective buyers or tenants should make their own enquiries and verify all information directly with the agent or relevant party.
Information relating to Energy Performance Certificates, Home Reports, or other statutory documents should be obtained directly from the selling agent or developer where applicable.