
Wallingford · OX10
Plantagenet Close, Wallingford
Plantagenet Close, Wallingford, OX10
OIRO · Originally listed at £780,000
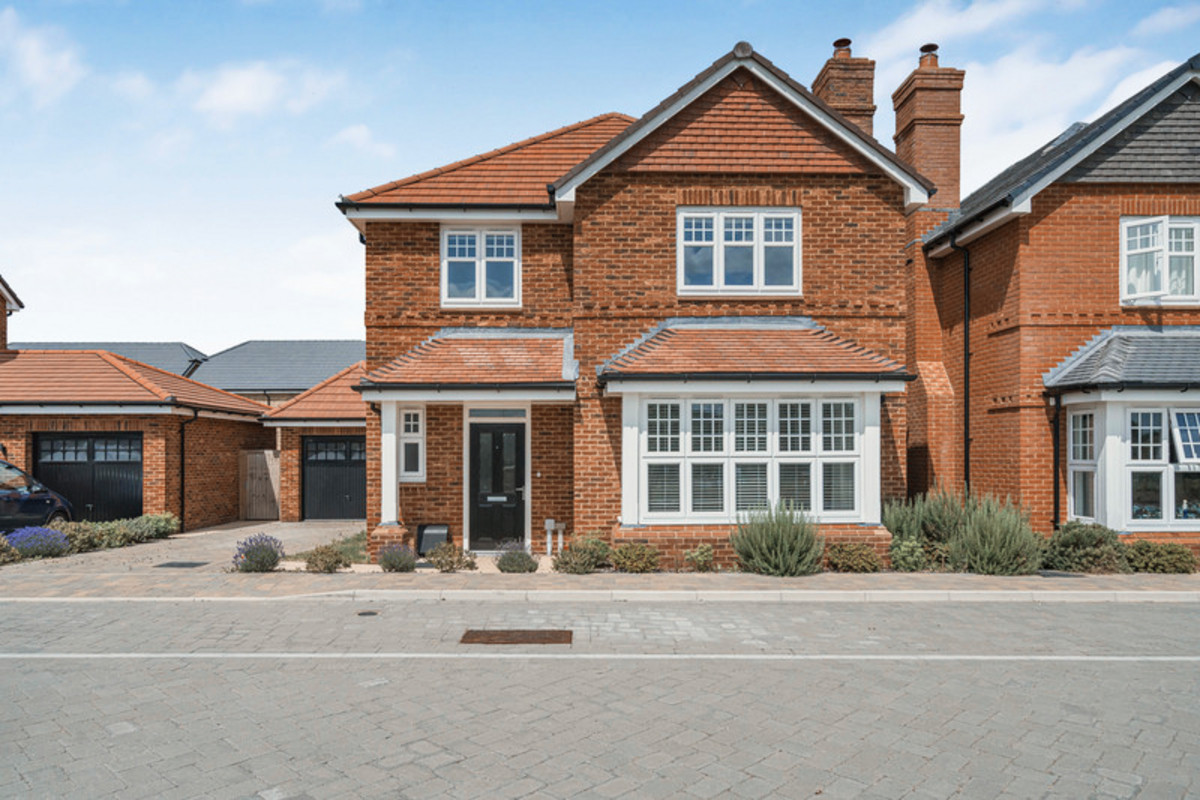
Keller Williams is proud to present this beautifully crafted brand-new four-bedroom detached family home, located in the prestigious Highcroft Development by Berkeley Homes.
Listed 24 March 2025 · agent details updated 17 November 2026. An asking price is not a completed sale.
The home, in the agent’s words
- Contemporary styled quality bathrooms with tiling to floors
- Landscaped front garden and turf to rear gardens
- Karndean Korlock flooring to hall, kitchen, utility room and throughout the GF
- Individually designed kitchen with brushed chrome sockets and switchs
Read the full agent description
Built to a high specification with timeless traditional styling, this impressive property offers a perfect blend of modern living and classic charm. Step into a spacious, light-filled living room featuring a beautiful bay window and an elegant fireplace, a welcoming space ideal for entertaining or unwinding.
At the heart of the home is a stylish open-plan kitchen and dining/family area, designed for both everyday living and social gatherings. The U-shaped kitchen boasts premium Bosch integrated appliances, ample countertop space, and abundant storage units, perfect for the keen home chef. A utility room and guest WC complete the ground floor layout.
Upstairs, you’ll find four generous double bedrooms, including two luxurious en-suites, alongside a sleek family bathroom. Each bedroom has been thoughtfully designed to offer space, comfort, and flexibility for family life or working from home.
Set within a thriving new community and just a short distance from the charming market town of Wallingford, this is a rare opportunity to own a turnkey home built to last.
Kitchen: 11.71 ft x 9.8 ft
Dining Room: 12.1 ft x 7.11 ft
Study: 12.5 fyt x 8.9 ft
Living Room: 19.1 ft x 13.5 ft
Bedroom: 14.1 ft x 13.5 ft
Bedroom 1
Bedroom: 11.8 ft x 12.5 ft
Bedroom 2
Bedroom: 10.11 ft x 8.1 ft
Bedroom 3
Bedroom: 11.1 ft x 9.11
Bedroom 4
What it's like to live in
The practical details that shape daily life here, each with its source. Anything the listing leaves open becomes a question to ask.
Landscaped front garden and turf to rear gardens
Agent featuresFreehold
Supplied listing field and any agent featuresThe agent has supplied the certificate as a document. Its rating isn't in the listing data, so open it to see the band and assessment date.
Supplied listing documentQuestions worth asking
The listing doesn't answer these. Tick any you'd like to ask and they'll be added to your enquiry message.
Nothing added yet
Loading room styling…
Life nearby
Picture your everyday
Start with the agent's details and explore the Area Overview to get a feel for daily life here.
Local news
Checking connected news sources…
Other homes nearby
Homes in OX10 postcode area →About these property details
The information provided in this listing is for general information purposes only and does not constitute property particulars. We make no warranties or guarantees, express or implied, regarding the accuracy, completeness, or availability of the information.
Property details are provided by the listing agent, developer, or other third parties, and we have no control over the content provided. Prospective buyers or tenants should make their own enquiries and verify all information directly with the agent or relevant party.
Information relating to Energy Performance Certificates, Home Reports, or other statutory documents should be obtained directly from the selling agent or developer where applicable.