

Mumbles, Swansea · SA3
Langland Villas, Mumbles
Langland Villas, Mumbles, Swansea
Offers Over
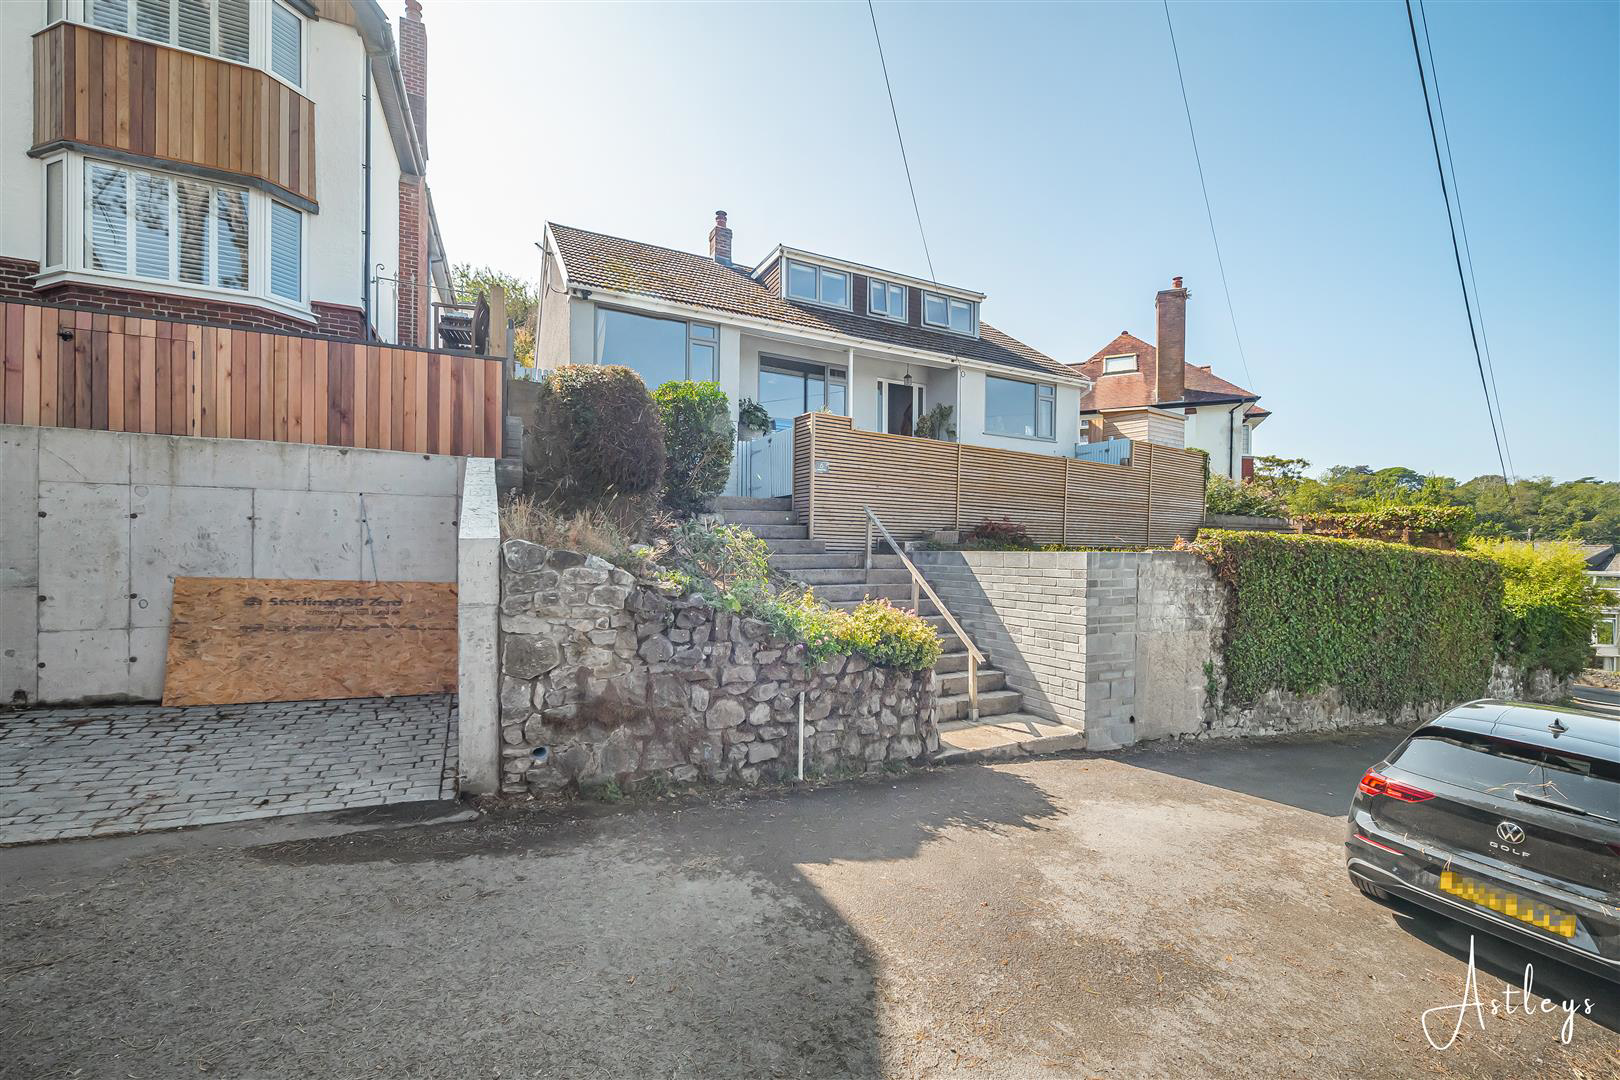
Set within a sought after coastal setting in Mumbles, this attractive detached home enjoys an elevated position with far reaching views across Swansea Bay and towards Oystermouth Castle. The surrounding area offers a wonderful balance of seaside living and everyday convenience, with Langland Bay, Rotherslade Bay and the wider Gower coastline close by, alongside an excellent selection of cafés, restaurants, independent shops and local amenities.
The current homeowners have thoughtfully renovated and upgraded the property, with improvements including new radiators, a new boiler and new flooring throughout. All windows have been replaced, together with new internal and external doors. The property has also been completely rewired and benefits from a new fuse box.
Occupying an impressive 0.11 acre plot, the property offers approximately 1,809 sq ft of accommodation arranged over two floors, providing a versatile layout suited to family life and visiting guests.
The gr…
Listed 9 September 2026 · agent details updated 15 September 2026. An asking price is not a completed sale.
The home, in the agent’s words
- DETACHED FOUR BEDROOM HOME IN A SOUGHT AFTER MUMBLES LOCATION
- FAR REACHING SEA VIEWS ACROSS SWANSEA BAY AND TOWARDS OYSTERMOUTH CASTLE
- IMPRESSIVE 0.11 ACRE PLOT
- APPROXIMATELY 1,809 SQ FT OF VERSATILE ACCOMMODATION
- TWO BEDROOMS AND SHOWER ROOM ON THE GROUND FLOOR
- FURTHER TWO BEDROOMS AND SHOWER ROOM TO THE FIRST FLOOR
- RAISED FRONT GARDEN WITH ELEVATED PATIO SEATING AREA
- REAR GARDEN WITH TWO RAISED SEATING AREAS AND COASTAL VIEWS
- CLOSE TO MUMBLES VILLAGE, BEACHES, COASTLINE AND LOCAL AMENITIES
- EER RATING - C
Read the full agent description
Set within a sought after coastal setting in Mumbles, this attractive detached home enjoys an elevated position with far reaching views across Swansea Bay and towards Oystermouth Castle. The surrounding area offers a wonderful balance of seaside living and everyday convenience, with Langland Bay, Rotherslade Bay and the wider Gower coastline close by, alongside an excellent selection of cafés, restaurants, independent shops and local amenities.
The current homeowners have thoughtfully renovated and upgraded the property, with improvements including new radiators, a new boiler and new flooring throughout. All windows have been replaced, together with new internal and external doors. The property has also been completely rewired and benefits from a new fuse box.
Occupying an impressive 0.11 acre plot, the property offers approximately 1,809 sq ft of accommodation arranged over two floors, providing a versatile layout suited to family life and visiting guests.
The ground floor comprises a welcoming hallway, lounge, kitchen/breakfast room, shower room and two bedrooms. The first floor provides two further bedrooms and an additional shower room, creating useful separation between the living and sleeping accommodation.
The gardens are a particular feature of the property. To the front, a raised lawn leads via steps to an elevated patio seating area, making the most of the views across Swansea Bay and beyond. To the rear, a further seating area has steps leading to another raised terrace, again enjoying the coastal outlook. A door provides access to an outbuilding, offering useful additional space.
With its generous plot, flexible accommodation and elevated coastal position, this is an appealing home from which to enjoy the beaches, countryside and village lifestyle for which Mumbles is so well regarded.
Entrance - Via a composite door into the hallway.
Hallway - With stairs to the first floor. Radiator. Door to the lounge. Door to the kitchen/breakfast room. Door to bedrooms three and four. Door to the shower room.
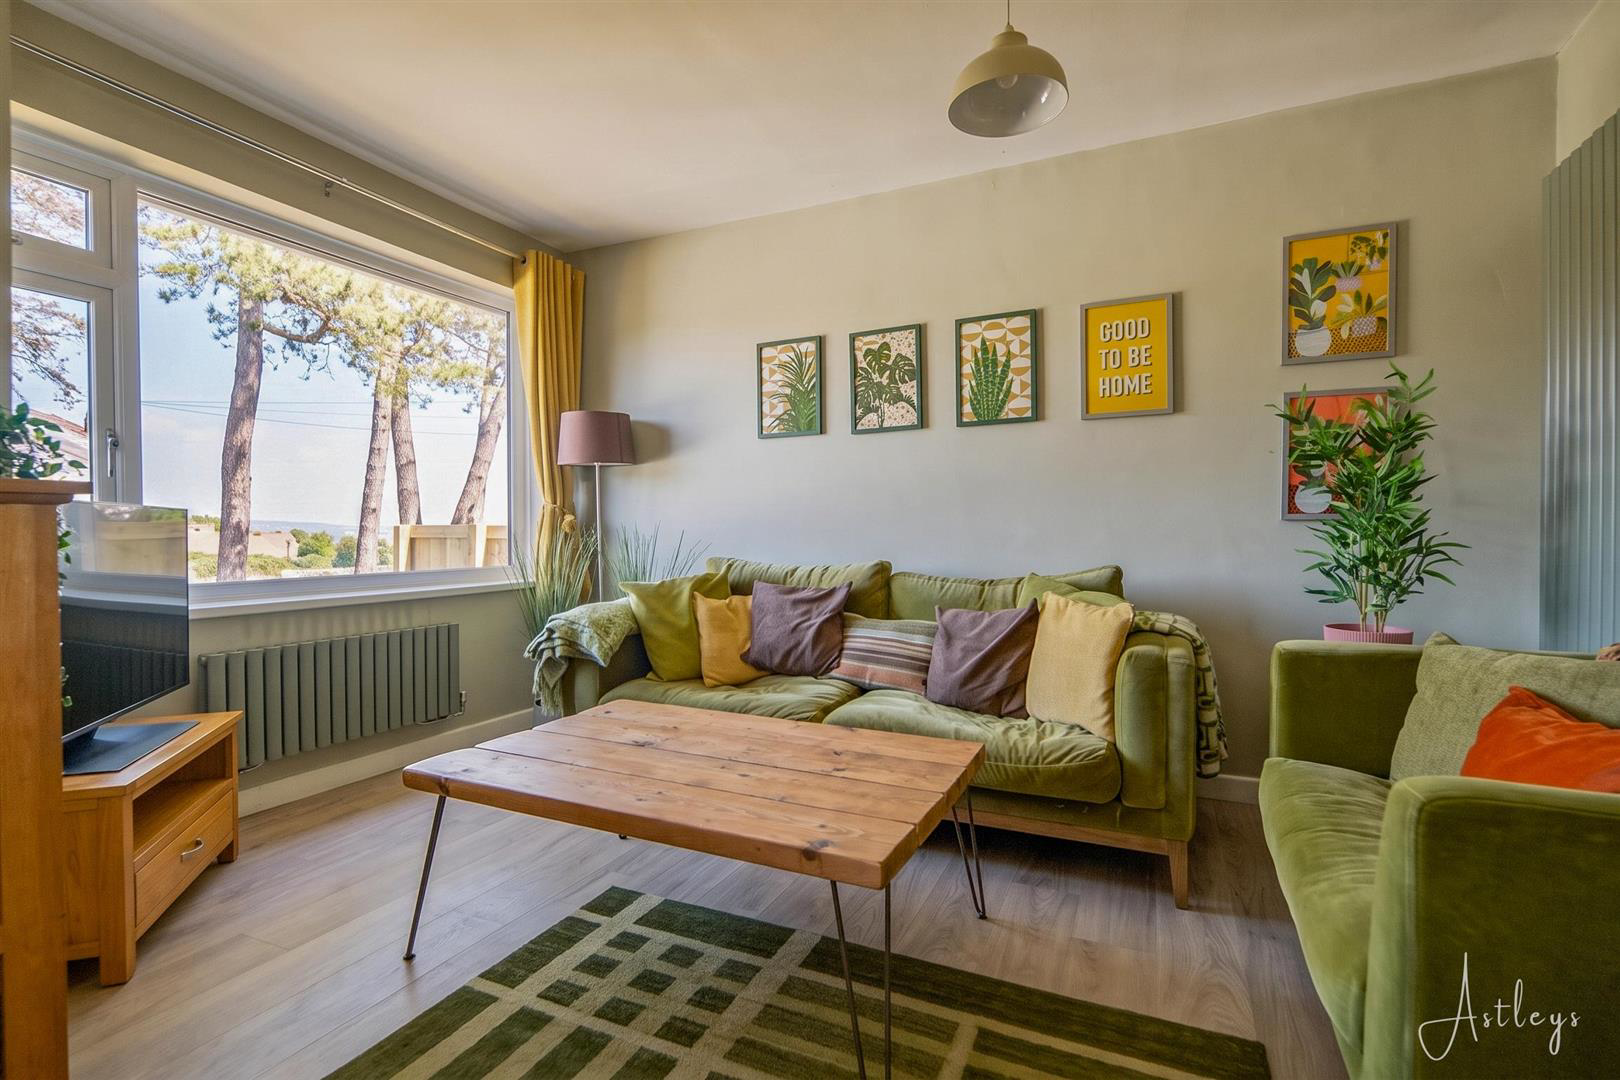
Lounge - 4.878 x 6.720 (16'0" x 22'0") - Set of double glazed windows to the front offering breathtaking sea views of Swansea Bay and Beyond and views of Oystermouth Castle. Three radiators. Feature fireplace housing a wood burner set on slate hearth.
Kitchen/Breakfast Room - 4.202 x 8.567 (13'9" x 28'1" ) - Door to the utility area. Set of doors to the rear garden. Double glazed window to the rear garden. Three radiators. Spotlights. Door to pantry. Central Breakfast Island. Running work surface incorporating a one half bowl sink and drainer unit. Five ring gas hob with extractor hood over. Integral oven, microwave and grill. Space for American style fridge/freezer. Space for dishwasher.
Utility Room - Plumbing for washing machine.
Shower Room - 2.718 x 1.710 (8'11" x 5'7" ) - Frosted double glazed window to the side. Suite comprising; large corner shower cubicle with oversized shower head above. WC. Wash hand basin. Tiled floor. Radiator. Spotlights.
Bedroom Three - 4.214 x 3.537 (13'9" x 11'7" ) - Set of double glazed windows to the front offering sea views of Swansea Bay and beyond. Radiator. Door to built in wardrobes.
Bedroom Four - 3.952 x 2.734 (12'11" x 8'11" ) - Set of double glazed windows to the rear. Radiator. Door to built in wardrobes.
First Floor -
Landing - Doors to built in storage. Double glazed window to the front offering sea views, and views of Oystermouth Castle. Radiator. Door to bedroom one. Door to shower room. Doors to bedroom two.
Shower Room - 2.492 x 1.413 (8'2" x 4'7" ) - Suite comprising; large corner shower cubicle with oversized shower head above. WC. Wash hand basin. Chrome heated towel rail. Tiled floor. Tiled walls. Spotlights.
Bedroom One - 6.720 x 4.813 (22'0" x 15'9" ) - Double glazed windows to the front offering sea views and views of Oystermouth Castle. Pleasant aspect over Underhill Park. Double glazed window to the side. Radiator. Doors to eaves storage. Door to the storeroom. Door to built in wardrobes.
Bedroom Two - 2.819 x 3.419 (9'2" x 11'2" ) - Set of double glazed windows to the front offering sea views over Swansea Bay and beyond. Pleasant views over Underhill Park. Views of Oystermouth castle also. Radiator. Doors to built in wardrobes.
External -
Drone Shot -
Front - Raised lawned garden with steps leading up to a further raised patio seating area, offering sea views of Swansea Bay and beyond.
Rear - Seating area which has steps leading up to a further raised seating area offering sea views. Door to outbuilding.
Services - Mains electric. Mains sewerage. Mains water. Mains Gas. Broadband type - ultrafast fibre. Mobile phone coverage available with EE, O2, Three & Vodafone.
Council Tax Band - Council Tax Band - G
Tenure - Freehold.
What it's like to live in
The practical details that shape daily life here, each with its source. Anything the listing leaves open becomes a question to ask.
Patio · terrace
Agent's descriptionDouble glazed
Lounge - 4.878 x 6.720 (16'0" x 22'0") - Set of double glazed windows to the front offering breathtaking sea views of Swansea Bay and Beyond and views of Oystermouth Castle.
Agent's descriptionBuilt-in wardrobes in 3 rooms
Agent's descriptionUp to 1,000 Mbps
Available to 100% of premises in the postcode (Ofcom, Jan 2026). Postcode coverage, not a speed guarantee: check this exact address with a provider.
Ofcom postcode coverageFreehold
Tenure - Freehold.
Agent's descriptionBand G
Council tax, Band G
Agent's descriptionThe agent has supplied the certificate as a document. Its rating isn't in the listing data, so open it to see the band and assessment date.
Supplied listing documentEvery room the agent measured
Lounge
4.88 × 6.72 m · 16'0" × 22'0" · 32.8 m²
- Set of double glazed windows to the front offering breathtaking sea views of Swansea Bay and Beyond and views of Oystermouth Castle.
- Three radiators.
- Feature fireplace housing a wood burner set on slate hearth.
A three-seat sofa (210 × 90 cm), shown for scale. Measurements are approximate.
Questions worth asking
The listing doesn't answer these. Tick any you'd like to ask and they'll be added to your enquiry message.
Nothing added yet
Loading room styling…
Life nearby
A feel for the area
Getting about
4.5 milesto Swansea Rail Station
Approximate straight-line distance · DfT NaPTAN · 13 Sept 2026Background air quality
- Fine particles · PM₂.₅
- 4.4 µg/m³ · Meets the WHO guideline
- Nitrogen dioxide · NO₂
- 4.1 µg/m³ · Meets the WHO guideline
Annual background levels. For scale: the WHO 2021 guideline is 5 µg/m³ for PM₂.₅ and 10 for NO₂; the UK legal limit is 20 and 40. Lower is better; this is a 1 km model, not a reading at the door.
Defra · 2024 annual model · 1 km areaLocal information is approximate. Distances are straight-line estimates from the available location. Broadband describes postcode coverage, not the speed or service available at this home; check the address with a provider. Air quality is a modelled annual background estimate.
Checking nearby places…
Picture your everyday
Start with the agent's details and explore the Area Overview to get a feel for daily life here.
Local news
Good news from Swansea and the surrounding area: openings, events, schools, sport, green spaces and investment. Read each story for the places and dates it covers.
Checking connected news sources…
Other homes nearby
Homes in Swansea →About these property details
The information provided in this listing is for general information purposes only and does not constitute property particulars. We make no warranties or guarantees, express or implied, regarding the accuracy, completeness, or availability of the information.
Property details are provided by the listing agent, developer, or other third parties, and we have no control over the content provided. Prospective buyers or tenants should make their own enquiries and verify all information directly with the agent or relevant party.
Information relating to Energy Performance Certificates, Home Reports, or other statutory documents should be obtained directly from the selling agent or developer where applicable.