

Balby, Doncaster · DN4
Haigh Road, Balby
Haigh Road, Balby, Doncaster, DN4 8EQ
Guide Price
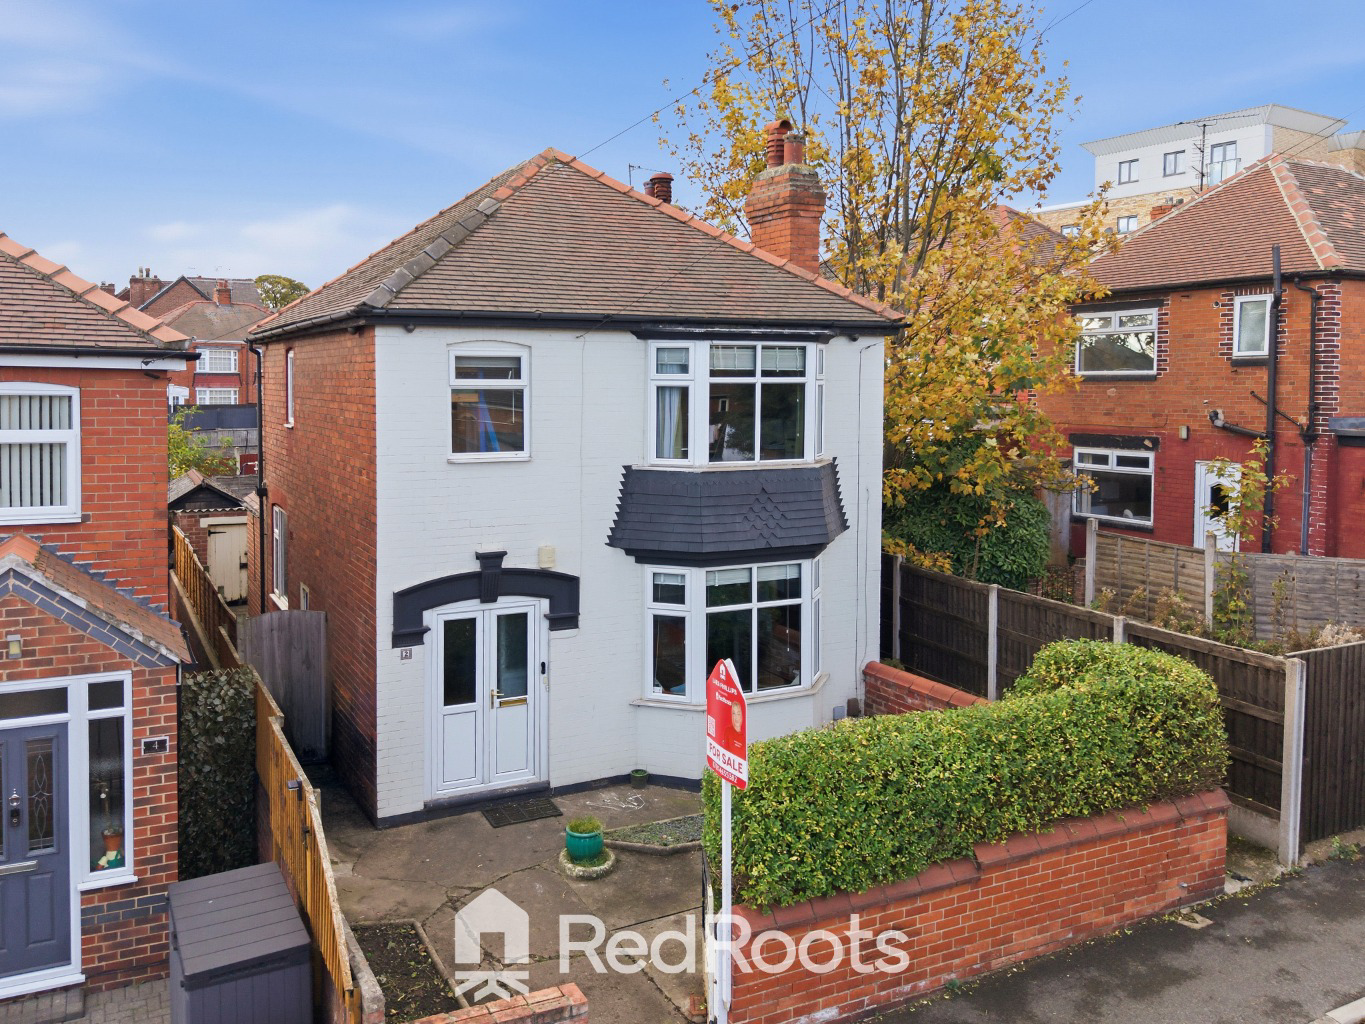
Perfect for first time buyers and investors, this attractive 3-bed detached home in Balby offers spacious living with period features, high ceilings, and a bay window. Includes two reception rooms, WC, modern bathroom, low-maintenance yard, side storage, and a brick outbuilding.
Listed 8 October 2026 · agent details updated 11 November 2026. An asking price is not a completed sale.
The home, in the agent’s words
- 3 Bedrooms
- Downstairs W/C
- Dual Reception Room
- Commuter Friendly
- Traditional Detached Home
- Close by amenities
- Perfect for first time buyers and investors
Read the full agent description
Positioned on Haigh Road in the popular residential area of Balby, this attractive three-bedroom detached home offers impressive living accommodation spanning two floors. Retaining classic period features such as high ceilings, picture rails, and a front-facing bay window, the property features a dual-reception layout, ground floor utility, downstairs WC, three bedrooms, and a modern family bathroom. Outdoors, the home benefits from a low-maintenance front yard, side storage/workout area, and an enclosed rear yard complete with a brick outbuilding and wooden garden shed.
Ground Floor
Entrance Hallway
Light and welcoming hallway featuring original character detailing, timber floorboards, radiator cover, under-stairs storage area, and staircase leading to the first floor.
Living Room
Spacious principal reception room benefiting from a large UPVC double-glazed bay window to the front aspect, feature tiled fireplace with electric fire, light wood-effect laminate flooring, and picture rails.
Dining Room
Generous secondary reception space situated between the living area and kitchen, ideal for family meals or entertaining. Currently being used as a generous double bedroom.
Kitchen
Located at the rear of the property, fitted with natural timber wall and base units, contrasting dark worktops, black-and-white checked tiled splashback, integrated gas hob, electric oven, and direct access out to the garden.
Downstairs WC
Convenient ground floor cloakroom comprising a low-level WC and compact corner wash hand basin.
First Floor
Landing
Open landing area with traditional wooden spindle balustrade, window providing natural light.
Bedroom 1
Impressive master bedroom featuring a large walk-in bay window to the front aspect, sage green decorative accent wall, neutral carpeting, picture rails, and ample room for free-standing bedroom furniture.
Bedroom 2
A secondary double bedroom overlooking the rear aspect, styled with dark feature walls, picture rails, carpeted flooring, and space for a double bed and home desk setup.
Bedroom 3 / Single Room
Positioned to the front, a single room featuring a modern vertical radiator and double-glazed window, ideal as a child’s bedroom, nursery, or office space.
Family Bathroom
Contemporary bathroom suite comprising a P-shaped bath with glass screen and overhead rain shower, vanity unit with wash basin, low-level WC, heated towel rail, frosted window, and geometric floor tile detailing.
Outdoor Space & Outbuildings
Front Yard: Enclosed gated courtyard with a low brick retaining wall, privacy hedge, and side access path leading to the rear of the house.
Rear Yard & Outbuilding
Fully enclosed rear outdoor space featuring a concrete patio, small lawned area, timber garden shed, and a secure brick-built outbuilding, suitable for workshop or extra storage needs.
Area Overview
Transport & Commuting
Road Connections: Haigh Road sits just moments off Warmsworth Road (A630), providing near-instant access to Junction 3 of the A1(M) and the connecting M18, making it ideal for regional commuting across South Yorkshire.
Public Transport: Frequent local bus routes run nearby on Warmsworth Road, offering quick and direct access to Doncaster Interchange.
Rail Links: Located roughly 2 miles from Doncaster Railway Station, providing high-speed East Coast Main Line services to London King's Cross (approx. 85 minutes), Leeds, York, and Edinburgh.
Local Amenities & Shopping
Everyday Conveniences: Walking distance to local shops, pharmacies, bakeries, and post offices, as well as nearby supermarkets including Aldi, Morrisons, and Tesco Express.
City Centre Access: A short drive or bus ride into central Doncaster for the historic Doncaster Market, Frenchgate Shopping Centre, and a wide selection of restaurants, cafes, and pubs.
Retail & Leisure Hubs: Positioned close to Lakeside Village Outlet and the Doncaster Lakeside complex for outlet shopping, dining, and multi-screen cinema entertainment.
Schools & Education
Primary Schools: Great proximity to well-regarded local primary schools, including Waverley Academy, Balby Central Primary Academy, and St. Francis Catholic Primary School.
Secondary & Further Education: In the catchment area for Astrea Academy Woodfields and convenient for Doncaster College in the city centre.
Parks, Leisure & Recreation
Green Spaces: Close to Hexthorpe Park, which offers public tennis courts, landscaped gardens, play areas, and scenic walking trails along the River Don. Woodfield Park is also nearby for further open greenspace.
Sports Facilities: Minutes away from The Dome, one of the region's top sports and leisure venues, featuring swimming lagoons, an ice arena, and comprehensive gym facilities.
What it's like to live in
The practical details that shape daily life here, each with its source. Anything the listing leaves open becomes a question to ask.
Courtyard · patio
Agent's descriptionDouble glazed
Spacious principal reception room benefiting from a large UPVC double-glazed bay window to the front aspect, feature tiled fireplace with electric fire, light wood-effect lamina…
Agent's descriptionUnderstairs cupboard
Agent's descriptionUp to 1,000 Mbps
Available to 100% of premises in the postcode (Ofcom, Jan 2026). Postcode coverage, not a speed guarantee: check this exact address with a provider.
Ofcom postcode coverageFreehold
Supplied listing field and any agent featuresQuestions worth asking
The listing doesn't answer these. Tick any you'd like to ask and they'll be added to your enquiry message.
Nothing added yet
Loading room styling…
Life nearby
A feel for the area
Getting about
1.3 milesto Doncaster Rail Station
Approximate straight-line distance · DfT NaPTAN · 13 Sept 2026Background air quality
- Fine particles · PM₂.₅
- 7.7 µg/m³ · Above the WHO guideline · well within the UK legal limit
- Nitrogen dioxide · NO₂
- 11.8 µg/m³ · Above the WHO guideline · well within the UK legal limit
Annual background levels. For scale: the WHO 2021 guideline is 5 µg/m³ for PM₂.₅ and 10 for NO₂; the UK legal limit is 20 and 40. Lower is better; this is a 1 km model, not a reading at the door.
Defra · 2024 annual model · 1 km areaLocal information is approximate. Distances are straight-line estimates from the available location. Broadband describes postcode coverage, not the speed or service available at this home; check the address with a provider. Air quality is a modelled annual background estimate.
Checking nearby places…
Picture your everyday
Start with the agent's details and explore the Area Overview to get a feel for daily life here.
Local news
Checking connected news sources…
Other homes nearby
Homes in DN4 postcode area →About these property details
The information provided in this listing is for general information purposes only and does not constitute property particulars. We make no warranties or guarantees, express or implied, regarding the accuracy, completeness, or availability of the information.
Property details are provided by the listing agent, developer, or other third parties, and we have no control over the content provided. Prospective buyers or tenants should make their own enquiries and verify all information directly with the agent or relevant party.
Information relating to Energy Performance Certificates, Home Reports, or other statutory documents should be obtained directly from the selling agent or developer where applicable.