
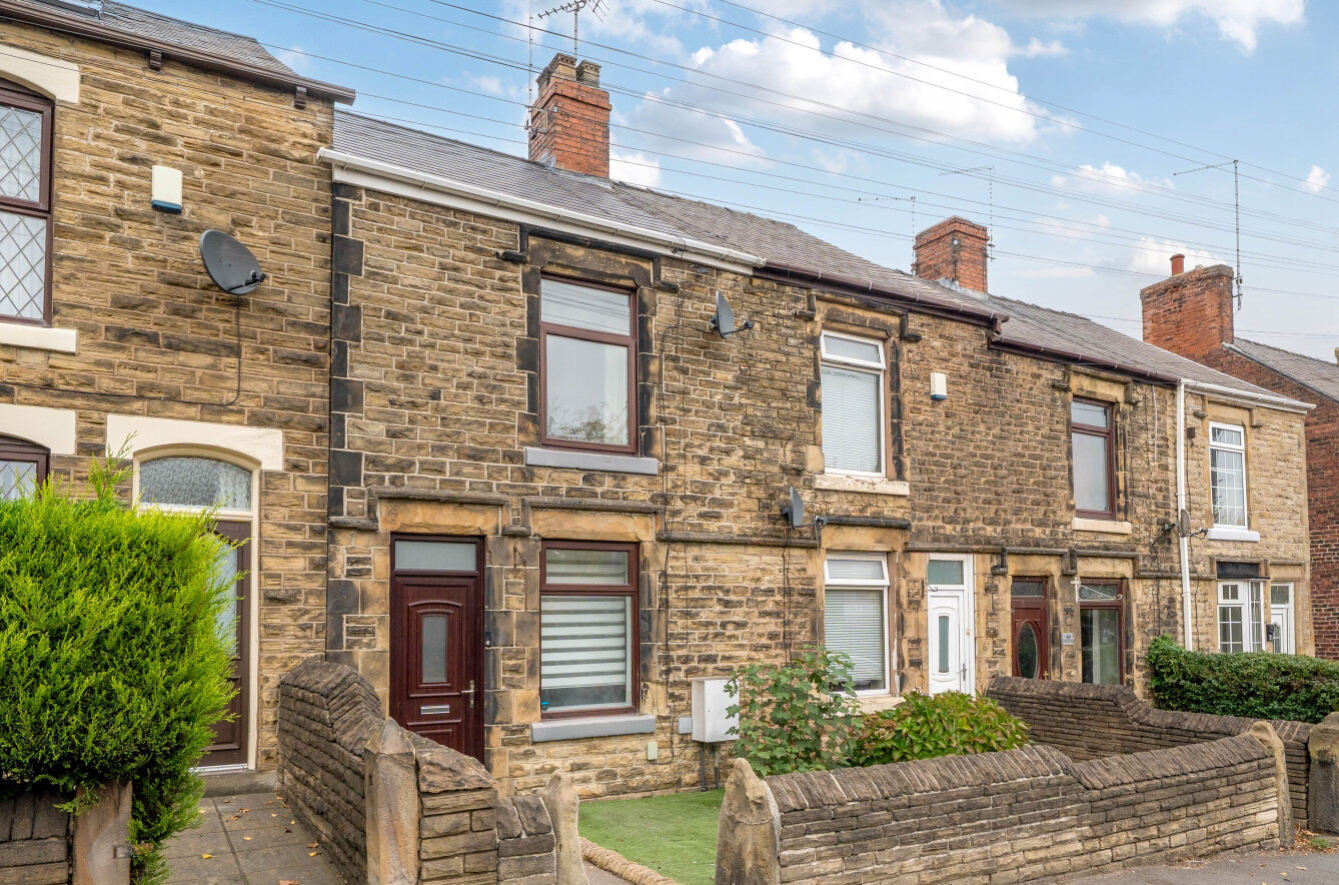

Sheffield, South Yorkshire · S20
Station Road, Halfway
Station Road Halfway, Sheffield, South Yorkshire, S20
* RECENTLY UPGRADED AND REFURBISHED
* TWO-BEDROOM MID-TERRACE
* GARAGE & PARKING AT REAR
* EPC RATING C71
* BRAND-NEW CONTEMPORARY FITTED KITCHEN & BATHROOM
If you're a first-time buyer, downsizer, or Savvy investor looking for a property where all the hard work has already been done, this could be just what you've been waiting for!
Listed 5 October 2026 · agent details updated 11 November 2026. An asking price is not a completed sale.
The home, in the agent’s words
- TWO-BEDROOM MID-TERRACE PROPERTY
- RECENTLY REFURBISHED AND BEAUTIFULLY PRESENTED
- BRAND-NEW CONTEMPORARY FITTED KITCHEN & BATHROOM
- NEW FLOORING & DECORATED THROUGHOUT
- ENCLOSED, LOW-MAINTENANCE REAR GARDEN
- IDEAL FOR FIRST-TIME BUYERS, COUPLES AND DOWNSIZERS
- EXCELLENT ACCESS TO HALFWAY SUPERTRAM AND LOCAL AMENITIES
- ABOVE AVERAGE RATING EPC C71
Read the full agent description
A stylish, move-in-ready home with a brand-new kitchen, contemporary shower room, new flooring and fresh décor throughout. With a detached garage, off-road parking at the rear of the property, and a low-maintenance rear garden, this lovely home has plenty to offer!
This attractive two-bedroom mid-terrace property has undergone a programme of improvements, creating a bright, fresh and contemporary home that's ready for its next owners to move straight into and enjoy.
Step Inside...
The accommodation has been thoughtfully refreshed, with newly laid flooring and crisp, neutral decoration creating a modern, welcoming feel throughout.
The newly fitted kitchen is a real highlight, featuring a stylish range of contemporary grey units complemented by warm wood-effect worktops. Integrated cooking appliances, including an oven, hob and stainless-steel extractor, complete the modern look.
The living room benefits from fresh white décor and attractive new flooring, creating a bright and versatile setting in which to relax and unwind.The neutral finish provides the perfect blank canvas for buyers to add their own furniture and personal touches without the expense or disruption of redecorating.
Another standout feature is the beautifully refurbished, downstairs bathroom. Finished with contemporary stone-effect tiling, it features a generous walk-in shower enclosure with rainfall-style shower, modern sanitaryware and a contrasting black heated towel rail.
The property offers two bedrooms, providing comfortable accommodation ideally suited to first-time buyers, couples, downsizers or anyone seeking a manageable home with modern interiors.
Outside – Garden, Garage & Parking!
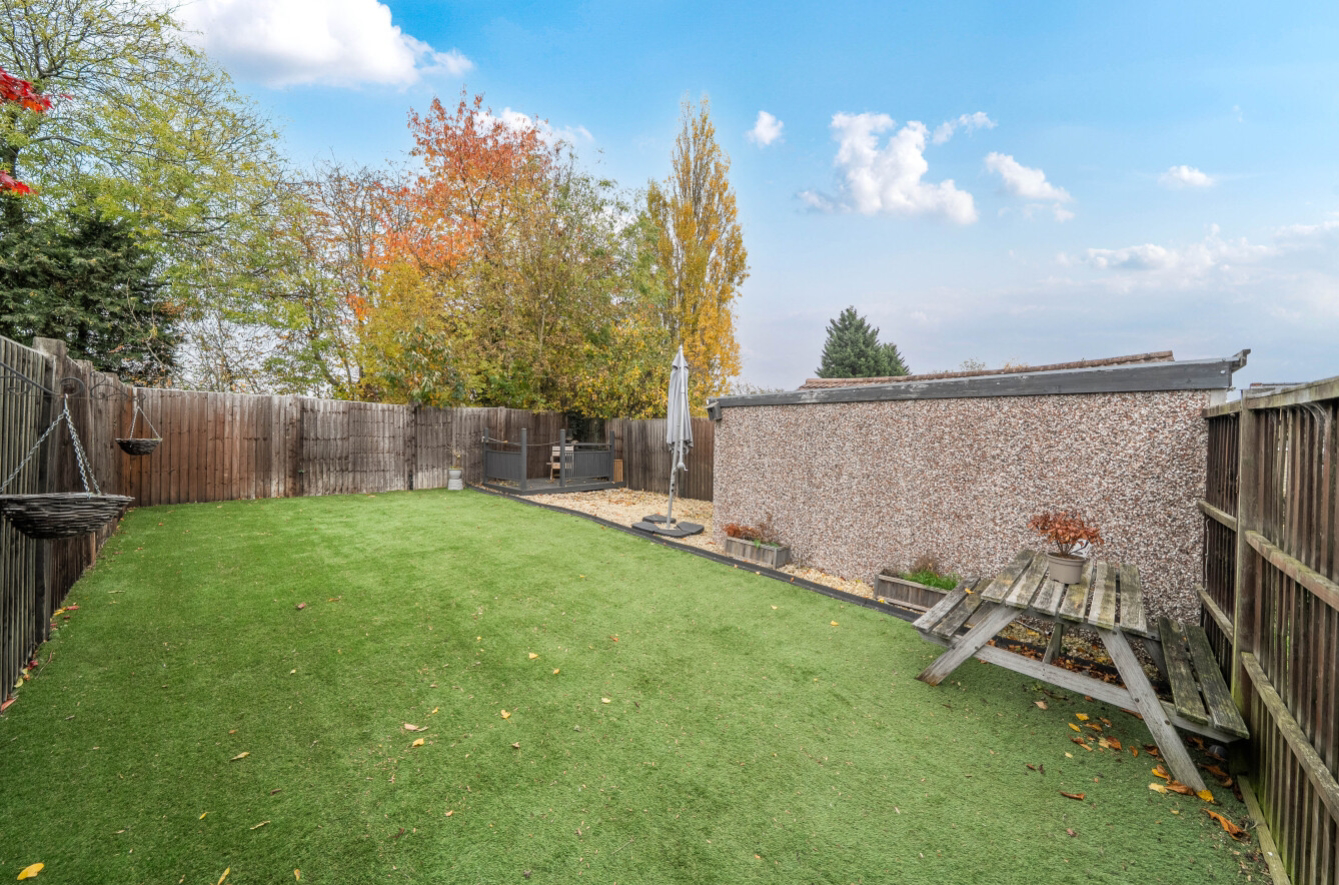
The outside space is another excellent selling point. To the rear is an enclosed garden, designed with low maintenance in mind and featuring an artificial lawn, gravelled areas and a raised decked seating area – ideal for enjoying warmer days, outdoor dining or simply relaxing!
In addition to the garage, the property benefits from off-road parking to the rear.
Location, Location, Location!
Situated in the popular Halfway area of Sheffield, the property enjoys a convenient position for everyday amenities, transport links and local facilities.
The Halfway Supertram terminus and park-and-ride facilities are just a short distance away, providing convenient public transport connections into Sheffield and beyond.
Crystal Peaks Shopping Centre is also within easy reach, offering a wide choice of shops, supermarkets, cafés and other amenities.
Families will appreciate the selection of nearby schools, while commuters benefit from access to the wider road network, including the M1 motorway.
With a current above average EPC rating of C (71), the property offers a good level of energy performance, providing another appealing feature for buyers conscious of household running costs.
You can secure and book your viewing online or call our office. We are available 24/7, and you will speak to a real person, not a machine.
ANTI-MONEY LAUNDERING: Should a purchaser have an offer accepted, they will need to meet our legal requirements under Anti-Money Laundering Regulations (AML).
We use a specialist third-party service to verify your information, and the cost of these checks is £20 per person, which is paid in advance, when an offer is agreed and before a memorandum of sale is produced.
Additional Information:
Construction: Stone frontage, rendered brick, under slate roof.
Built: Pre-1900
Broadband (estimated speeds):
Standard: 22 Mbps – Superfast: 80 Mbps – Ultrafast: 1800 Mbps.
Utilities: Electricity, Gas, Water & Sewerage – All mains supply.
Gas Central Heating Boiler: Combination Boiler
Flood Risk: Very Low
Restricted Covenants: None Known.
EPC: C (71)
Council Tax: Band A
Local Authority: Sheffield City Council
Access: Level pathway to the front of the house.
Parking: Garage and parking at the rear
Tenure: Freehold
Title Number: SYK195350
What it's like to live in
The practical details that shape daily life here, each with its source. Anything the listing leaves open becomes a question to ask.
 Parking
Detached garage + Off-road parking
With a detached garage, off-road parking at the rear of the property, and a low-maintenance rear garden, this lovely home has plenty to offer!
Agent's description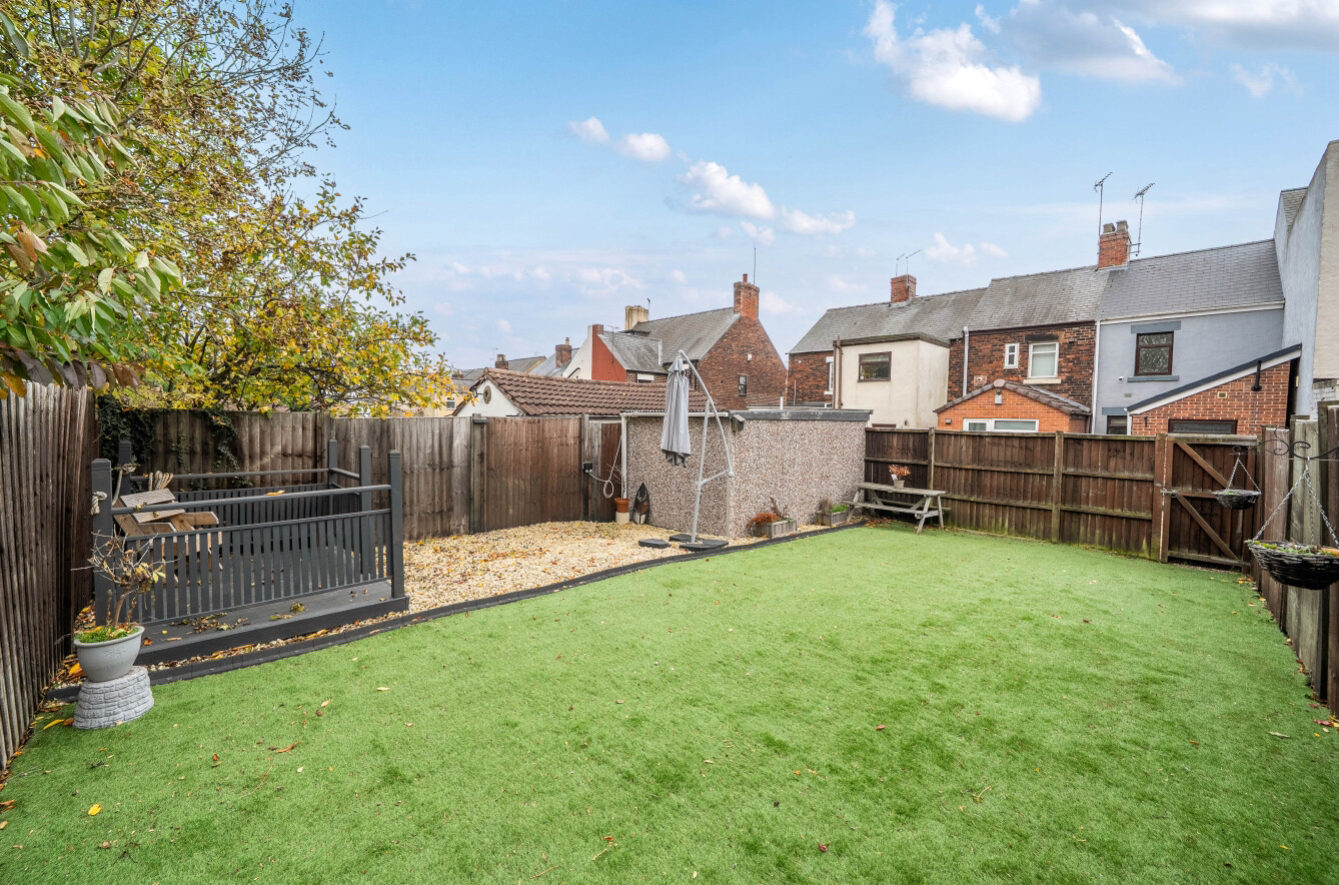 Outdoor space
Low-maintenance rear garden · enclosed garden
Agent's descriptionGas central heating · Combi boiler
Boiler: Combination Boiler
Agent's descriptionUp to 1,000 Mbps
Available to 100% of premises in the postcode (Ofcom, Jan 2026). Postcode coverage, not a speed guarantee: check this exact address with a provider.
Ofcom postcode coverageMains gas, water, electricity and drainage
Utilities: Electricity, Gas, Water & Sewerage – All mains supply.
Agent's descriptionFreehold
Tenure: Freehold
Agent's descriptionBand A
Council tax, Band A
Agent's descriptionRated C. Check the assessment date on the certificate.
Agent's descriptionQuestions worth asking
The listing doesn't answer these. Tick any you'd like to ask and they'll be added to your enquiry message.
Nothing added yet
Loading room styling…
Life nearby
A feel for the area
Getting about
2.5 milesto Woodhouse Rail Station
Approximate straight-line distance · DfT NaPTAN · 13 Sept 2026Background air quality
- Fine particles · PM₂.₅
- 7.3 µg/m³ · Above the WHO guideline · well within the UK legal limit
- Nitrogen dioxide · NO₂
- 9.2 µg/m³ · Meets the WHO guideline
Annual background levels. For scale: the WHO 2021 guideline is 5 µg/m³ for PM₂.₅ and 10 for NO₂; the UK legal limit is 20 and 40. Lower is better; this is a 1 km model, not a reading at the door.
Defra · 2024 annual model · 1 km areaLocal information is approximate. Distances are straight-line estimates from the available location. Broadband describes postcode coverage, not the speed or service available at this home; check the address with a provider. Air quality is a modelled annual background estimate.
Checking nearby places…
Picture your everyday
Start with the agent's details and explore the Area Overview to get a feel for daily life here.
Local news
Good news from Sheffield and the surrounding area: openings, events, schools, sport, green spaces and investment. Read each story for the places and dates it covers.
Checking connected news sources…
Other homes nearby
Homes in Sheffield →About these property details
The information provided in this listing is for general information purposes only and does not constitute property particulars. We make no warranties or guarantees, express or implied, regarding the accuracy, completeness, or availability of the information.
Property details are provided by the listing agent, developer, or other third parties, and we have no control over the content provided. Prospective buyers or tenants should make their own enquiries and verify all information directly with the agent or relevant party.
Information relating to Energy Performance Certificates, Home Reports, or other statutory documents should be obtained directly from the selling agent or developer where applicable.