
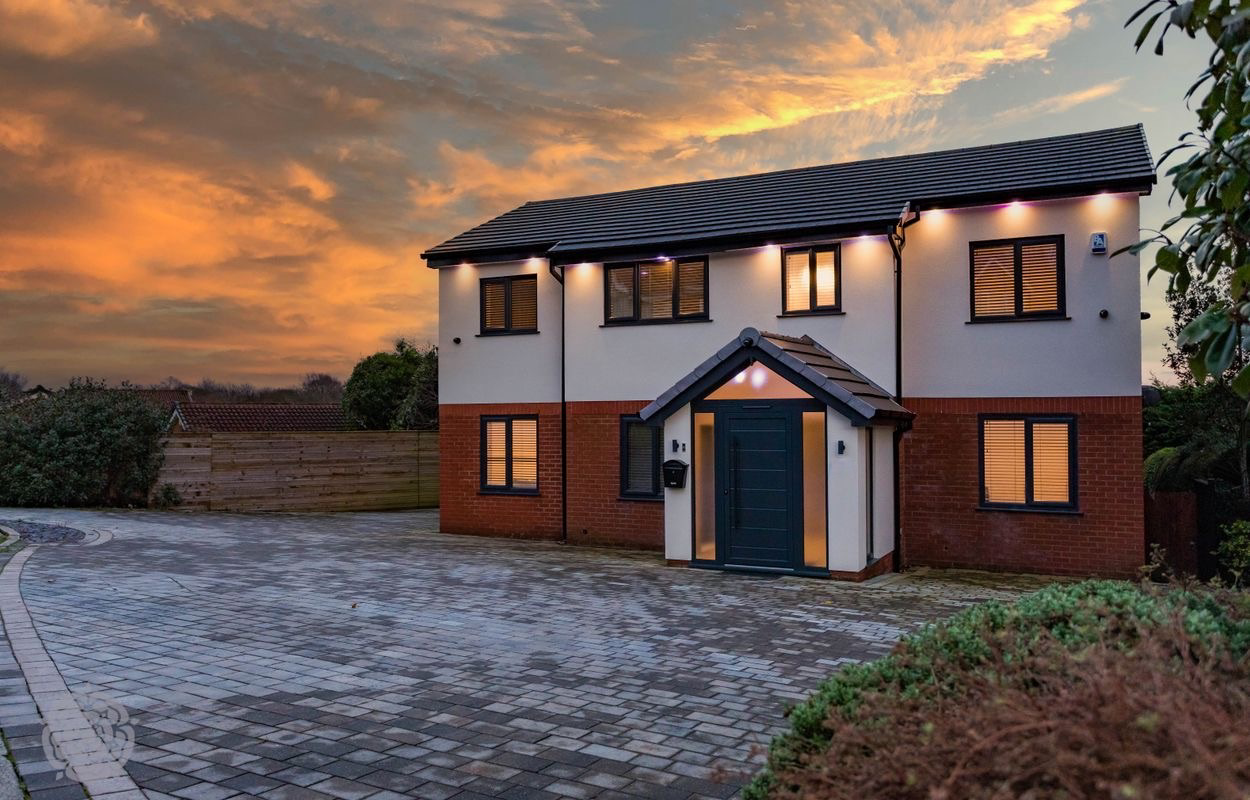

Bolton · BL1
Shoreswood, Bolton
Shoreswood, Bolton, BL1
Stunning fully renovated 4-bed home in Sharples with luxury kitchen, en-suites, underfloor heating, large driveway, private garden, CCTV, and top schools nearby. Modern, spacious, and secure.
Listed 19 June 2026 · agent details updated 8 July 2026. An asking price is not a completed sale.
The home, in the agent’s words
- Ultra-Modern Fully Renovated Detached Family Home
- Luxury Open Plan Living With Stunning Kitchen Area
- Prime Cul-De-Sac Location Close To Excellent Schools
- An Abundance Of Space Perfect For Family Living
Read the full agent description
Welcome to Shoreswood — a show-home-standard residence where expert craftsmanship meets modern luxury and timeless structural elegance.
Completely transformed in recent years and fully renovated throughout, this exceptional property is a true credit to its current owner. Modernised from top to bottom, it now showcases a rare, contemporary style of living seldom found in today’s marketplace.
Upon entering through the beautifully appointed porch, you’re greeted by a bright, warm, and inviting hallway that instantly feels like home. From here, two generous reception rooms provide ideal spaces for growing families or those who love to entertain. Versatile in their design, they can easily serve as a home office, playroom, snug, or additional lounge—whatever suits your lifestyle.
At the rear of the property awaits the open-plan kitchen of your dreams. Airy, luxurious, and designed for both cooking and socialising, this remarkable space features a striking central island, bespoke fitted units, and top of the range Siemens appliances, including integrated dishwasher and double fridge freezer. Bi-folding doors seamlessly connect the kitchen to the garden, opening up to the patio, creating a harmonious indoor-outdoor flow perfect for modern living.
Upstairs, the sense of space and refinement continues. The property offers four beautifully proportioned double bedrooms (with the potential to convert into 5), two of which boast bespoke en-suite bathrooms that echo the home’s contemporary elegance. A separate family bathroom adds further convenience. Two of the bathrooms are fitted with Gessi designer fixtures imported from Italy. The master bedroom is complete with a built-in bed with integrated LED lighting. One of the bedrooms, currently used as a walk-in wardrobe positioned at the rear, benefits from a stylish Juliet balcony that frames the private outlook beyond.
Designed for modern living and year-round comfort, this home features three electric log fireplaces that create a warm and inviting ambiance throughout. Underfloor heating ensures an even, luxurious warmth, while full CCTV provides added peace of mind.
Externally, the home impresses just as much. The sweeping multi-car driveway at the front caters to the needs of today’s busy families fitting 7-8 cars. The rear garden offers a private, enclosed, and non-overlooked sanctuary —ideal for summer barbecues and a safe haven for children to play. LED spotlights illuminate the exterior to enhance both security and kerb appeal.
Shoreswood enjoys a peaceful position within a well-regarded cul-de-sac just off Belmont Road, in the highly sought-after Sharples area of Bolton. The location is ideal for families, with excellent primary schooling available at High Lawn and The Oaks, and strong secondary options nearby including Sharples High School, Canon Slade, and Thornleigh. A wide range of local amenities further enhances convenience, with shops, restaurants, supermarkets, and leisure facilities all within easy reach.
What it's like to live in
The practical details that shape daily life here, each with its source. Anything the listing leaves open becomes a question to ask.
Driveway
The sweeping multi-car driveway at the front caters to the needs of today’s busy families fitting 7-8 cars.
Agent's descriptionPatio · rear garden
Agent's descriptionUnderfloor heating
Underfloor heating ensures an even, luxurious warmth, while full CCTV provides added peace of mind.
Agent's descriptionUp to 1,000 Mbps
Available to 100% of premises in the postcode (Ofcom, Jan 2026). Postcode coverage, not a speed guarantee: check this exact address with a provider.
Ofcom postcode coveragefreehold
Supplied listing field and any agent featuresQuestions worth asking
The listing doesn't answer these. Tick any you'd like to ask and they'll be added to your enquiry message.
Nothing added yet
Loading room styling…
Life nearby
A feel for the area
Getting about
1.4 milesto Bromley Cross Rail Station
Approximate straight-line distance · DfT NaPTAN · 13 Sept 2026Background air quality
- Fine particles · PM₂.₅
- 6.5 µg/m³ · Above the WHO guideline · well within the UK legal limit
- Nitrogen dioxide · NO₂
- 8.8 µg/m³ · Meets the WHO guideline
Annual background levels. For scale: the WHO 2021 guideline is 5 µg/m³ for PM₂.₅ and 10 for NO₂; the UK legal limit is 20 and 40. Lower is better; this is a 1 km model, not a reading at the door.
Defra · 2024 annual model · 1 km areaLocal information is approximate. Distances are straight-line estimates from the available location. Broadband describes postcode coverage, not the speed or service available at this home; check the address with a provider. Air quality is a modelled annual background estimate.
Checking nearby places…
Picture your everyday
Start with the agent's details and explore the Area Overview to get a feel for daily life here.
Local news
Checking connected news sources…
Other homes nearby
Homes in BL1 postcode area →About these property details
The information provided in this listing is for general information purposes only and does not constitute property particulars. We make no warranties or guarantees, express or implied, regarding the accuracy, completeness, or availability of the information.
Property details are provided by the listing agent, developer, or other third parties, and we have no control over the content provided. Prospective buyers or tenants should make their own enquiries and verify all information directly with the agent or relevant party.
Information relating to Energy Performance Certificates, Home Reports, or other statutory documents should be obtained directly from the selling agent or developer where applicable.