

Brecon, Powys. · LD3
The Struet, Brecon
The Struet, Brecon, Powys.
Guide Price
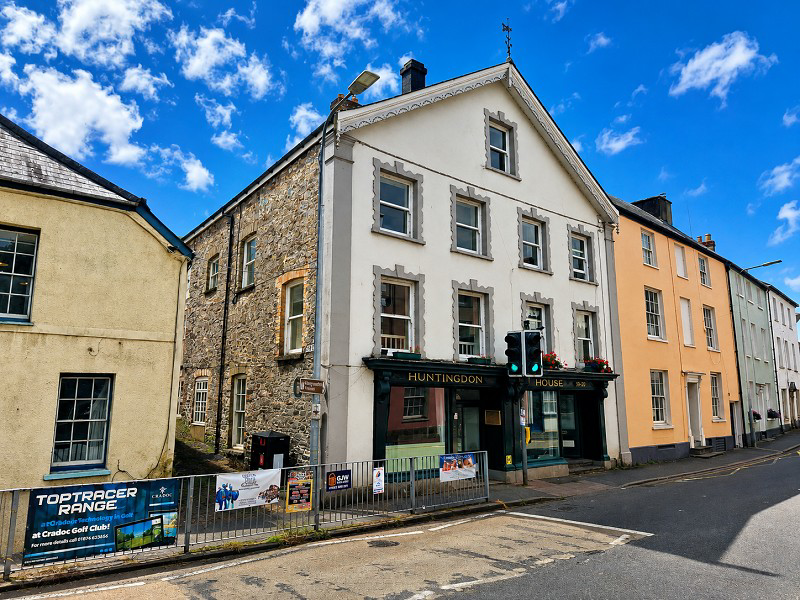
**AUCTION** Bidding opens Monday 9th November at 12pm and closes Wednesday 11th November at 12pm. A Grade II Listed mixed-use property comprising of a ground-floor commercial shop with a spacious two-bedroom flat above.
Listed 6 August 2026 · agent details updated 11 November 2026. An asking price is not a completed sale.
The home, in the agent’s words
- *ONLINE AUCTION**
- Grade II Listed Property
- Ground-Floor Commercial Property with Flat Above
- Self-Contained Two Bedroom Flat Located in Brecon Town Centre
- Located in Close Proximity to the Centre of Town
- Property Over Four Floors
- Available with No Onward Chain
- Bidding Opens Monday 9th November at 12pm
- Bidding Closes Wednesday11th November at 12pm
Read the full agent description
**AUCTION** Bidding opens Monday 9th November at 12pm and Wednesday 11th November at 12pm. A Grade II Listed mixed-use property comprising of a ground-floor commercial shop with a spacious two-bedroom flat above.
For sale by Unconditional Online Auction:
Bidding: For further bidding information please contact our partner agent Auction House on 02920 475184.
This Grade II listed converted chapel, formerly a Cafe to the ground floor features a spacious shop front offering excellent visibility and display space. The ground floor is complete with a useful kitchen area and a WC. A rear door to the property allows for separate access to the residential accommodation above.
The first-floor flat provides comfortable residential accommodation and comprises of a recently fitted kitchen with ample storage and breakfast bar. A spacious living room with large sash windows and feature fireplace provides bright accommodation with endless character. A bathroom and separate WC completes the first floor.
The second floor offers two well-proportioned bedrooms, with the second bedroom offering a sink drainer. The accommodation is complete with two useful loft rooms to the third floor.
The property offers the convenience of combining commercial and residential space within one building and is well suited to a range of buyers.
Important Notice to Prospective Buyers:
We draw your attention to the Special Conditions of Sale within the Legal Pack, referring to other charges in addition to the purchase price which may become payable. Such costs may include Search Fees, reimbursement of Sellers costs and Legal Fees, and Transfer Fees amongst others.
Administration Charge
1.5% inc VAT of the purchase price, subject to a minimum of £2100 inc VAT, payable on exchange of contracts.
Ground Floor
Accommodation
Shop Front (19' 9" x 14' 3" or 6.01m x 4.35m)
Kitchen (12' 8" x 12' 4" or 3.87m x 3.77m)
W.C. (6' 6" x 4' 11" or 1.99m x 1.49m)
First Floor
Reception Room. (19' 10" x 13' 8" or 6.04m x 4.17m)
Kitchen (9' 5" x 8' 11" or 2.88m x 2.73m)
Bathroom (7' 1" x 6' 8" or 2.17m x 2.04m)
W.C.
Second Floor.
Bedroom 1 (21' 0" x 10' 0" or 6.39m x 3.05m)
Bedroom 2 (17' 6" x 13' 10" or 5.34m x 4.22m)
Third Floor.
Loft Room (18' 1" x 8' 4" or 5.51m x 2.53m)
Loft Space (19' 4" x 8' 5" or 5.89m x 2.57m)
Outside
Passageway to rear entrance
Services
Mains Electricity, Gas, Water and Water.
Gas Central Heating.
EPC Rating (Residential): D (63/78)
EPC Rating (Commercial): C (58)
Council Tax Band: E - Powys County Council
Tenure: Freehold
Broadband Availability: Check with your provider.
Mobile Signal: Deemed okay, check with your provider.
Agents Note
There is an element of flying freehold with the neighbouring property (19 The Struet).
What it's like to live in
The practical details that shape daily life here, each with its source. Anything the listing leaves open becomes a question to ask.
Gas central heating
Heating.
Agent's descriptionLoft
The accommodation is complete with two useful loft rooms to the third floor.
Agent's descriptionUp to 30 Mbps
Available to 100% of premises in the postcode (Ofcom, Jan 2026). Postcode coverage, not a speed guarantee: check this exact address with a provider.
Ofcom postcode coverageMains gas, water and electricity
Room (18' 1" x 8' 4" or 5.51m x 2.53m) Loft Space (19' 4" x 8' 5" or 5.89m x 2.57m) Outside Passageway to rear entrance Services Mains Electricity, Gas, Water and Water.
Agent's descriptionFreehold
Supplied listing field and any agent featuresBand E
Council tax, Band E
Agent's descriptionThe agent has supplied the certificate as a document. Its rating isn't in the listing data, so open it to see the band and assessment date.
Supplied listing documentQuestions worth asking
The listing doesn't answer these. Tick any you'd like to ask and they'll be added to your enquiry message.
Nothing added yet
Loading room styling…
Life nearby
A feel for the area
Getting about
13.4 milesto Llangammarch Rail Station
Approximate straight-line distance · DfT NaPTAN · 13 Sept 2026Background air quality
- Fine particles · PM₂.₅
- 4.6 µg/m³ · Meets the WHO guideline
- Nitrogen dioxide · NO₂
- 3.5 µg/m³ · Meets the WHO guideline
Annual background levels. For scale: the WHO 2021 guideline is 5 µg/m³ for PM₂.₅ and 10 for NO₂; the UK legal limit is 20 and 40. Lower is better; this is a 1 km model, not a reading at the door.
Defra · 2024 annual model · 1 km areaLocal information is approximate. Distances are straight-line estimates from the available location. Broadband describes postcode coverage, not the speed or service available at this home; check the address with a provider. Air quality is a modelled annual background estimate.
Checking nearby places…
Picture your everyday
Start with the agent's details and explore the Area Overview to get a feel for daily life here.
Local news
Checking connected news sources…
Other homes nearby
Homes in LD3 postcode area →About these property details
The information provided in this listing is for general information purposes only and does not constitute property particulars. We make no warranties or guarantees, express or implied, regarding the accuracy, completeness, or availability of the information.
Property details are provided by the listing agent, developer, or other third parties, and we have no control over the content provided. Prospective buyers or tenants should make their own enquiries and verify all information directly with the agent or relevant party.
Information relating to Energy Performance Certificates, Home Reports, or other statutory documents should be obtained directly from the selling agent or developer where applicable.