
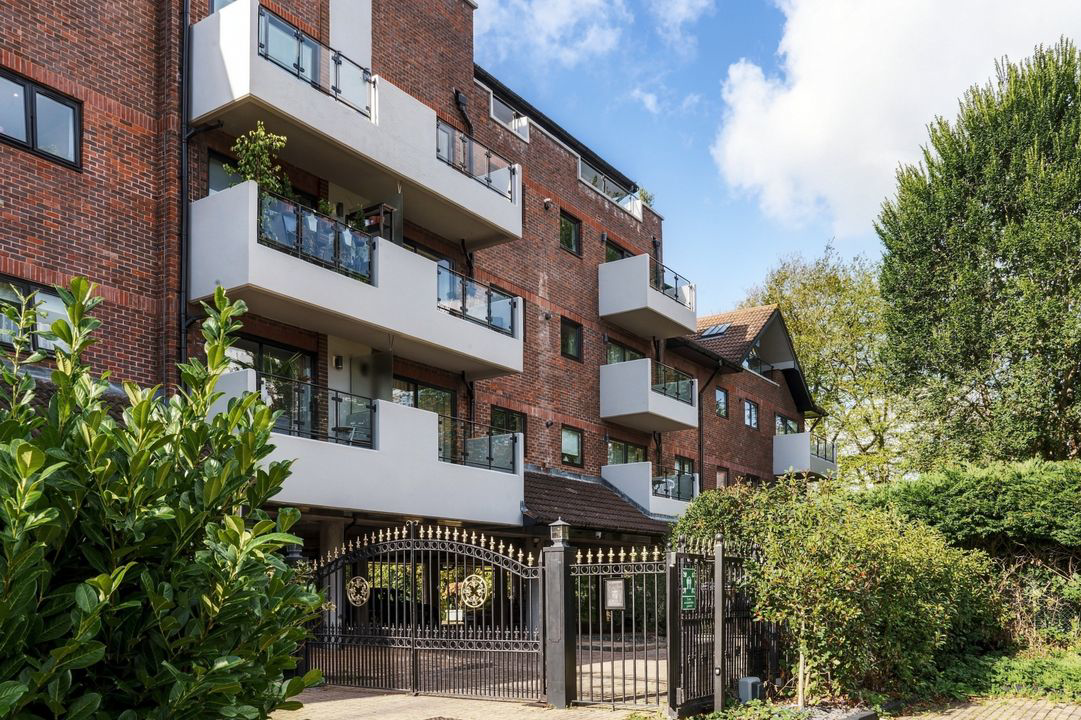

Maidenhead Riverside, Maidenhead · SL6
Ray Park Road, Maidenhead Riverside
Ray Park Road, Maidenhead Riverside, Maidenhead, SL6
Guide Price
An exceptional third-floor apartment offering approximately 1,570 sq ft of beautifully appointed accommodation, combining the proportions of a substantial home with the convenience and security of luxury apartment living.
Listed 21 October 2026 · agent details updated 9 November 2026. An asking price is not a completed sale.
The home, in the agent’s words
- Exceptional third-floor luxury apartment
- Approximately 1,570 sq ft of beautifully appointed accommodation
- Extensively redesigned and comprehensively refurbished
- Bespoke kitchen featuring premium Gaggenau appliances
- Feature Chesneys fireplace in the kitchen's sitting area
- Two luxurious bedroom suites with C.P. Hart bathrooms
- Elegant separate reception room with potential for a third bedroom suite, subject to consents
- Premium Brintons carpets and bespoke joinery
- Private covered terrace
- Secure gated development with concierge service
Read the full agent description
Occupying a peaceful position within this prestigious gated development, just moments from the River Thames, this remarkable apartment has undergone an extensive and thoughtfully considered transformation, creating a home of exceptional quality where elegant design meets outstanding craftsmanship.
The Accommodation
A magnificent kitchen and entertaining space.
The beautifully designed accommodation provides two luxurious bedroom suites, a magnificent kitchen and entertaining space, and an elegant separate reception room offering the flexibility to be converted into a third bedroom suite, subject to any necessary consents.
At the Heart of the Home
At the heart of the home is a beautifully appointed bespoke kitchen, featuring handcrafted cabinetry, premium Gaggenau appliances and a substantial central island. The adjoining informal sitting and dining areas create a wonderfully sociable environment, complemented by a beautiful Chesneys fireplace and bifold doors opening onto a delightful private covered terrace.
The Reception Room
An atmosphere of understated elegance.
The separate reception room offers a more intimate setting, with traditional wall panelling, bespoke fitted cabinetry and carefully considered lighting creating an atmosphere of understated elegance.
The Bedroom Suites
Two luxurious bedroom suites.
Both double bedrooms enjoy individually designed ensuite facilities featuring luxurious fittings from C.P. Hart, while the principal suite additionally benefits from a generous walk-in dressing room.
Throughout the apartment, the quality of the refurbishment is immediately apparent.
From the bespoke joinery and beautifully selected Brintons carpets to the carefully considered lighting and wealth of discreetly incorporated storage, every detail has been designed to create a home that is both luxurious and exceptionally comfortable.
Lockbridge Court
An established and beautifully maintained development.
Lockbridge Court itself is an established and beautifully maintained development, approached through secure electric gates and surrounded by attractive landscaped communal gardens. Residents benefit from a concierge service, lift access and secure covered parking, with this apartment enjoying two allocated spaces.
One of the property's greatest attractions is its enviable position within Maidenhead's highly regarded riverside neighbourhood, offering a wonderful balance of peaceful surroundings, excellent local amenities and convenient access to Central London.
The River Thames is just a short stroll away, providing beautiful riverside walks towards Boulters Lock, Cookham and Windsor.
For dining and entertaining, residents are particularly well served by several excellent riverside restaurants. These include Brasserie Roux by Alain Roux, formerly Skindles, beside Maidenhead Bridge; The Boathouse at Boulters Lock; and Hall & Woodhouse Taplow, all offering attractive settings overlooking the Thames.
Everyday conveniences are equally accessible, with a local doctors' surgery approximately two minutes' walk away and Waitrose supermarket just a pleasant ten-minute walk through the park.
Maidenhead town centre and railway station are also within easy reach, with the Elizabeth line providing direct connections into Central London.
What it's like to live in
The practical details that shape daily life here, each with its source. Anything the listing leaves open becomes a question to ask.
Private covered terrace · landscaped communal garden
Agent's descriptionUp to 1,000 Mbps
Available to 100% of premises in the postcode (Ofcom, Jan 2026). Postcode coverage, not a speed guarantee: check this exact address with a provider.
Ofcom postcode coverageFreehold
Supplied listing field and any agent featuresQuestions worth asking
The listing doesn't answer these. Tick any you'd like to ask and they'll be added to your enquiry message.
Nothing added yet
Loading room styling…
Life nearby
A feel for the area
Getting about
1 milesto Taplow Rail Station
Approximate straight-line distance · DfT NaPTAN · 13 Sept 2026Background air quality
- Fine particles · PM₂.₅
- 7.5 µg/m³ · Above the WHO guideline · well within the UK legal limit
- Nitrogen dioxide · NO₂
- 11.3 µg/m³ · Above the WHO guideline · well within the UK legal limit
Annual background levels. For scale: the WHO 2021 guideline is 5 µg/m³ for PM₂.₅ and 10 for NO₂; the UK legal limit is 20 and 40. Lower is better; this is a 1 km model, not a reading at the door.
Defra · 2024 annual model · 1 km areaLocal information is approximate. Distances are straight-line estimates from the available location. Broadband describes postcode coverage, not the speed or service available at this home; check the address with a provider. Air quality is a modelled annual background estimate.
Checking nearby places…
Picture your everyday
Start with the agent's details and explore the Area Overview to get a feel for daily life here.
Local news
Checking connected news sources…
Other homes nearby
Homes in SL6 postcode area →About these property details
The information provided in this listing is for general information purposes only and does not constitute property particulars. We make no warranties or guarantees, express or implied, regarding the accuracy, completeness, or availability of the information.
Property details are provided by the listing agent, developer, or other third parties, and we have no control over the content provided. Prospective buyers or tenants should make their own enquiries and verify all information directly with the agent or relevant party.
Information relating to Energy Performance Certificates, Home Reports, or other statutory documents should be obtained directly from the selling agent or developer where applicable.