

Minehead, Somerset · TA24
Blenheim Road, Minehead
Blenheim Road, Minehead, Somerset, TA24
Asking price
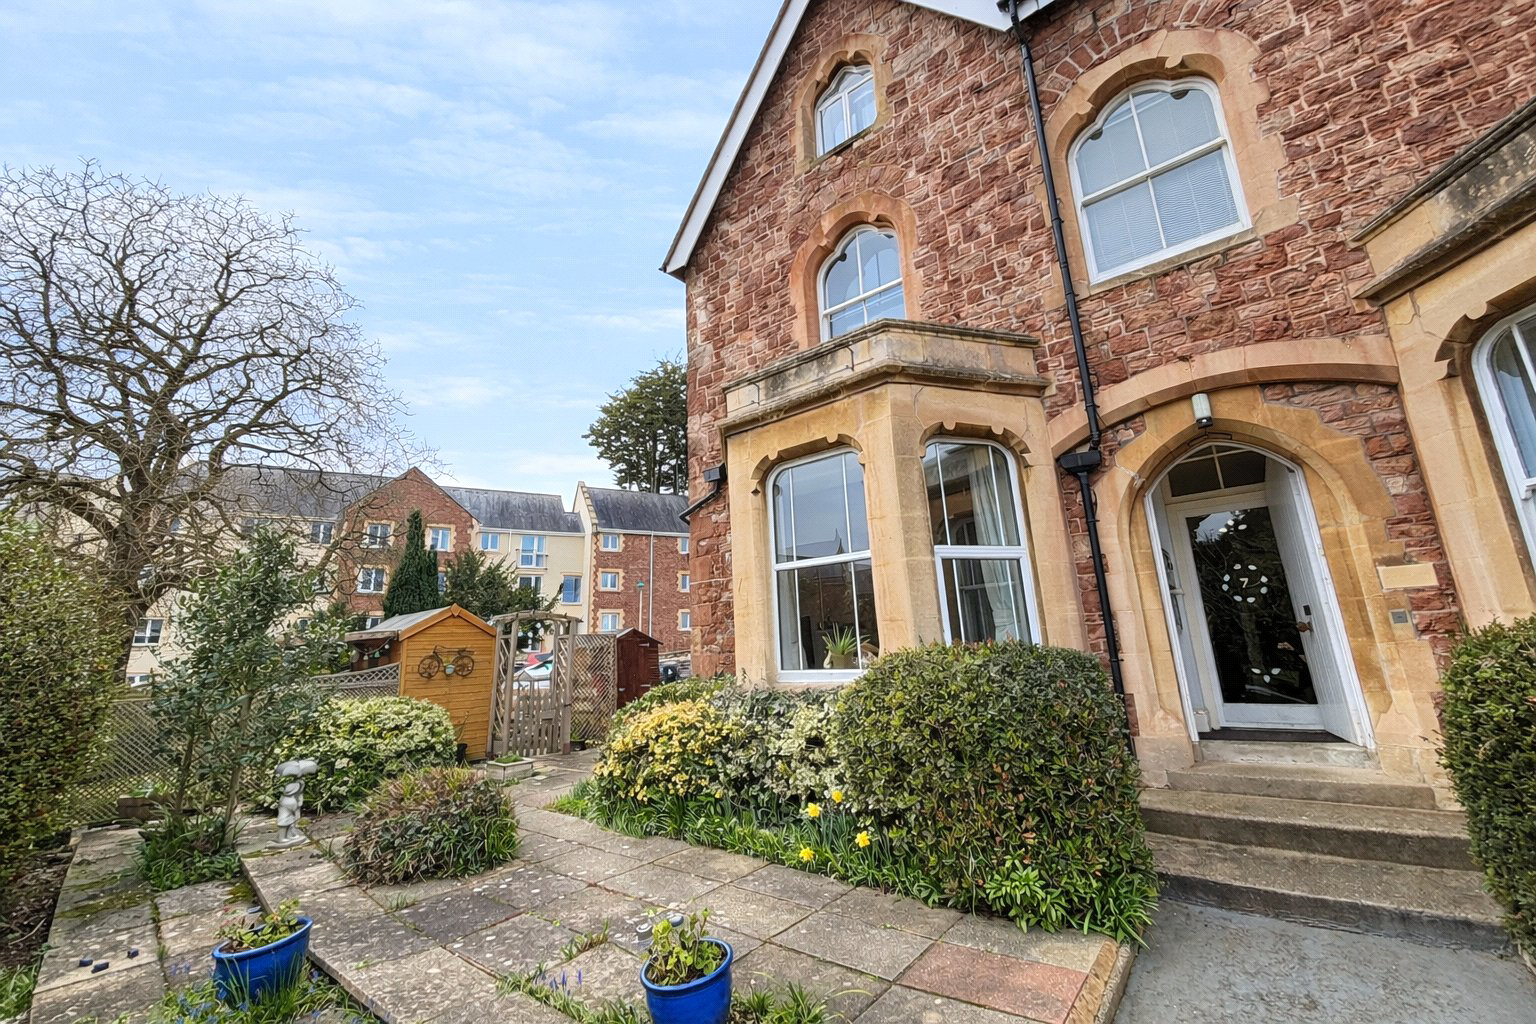
A charming and characterful ground floor apartment set within an elegant Victorian residence, perfectly positioned just moments from the town centre and enjoying views towards the beautiful Blenheim Gardens. Offering generous proportions, period features and the rare advantages of a private entrance, garden and parking, this delightful home combines classic character with modern convenience in a highly sought-after setting.
EPC Rating D. EPC Rating B
Listed 13 March 2026 · agent details updated 4 November 2026. An asking price is not a completed sale.
The home, in the agent’s words
Read the full agent description
The apartment forms part of an imposing double-fronted Victorian residence that has been thoughtfully divided into individual homes. This particular apartment benefits from the rare advantage of its own private entrance door, together with private gardens and a designated off-road parking space.
The gas centrally heated and double glazed accommodation briefly comprises a communal entrance lobby with door leading to a private hallway. The impressive bay-fronted sitting/dining room is positioned to the front of the property and enjoys views towards Blenheim Gardens. A stunning high ceiling, original moulded coving and picture rails enhance the sense of space and character, while a feature fireplace provides an attractive focal point.
The kitchen/breakfast room is fitted with a range of base and wall units with roll-edged working surfaces incorporating a one-and-a-half bowl stainless steel single drainer sink unit with mixer tap. There is space and plumbing for a dishwasher, tiled surrounds, a wall mounted gas boiler supplying domestic hot water and central heating and a double glazed door leading outside.
Beyond the kitchen is an inner hallway with an excellent range of built-in storage cupboards. From here are two bedrooms, both benefiting from attractive double glazed bay windows allowing plenty of natural light.
The bathroom is fitted with a white suite comprising bath with mixer tap and hand shower attachment, low level WC and pedestal wash hand basin. There is plumbing for a washing machine and a radiator/towel rail.
Outside, the property enjoys the benefit of its own private gardens arranged to the front and side with paved areas, inset shrubs, a patio seating area, garden shed and a mature chestnut tree. A designated off-road parking space is also included.
Tenure
Remainder of a 999 year lease. The successful purchaser will hold a one sixth share in the freehold interest known as Avalon Management Minehead Ltd.
Service charge currently £200 per month including buildings insurance, cleaning of communal areas and communal electricity.
Services
Mains water, drainage, electricity and gas.
Key facts
- Council tax band: B.
- EPC rating: D (score 57; potential rating C).
- Parking: residents' parking, off street.
- Outside: garden, patio.
What it's like to live in
The practical details that shape daily life here, each with its source. Anything the listing leaves open becomes a question to ask.
Off-road parking
This particular apartment benefits from the rare advantage of its own private entrance door, together with private gardens and a designated off-road parking space.
Agent's descriptionPrivate garden · patio
Agent's descriptionGas central heating
There is space and plumbing for a dishwasher, tiled surrounds, a wall mounted gas boiler supplying domestic hot water and central heating and a double glazed door leading outside.
Agent's descriptionDouble glazed
From here are two bedrooms, both benefiting from attractive double glazed bay windows allowing plenty of natural light.
Agent's descriptionUp to 1,000 Mbps
Available to 83% of premises in the postcode (Ofcom, Jan 2026). Postcode coverage, not a speed guarantee: check this exact address with a provider.
Ofcom postcode coverageMains gas, water, electricity and drainage
Mains water, drainage, electricity and gas.
Agent's descriptionLeasehold
Supplied listing field and any agent featuresBand B
Council tax, Band B
Agent's descriptionService charge: currently £200 per month
Agent's descriptionRated D. Check the assessment date on the certificate.
Agent's descriptionQuestions worth asking
The listing doesn't answer these. Tick any you'd like to ask and they'll be added to your enquiry message.
Nothing added yet
Loading room styling…
Life nearby
A feel for the area
Getting about
13.5 milesto Rhoose Rail Station
Approximate straight-line distance · DfT NaPTAN · 13 Sept 2026Background air quality
- Fine particles · PM₂.₅
- 4.6 µg/m³ · Meets the WHO guideline
- Nitrogen dioxide · NO₂
- 3.5 µg/m³ · Meets the WHO guideline
Annual background levels. For scale: the WHO 2021 guideline is 5 µg/m³ for PM₂.₅ and 10 for NO₂; the UK legal limit is 20 and 40. Lower is better; this is a 1 km model, not a reading at the door.
Defra · 2024 annual model · 1 km areaLocal information is approximate. Distances are straight-line estimates from the available location. Broadband describes postcode coverage, not the speed or service available at this home; check the address with a provider. Air quality is a modelled annual background estimate.
Checking nearby places…
Picture your everyday
Start with the agent's details and explore the Area Overview to get a feel for daily life here.
Local news
Checking connected news sources…
Other homes nearby
Homes in TA24 postcode area →About these property details
The information provided in this listing is for general information purposes only and does not constitute property particulars. We make no warranties or guarantees, express or implied, regarding the accuracy, completeness, or availability of the information.
Property details are provided by the listing agent, developer, or other third parties, and we have no control over the content provided. Prospective buyers or tenants should make their own enquiries and verify all information directly with the agent or relevant party.
Information relating to Energy Performance Certificates, Home Reports, or other statutory documents should be obtained directly from the selling agent or developer where applicable.