

Suffolk · IP11
Felixstowe
Felixstowe, Suffolk, IP11
Guide price
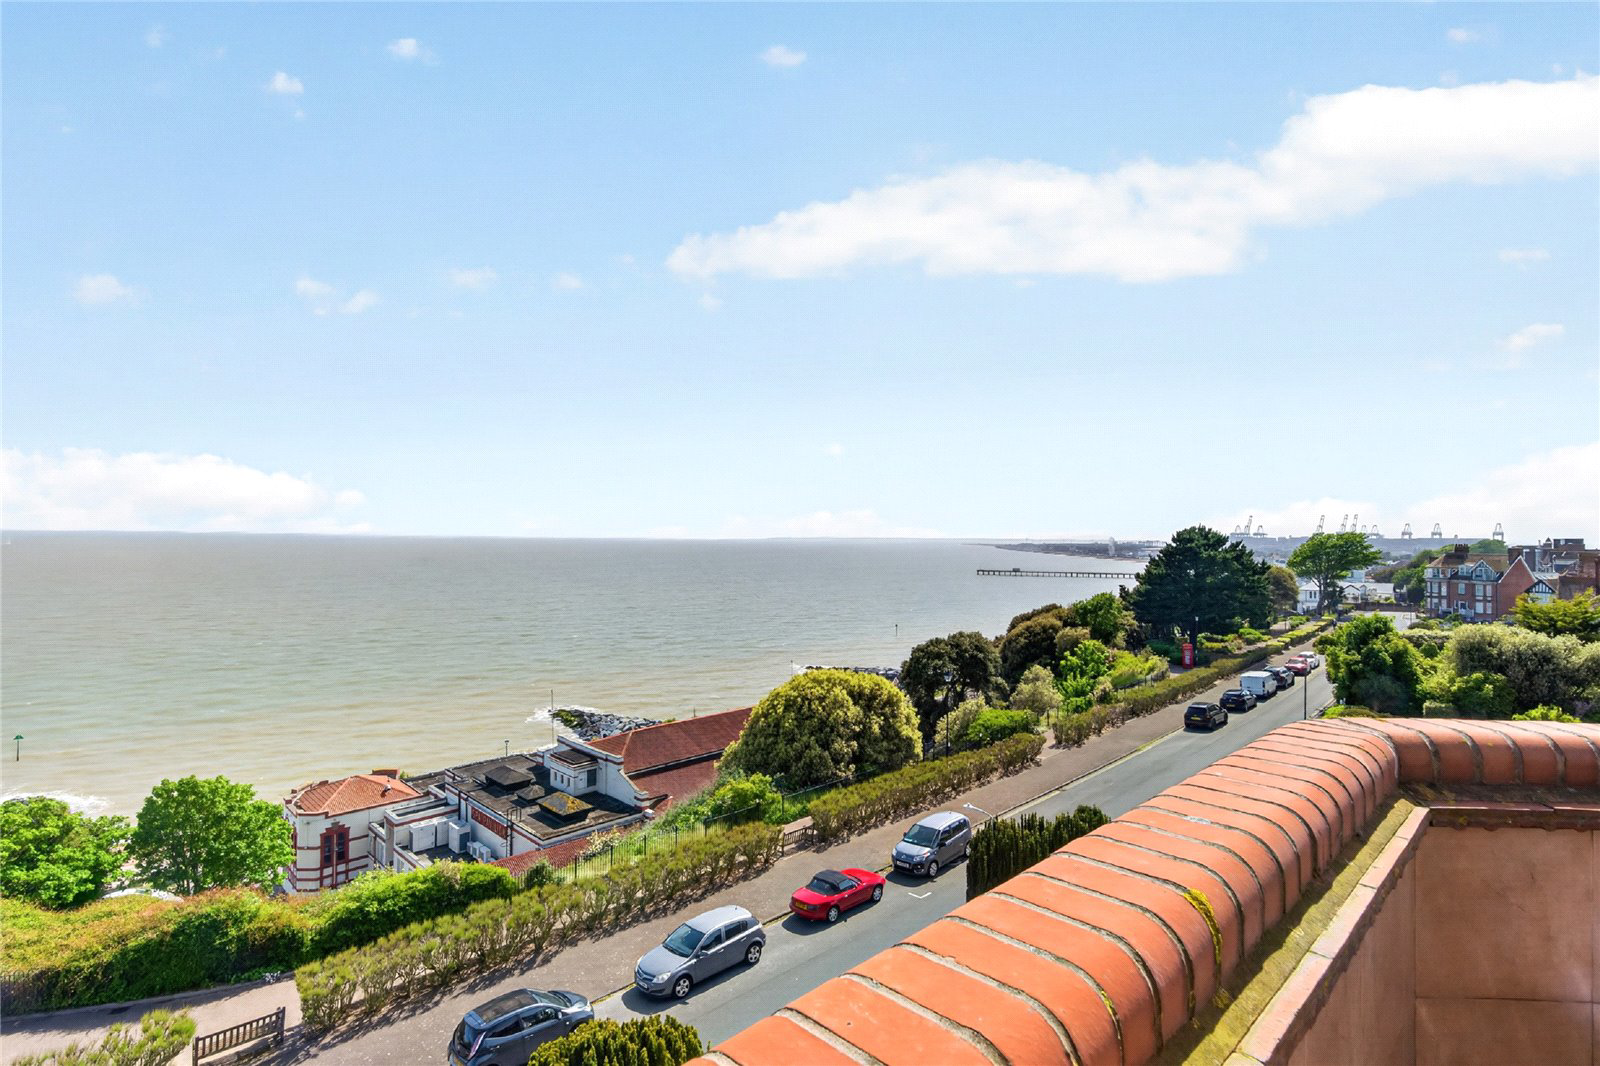
Enjoying a prime Felixstowe location, The Penthouse apartment with spectacular panoramic coastal views.
Hamilton Gardens is one of the prime locations in Felixstowe, set high on the cliff and enjoying spectacular, panoramic beach and coastal views. Rosemount sits well within its plot and is understood to date from the early 1980’s, accommodating a series of flats and apartments with the penthouse apartment on the top floor.
With a secure, direct lift access into the apartment the property is designed to take full advantage of the view. From the reception hall there is access to a spacious and light open plan living/dining room, with two sets of full-height sliding doors opening onto sheltered balconies. Set off is a fully-equipped kitchen, with commanding views. The remainder of the accommodation offers a flexibility of usage with up to four bedrooms, which could alternatively be studies or a sitting room, complete with the third balcony and kitchenette. An inner landing …
Listed 4 June 2026 · agent details updated 2 November 2026. An asking price is not a completed sale.
The home, in the agent’s words
- Coast & Water
Read the full agent description
Enjoying a prime Felixstowe location, The Penthouse apartment with spectacular panoramic coastal views.
Hamilton Gardens is one of the prime locations in Felixstowe, set high on the cliff and enjoying spectacular, panoramic beach and coastal views. Rosemount sits well within its plot and is understood to date from the early 1980’s, accommodating a series of flats and apartments with the penthouse apartment on the top floor.
With a secure, direct lift access into the apartment the property is designed to take full advantage of the view. From the reception hall there is access to a spacious and light open plan living/dining room, with two sets of full-height sliding doors opening onto sheltered balconies. Set off is a fully-equipped kitchen, with commanding views. The remainder of the accommodation offers a flexibility of usage with up to four bedrooms, which could alternatively be studies or a sitting room, complete with the third balcony and kitchenette. An inner landing provides ample storage cupboards, a laundry room and there is a shower room and separate cloakroom.
As well as panoramic views over the sea, to the side and rear of the property there are far reaching views across the roof scape and skyline of the town.
The apartment benefits from an independent gas-fired central heating system.
In addition to the direct lift access, there is also staircase access from the spacious ground floor lobby, set off which are the secure storerooms and postboxes for the apartments.
To the front is a communal garden with well-kept lawns and colourful borders, whilst to the rear is a parking courtyard fronting onto which are the garages for each apartment – power and light connected (10’6” x 5’3”).
DISTANCES
Felixstowe promenade, beach & town centre just a few minutes’ walk
Railway Station – ¾ of a mile
Ipswich – 13 miles
DIRECTIONS (IP11 7ET)
Rosemount can be approached from the front via Hamilton Gardens or the rear via Brownlow Road.
Use postcode for Satnav and What3words navigation:-
///finest.judges.sorters
PROPERTY INFORMATION
Services: Mains electricity, water, drainage and gas are connected.
Mobile: Ofcom reports a good coverage from the main providers.
Broadband: Ofcom reports there is ultrafast broadband at the property.
EPC: C
Council Tax: Band D. East Suffolk Council
Tenure: 999 year lease granted in 1982 with 955 years unexpired. 2/10 share of the freehold administered by a residents’ management company.
Service Charge: Currently £1,500 pa, payable in two six monthly instalments.
Fixtures and Fittings: The fitted carpets and curtains are included in the sale items. Items regarded as fixtures and fittings, are initially excluded from the sale, although certain items may be available by separate negotiation.
Viewings: By appointment with Jackson-Stops.
Key facts
- Parking: off street, garage.
- Outside: balcony.
What it's like to live in
The practical details that shape daily life here, each with its source. Anything the listing leaves open becomes a question to ask.
Garage
Parking: off street, garage.
Agent's descriptionBalcony · communal garden
Agent's descriptionGas central heating
The apartment benefits from an independent gas-fired central heating system.
Agent's descriptionUp to 1,000 Mbps
Available to 100% of premises in the postcode (Ofcom, Jan 2026). Postcode coverage, not a speed guarantee: check this exact address with a provider.
Ofcom postcode coverageMains gas, water, electricity and drainage
Use postcode for Satnav and What3words navigation:- ///finest.judges.sorters PROPERTY INFORMATION Services: Mains electricity, water, drainage and gas are connected.
Agent's descriptionShare of freehold · 955 years remaining
Supplied listing field and any agent featuresBand D
Council tax, Band D
Agent's descriptionService charge: Currently £1,500 pa
Agent's descriptionRated C. Check the assessment date on the certificate.
Agent's descriptionQuestions worth asking
The listing doesn't answer these. Tick any you'd like to ask and they'll be added to your enquiry message.
Nothing added yet
Loading room styling…
Life nearby
A feel for the area
Getting about
0.4 milesto Felixstowe Rail Station
Approximate straight-line distance · DfT NaPTAN · 13 Sept 2026Background air quality
- Fine particles · PM₂.₅
- 6.7 µg/m³ · Above the WHO guideline · well within the UK legal limit
- Nitrogen dioxide · NO₂
- 7.9 µg/m³ · Meets the WHO guideline
Annual background levels. For scale: the WHO 2021 guideline is 5 µg/m³ for PM₂.₅ and 10 for NO₂; the UK legal limit is 20 and 40. Lower is better; this is a 1 km model, not a reading at the door.
Defra · 2024 annual model · 1 km areaLocal information is approximate. Distances are straight-line estimates from the available location. Broadband describes postcode coverage, not the speed or service available at this home; check the address with a provider. Air quality is a modelled annual background estimate.
Checking nearby places…
Picture your everyday
Start with the agent's details and explore the Area Overview to get a feel for daily life here.
Local news
Checking connected news sources…
Other homes nearby
Homes in IP11 postcode area →About these property details
The information provided in this listing is for general information purposes only and does not constitute property particulars. We make no warranties or guarantees, express or implied, regarding the accuracy, completeness, or availability of the information.
Property details are provided by the listing agent, developer, or other third parties, and we have no control over the content provided. Prospective buyers or tenants should make their own enquiries and verify all information directly with the agent or relevant party.
Information relating to Energy Performance Certificates, Home Reports, or other statutory documents should be obtained directly from the selling agent or developer where applicable.