

Stanmore · HA7
Clamp Hill, Stanmore
Clamp Hill, Stanmore, HA7
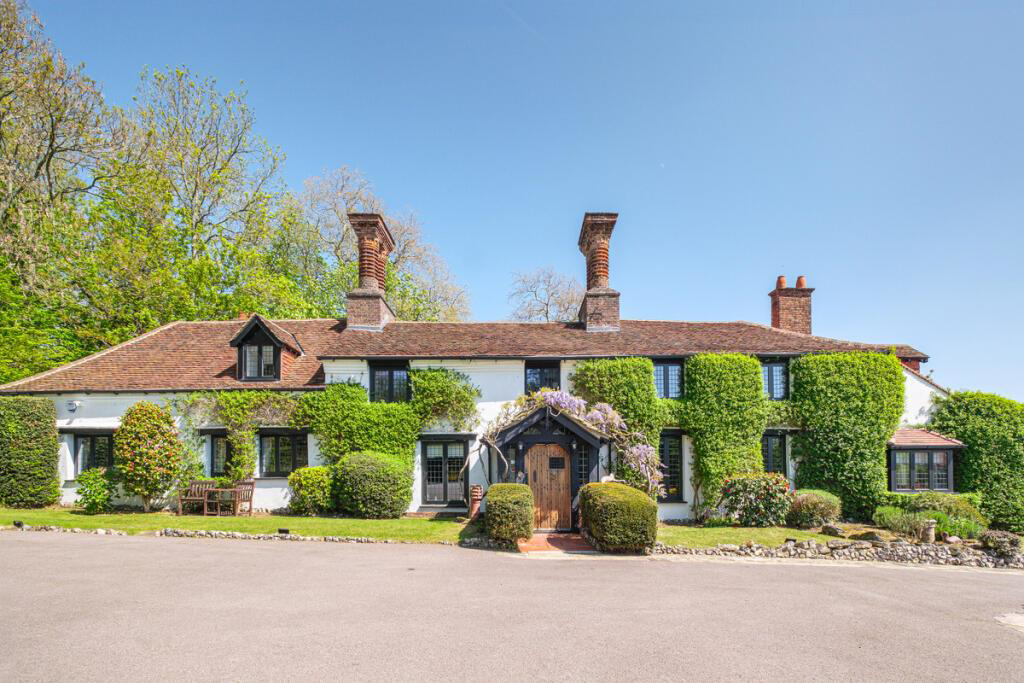
Set behind secure gates and approached via a sweeping private driveway, Priory House is an exceptional Grade II listed family residence occupying more than three acres of beautifully landscaped grounds. Combining timeless architectural character with extensive modern enhancements, this remarkable estate extends to approximately 8,185 sq ft, including a substantial detached garage complex.
The principal house offers an impressive level of accommodation, featuring seven generous bedrooms, five bathrooms and a guest cloakroom. A series of elegant reception rooms provide outstanding versatility for both formal entertaining and relaxed family living, while additional leisure facilities include a private cinema room and fully equipped gymnasium.
Throughout the property, considerable investment has been made to sympathetically preserve its historic charm whilst introducing modern comforts and efficiencies. Original period features sit seamlessly alongside carefully considered i…
Listed 25 June 2026 · agent details updated 1 September 2026. An asking price is not a completed sale.
The home, in the agent’s words
- Seven bedrooms
- Five bathroms
- Swimming pool
- Multiple car garage
- Additional annex
- Approx three acres plot
Read the full agent description
Set behind secure gates and approached via a sweeping private driveway, Priory House is an exceptional Grade II listed family residence occupying more than three acres of beautifully landscaped grounds. Combining timeless architectural character with extensive modern enhancements, this remarkable estate extends to approximately 8,185 sq ft, including a substantial detached garage complex.
The principal house offers an impressive level of accommodation, featuring seven generous bedrooms, five bathrooms and a guest cloakroom. A series of elegant reception rooms provide outstanding versatility for both formal entertaining and relaxed family living, while additional leisure facilities include a private cinema room and fully equipped gymnasium.
Throughout the property, considerable investment has been made to sympathetically preserve its historic charm whilst introducing modern comforts and efficiencies. Original period features sit seamlessly alongside carefully considered improvements, creating a home that is both refined and practical.
The grounds are a particular feature of the estate, providing exceptional privacy and a wonderful sense of seclusion. Expansive lawns, mature trees and paddock land create a picturesque setting, complemented by a swimming pool and sun terrace ideal for outdoor entertaining during the warmer months.
Further enhancing the property's appeal is a newly refurbished detached annex, offering excellent separate accommodation suitable for guests, extended family, staff or independent living.
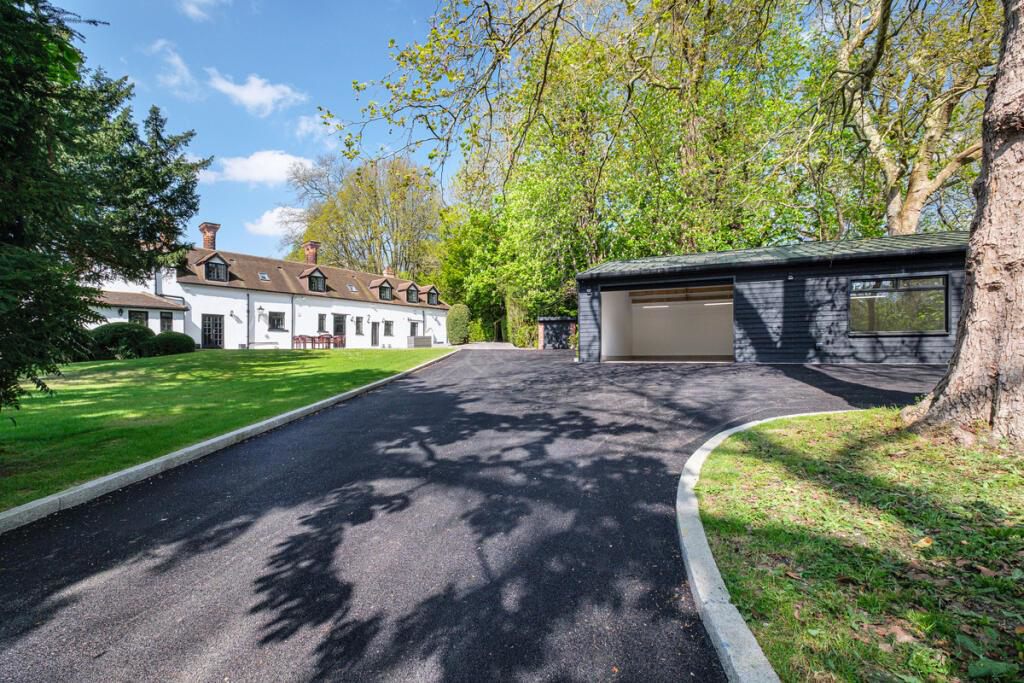
The garage building extends to over 1,200 sq ft and benefits from underfloor heating, providing extensive parking, storage and workshop potential.
Despite its peaceful setting, Priory House remains conveniently positioned for the amenities of Stanmore Broadway, with a wide selection of shops, cafés and restaurants nearby. Stanmore Underground Station (Jubilee Line) provides direct access to Central London.
Harrow Council Tax Band H
What it's like to live in
The practical details that shape daily life here, each with its source. Anything the listing leaves open becomes a question to ask.
 Parking
Detached garage + Driveway
Combining timeless architectural character with extensive modern enhancements, this remarkable estate extends to approximately 8,185 sq ft, including a substantial detached gara…
Agent's descriptionTerrace
Agent's descriptionUnderfloor heating
The garage building extends to over 1,200 sq ft and benefits from underfloor heating, providing extensive parking, storage and workshop potential.
Agent's descriptionUp to 30 Mbps
Available to 100% of premises in the postcode (Ofcom, Jan 2026). Postcode coverage, not a speed guarantee: check this exact address with a provider.
Ofcom postcode coverageBand H
Council tax, Band H
Agent's descriptionDeposit: £23,076
The agent has supplied the certificate as a document. Its rating isn't in the listing data, so open it to see the band and assessment date.
Supplied listing documentQuestions worth asking
The listing doesn't answer these. Tick any you'd like to ask and they'll be added to your enquiry message.
Nothing added yet
Loading room styling…
Life nearby
A feel for the area
Getting about
1.5 milesto Headstone Lane Rail Station
Approximate straight-line distance · DfT NaPTAN · 13 Sept 2026Background air quality
- Fine particles · PM₂.₅
- 7.8 µg/m³ · Above the WHO guideline · well within the UK legal limit
- Nitrogen dioxide · NO₂
- 11.7 µg/m³ · Above the WHO guideline · well within the UK legal limit
Annual background levels. For scale: the WHO 2021 guideline is 5 µg/m³ for PM₂.₅ and 10 for NO₂; the UK legal limit is 20 and 40. Lower is better; this is a 1 km model, not a reading at the door.
Defra · 2024 annual model · 1 km areaLocal information is approximate. Distances are straight-line estimates from the available location. Broadband describes postcode coverage, not the speed or service available at this home; check the address with a provider. Air quality is a modelled annual background estimate.
Checking nearby places…
Picture your everyday
Start with the agent's details and explore the Area Overview to get a feel for daily life here.
Local news
Checking connected news sources…
Other homes nearby
Homes in HA7 postcode area →About these property details
The information provided in this listing is for general information purposes only and does not constitute property particulars. We make no warranties or guarantees, express or implied, regarding the accuracy, completeness, or availability of the information.
Property details are provided by the listing agent, developer, or other third parties, and we have no control over the content provided. Prospective buyers or tenants should make their own enquiries and verify all information directly with the agent or relevant party.
Information relating to Energy Performance Certificates, Home Reports, or other statutory documents should be obtained directly from the selling agent or developer where applicable.