

SA34
Cwmfelin Boeth
OIRO
Charming Detached Home in Cwmfelin Boeth
Set in the hamlet of Cwmfelin Boeth and only a short drive from the town of Whitland, this three double bedroom detached house offers comfortable living in a peaceful rural setting. Whitland provides a range of local amenities including shops, a railway station, schools, and both health and dental centres.
The property offers well-laid-out accommodation throughout. On the ground floor, there is an entrance porch, lounge, kitchen/diner, utility area, bathroom, and an additional reception room which could be used as a dining room or a fourth bedroom. Upstairs, there are three double bedrooms and a shower room.
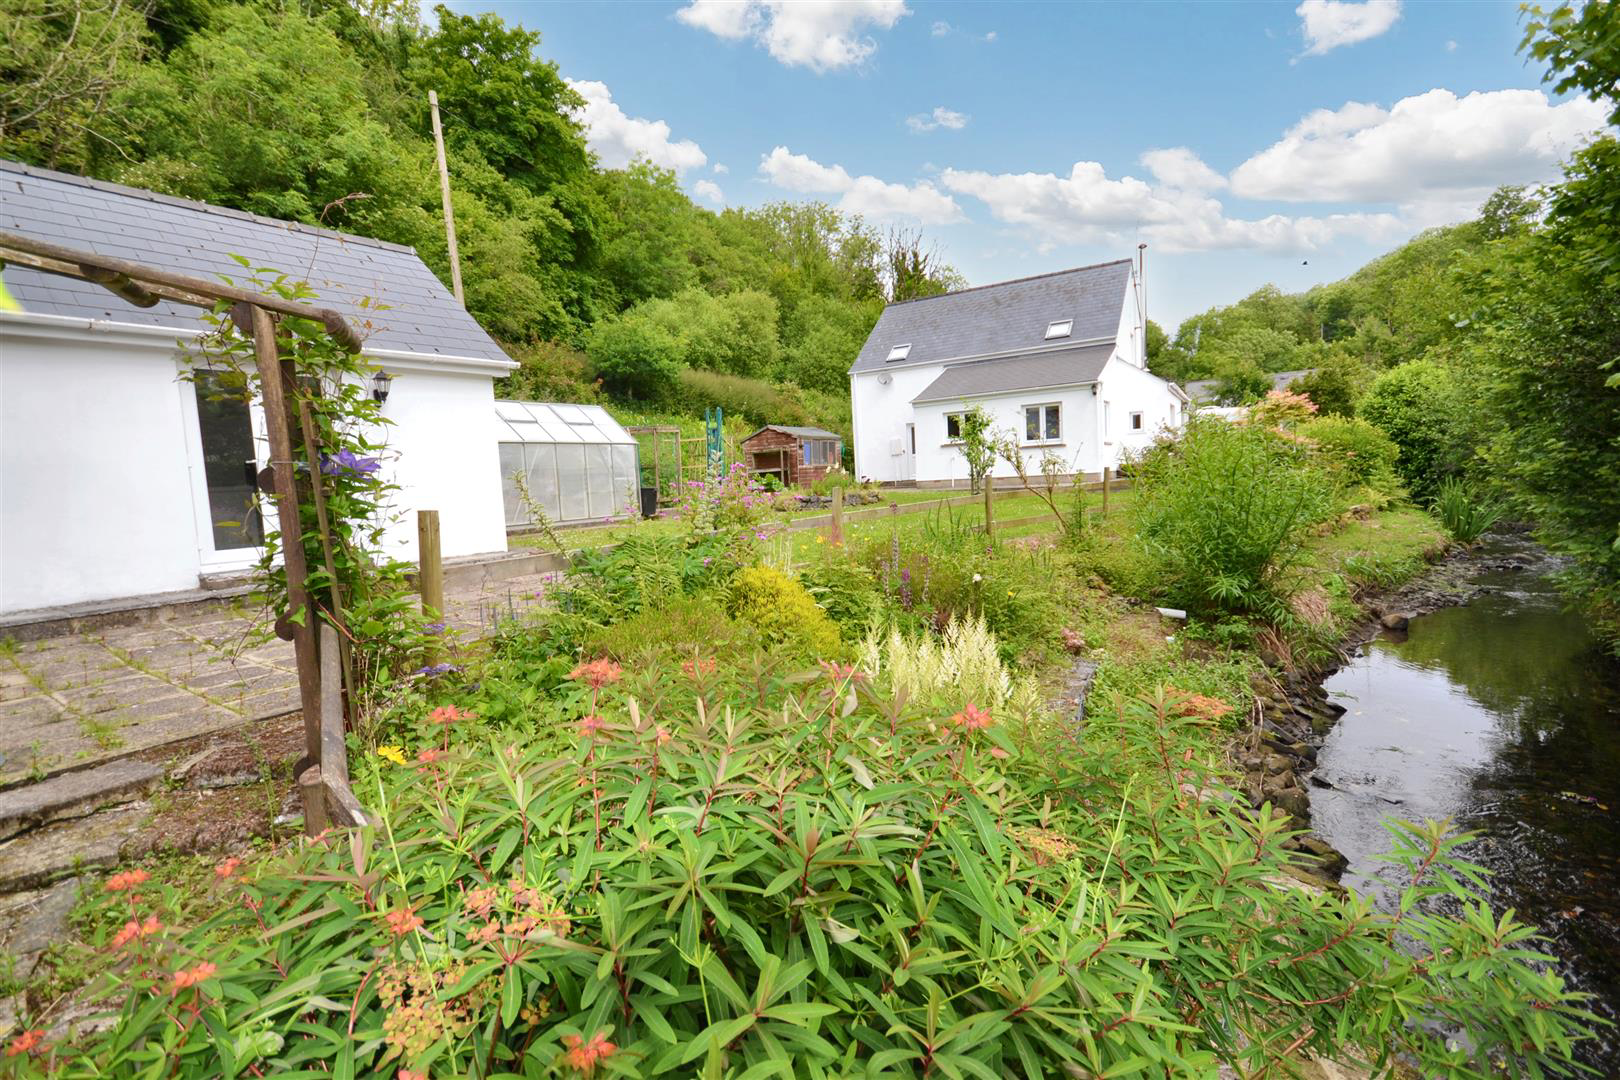
Outside, a gated entrance opens onto a gravelled driveway leading to a detached garage (approx, 7m x 5m). The gardens to the front and side are planted with a variety of trees and shrubs, while the rear garden is mainly lawn with a patio area. A summerhouse and greenhouse are included, and a stream runs along one side…
Listed 16 May 2025 · agent details updated 16 November 2026. An asking price is not a completed sale.
The home, in the agent’s words
- Detached House
- Three/Four Bedrooms
- One/Two Reception Rooms
- Well Presented
- Maintained Gardens
- Summer House
- Detached Garage & Driveway Parking
- Tranquil Location
- Oil Fired Central Heating
- EPC Rating: D
Read the full agent description
Charming Detached Home in Cwmfelin Boeth
Set in the hamlet of Cwmfelin Boeth and only a short drive from the town of Whitland, this three double bedroom detached house offers comfortable living in a peaceful rural setting. Whitland provides a range of local amenities including shops, a railway station, schools, and both health and dental centres.
The property offers well-laid-out accommodation throughout. On the ground floor, there is an entrance porch, lounge, kitchen/diner, utility area, bathroom, and an additional reception room which could be used as a dining room or a fourth bedroom. Upstairs, there are three double bedrooms and a shower room.
Outside, a gated entrance opens onto a gravelled driveway leading to a detached garage (approx, 7m x 5m). The gardens to the front and side are planted with a variety of trees and shrubs, while the rear garden is mainly lawn with a patio area. A summerhouse and greenhouse are included, and a stream runs along one side of the property, adding to the calm atmosphere.
LOCATION:
Whitland is a small town situated approximately 15 miles from Carmarthen. The town borders the river Taf, and the county of Pembrokeshire. The Taf can be fished with a permit, available locally. Whitland is fortunate to have its own railway station right in the town, with direct links to London, and the north, as well as local services. Whitland has 2 thriving schools, Post Office, shops, businesses, 3 pubs, cafe, and a restaurant just outside the town. Whitland also has the well known Hywel Dda interpretive centre, and just outside the town is Whitland Abbey, which can be seen by using the many footpaths that surround Whitland, especially the famous Landsker line.
VIEWING: By appointment only via the Agents.
TENURE: We are advised Freehold.
SERVICES: We have not checked or tested any of the services or appliances at the property.
TAX: Band E
Oil fired central heating.
Private Drainage
We would respectfully ask you to call our office before you view this property internally or external.
MPO/MPO/OK/06/24
What it's like to live in
The practical details that shape daily life here, each with its source. Anything the listing leaves open becomes a question to ask.
Detached garage + Driveway
Outside, a gated entrance opens onto a gravelled driveway leading to a detached garage (approx, 7m x 5m).
Agent's descriptionRear garden · patio
Agent's descriptionOil central heating
TAX: Band E Oil fired central heating.
Agent's descriptionUp to 30 Mbps
Available to 100% of premises in the postcode (Ofcom, Jan 2026). Postcode coverage, not a speed guarantee: check this exact address with a provider.
Ofcom postcode coverageRated D. Check the assessment date on the certificate.
Agent featuresQuestions worth asking
The listing doesn't answer these. Tick any you'd like to ask and they'll be added to your enquiry message.
Nothing added yet
Loading room styling…
Life nearby
A feel for the area
Getting about
1.7 milesto Whitland Rail Station
Approximate straight-line distance · DfT NaPTAN · 13 Sept 2026Background air quality
- Fine particles · PM₂.₅
- 3.8 µg/m³ · Meets the WHO guideline
- Nitrogen dioxide · NO₂
- 2.2 µg/m³ · Meets the WHO guideline
Annual background levels. For scale: the WHO 2021 guideline is 5 µg/m³ for PM₂.₅ and 10 for NO₂; the UK legal limit is 20 and 40. Lower is better; this is a 1 km model, not a reading at the door.
Defra · 2024 annual model · 1 km areaLocal information is approximate. Distances are straight-line estimates from the available location. Broadband describes postcode coverage, not the speed or service available at this home; check the address with a provider. Air quality is a modelled annual background estimate.
Checking nearby places…
Picture your everyday
Start with the agent's details and explore the Area Overview to get a feel for daily life here.
Local news
Checking connected news sources…
Other homes nearby
Homes in SA34 postcode area →About these property details
The information provided in this listing is for general information purposes only and does not constitute property particulars. We make no warranties or guarantees, express or implied, regarding the accuracy, completeness, or availability of the information.
Property details are provided by the listing agent, developer, or other third parties, and we have no control over the content provided. Prospective buyers or tenants should make their own enquiries and verify all information directly with the agent or relevant party.
Information relating to Energy Performance Certificates, Home Reports, or other statutory documents should be obtained directly from the selling agent or developer where applicable.