

Chesham, Buckinghamshire · HP5
Essex Road, Chesham
Essex Road, Chesham, Buckinghamshire, HP5
Guide price
NO CHAIN! TWO DOUBLE BEDROOM HOUSE in a popular Chesham location, TWO RECEPTION ROOMS and a notably SPACIOUS FAMILY BATHROOM. Period features, PRIVATE GARDEN. WALKING DISTANCE to the METROPOLITAN LINE STATION & TOWNN & ALL of the GRAMMAR SCHOOL CATCHMENTS!
Listed 26 September 2025 · agent details updated 16 November 2026. An asking price is not a completed sale.
The home, in the agent’s words
Read the full agent description
Overview:
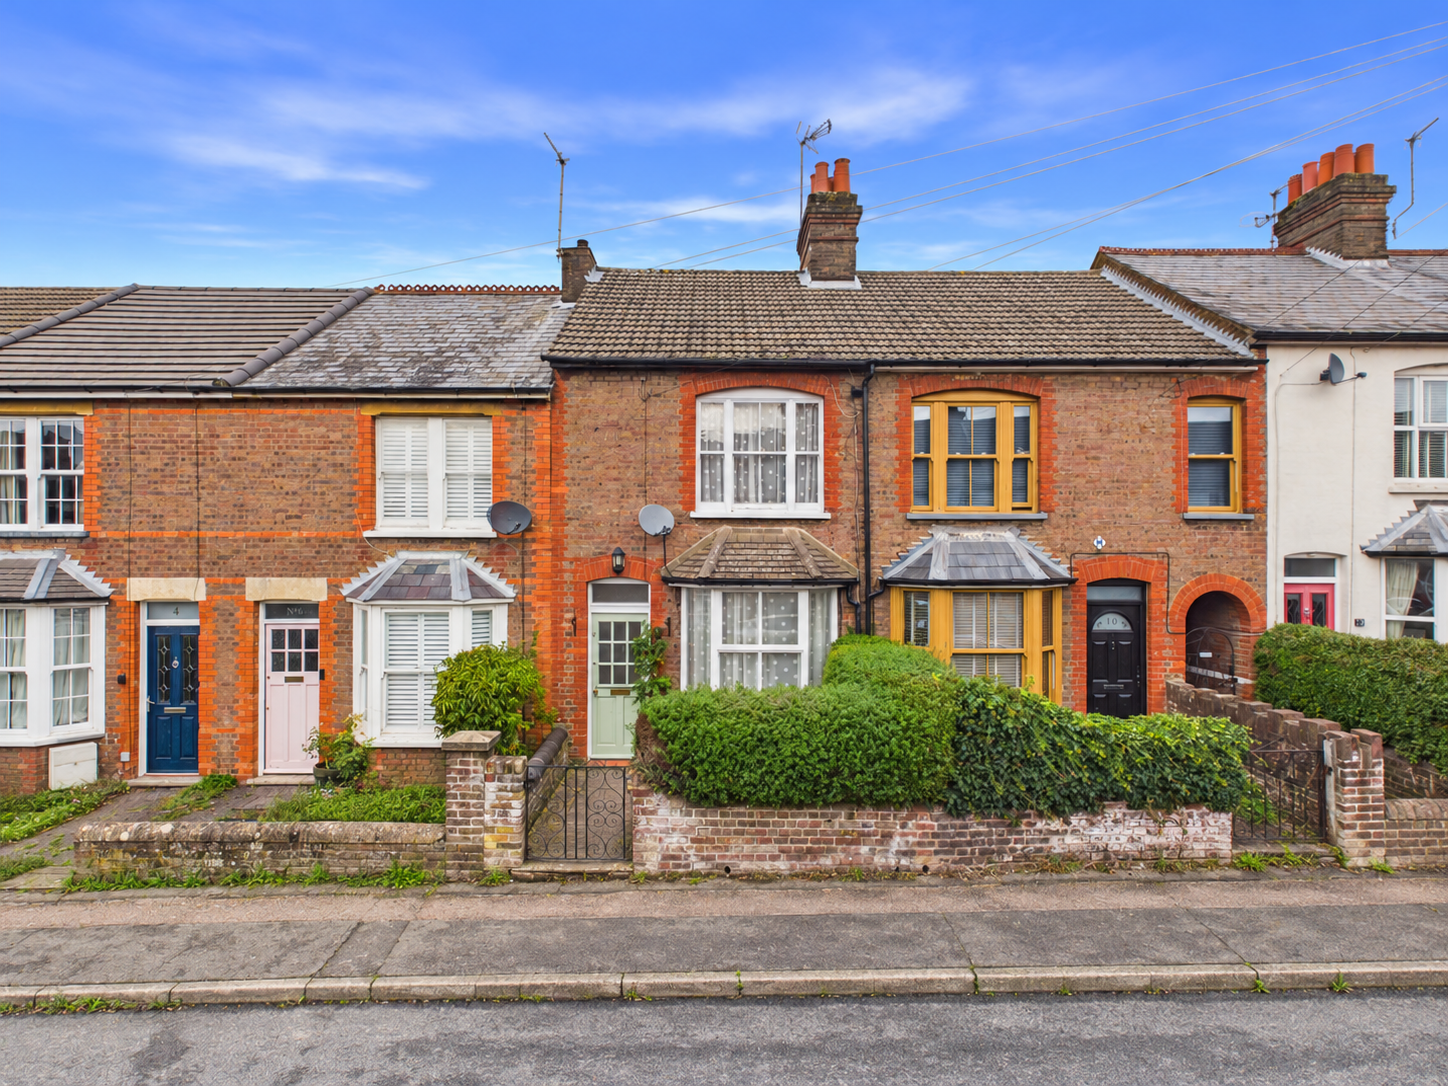
Set along a tucked-away residential street close to Chesham town centre, this two-bedroom freehold home combines traditional architectural detail with well proportioned accommodation and a good-sized private garden. Two reception rooms, an attractive bay window and original-style features lend character throughout, while the south-facing frontage brings welcome natural light into the principal rooms.
Step Inside:
The entrance opens into a front reception room, where the bay window, decorative brickwork outside and traditional picture rails establish the property's period character. An open fireplace with an exposed brick surround, solid timber
mantelpiece and tiled hearth provides a focal point. Laminate flooring continues into the adjoining dining room, where a further chimney breast and sash window overlooking the garden maintain the traditional feel. The two reception rooms connect naturally, with the dining room
providing access to the kitchen and staircase.
The kitchen is fitted with a range of base and eye-level units, a four-burner gas hob, integrated oven and stainless steel sink. Tiled flooring and partially tiled walls provide a practical finish, while a side window and stable-style door bring in additional light and provide access towards the
garden. An adjoining utility room offers further worktop space and houses a Worcester combination boiler. Upstairs, two double bedrooms sit off the landing. The front
bedroom is particularly spacious, with sash windows, a decorative fireplace and oak hearth. The rear bedroom has fitted wardrobe storage and a private outlook over the garden. A notably spacious family bathroom completes the accommodation, with a bath and overhead shower, vanity storage and a rear-facing sash window.
Gardens & Outside Space:
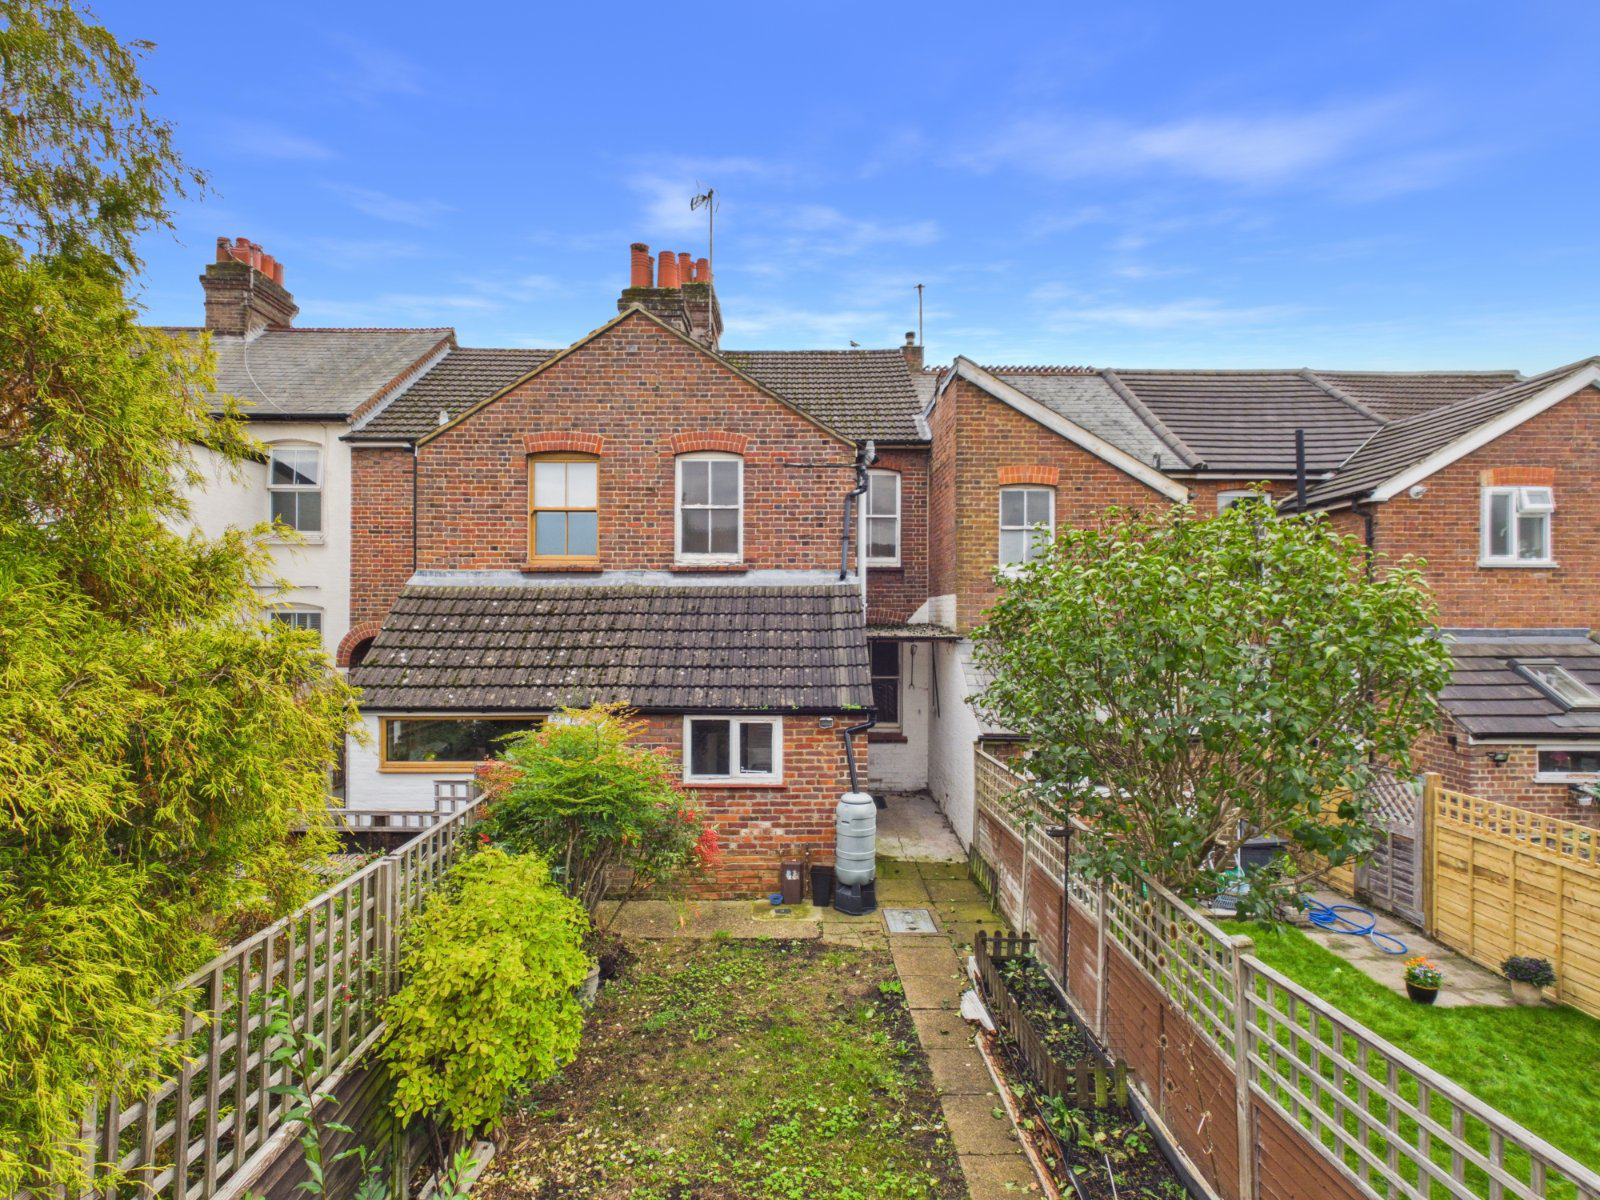
The enclosed rear garden offers a good balance of lawn and paved seating areas, with a stone-tiled pathway leading towards the back of the garden, where paving meets decking. Established flower beds and mature bushes add greenery and structure. To the front, a walled garden with mature planting, paved areas and a wrought-iron gate creates an established approach to the property. Unrestricted on-street parking is available along Essex Road.
The Location:
Essex Road is a residential street within reach of Chesham's town centre and is is approximately a 14-minute walk from the station, where independent shops, cafés, everyday amenities and local services can be found. Chesham Underground station provides Metropolitan line connections towards central London. The property's position away from the busier main roads offers a quieter residential setting while retaining convenient access to the town. Nearby schools include Newtown School and Chesham Grammar School, with catchment for multiple others too.
Practical Information:
Tenure: Freehold
EPC rating: D
Council Tax band: C
Key facts
- Parking: residents' parking.
What it's like to live in
The practical details that shape daily life here, each with its source. Anything the listing leaves open becomes a question to ask.
 Outdoor space
Private garden · enclosed rear garden
Agent's descriptionOn-street parking
Unrestricted on-street parking is available along Essex Road.
Agent's descriptionWorcester boiler
An adjoining utility room offers further worktop space and houses a Worcester combination boiler.
Agent's descriptionBuilt-in wardrobes
Agent's descriptionUp to 1,000 Mbps
Available to 100% of premises in the postcode (Ofcom, Jan 2026). Postcode coverage, not a speed guarantee: check this exact address with a provider.
Ofcom postcode coverageFreehold
Supplied listing field and any agent featuresBand C
Council tax, Band C
Agent's descriptionRated D. Check the assessment date on the certificate.
Agent's descriptionQuestions worth asking
The listing doesn't answer these. Tick any you'd like to ask and they'll be added to your enquiry message.
Nothing added yet
Loading room styling…
Life nearby
A feel for the area
Getting about
2.7 milesto Amersham Rail Station
Approximate straight-line distance · DfT NaPTAN · 13 Sept 2026Background air quality
- Fine particles · PM₂.₅
- 7.4 µg/m³ · Above the WHO guideline · well within the UK legal limit
- Nitrogen dioxide · NO₂
- 8.6 µg/m³ · Meets the WHO guideline
Annual background levels. For scale: the WHO 2021 guideline is 5 µg/m³ for PM₂.₅ and 10 for NO₂; the UK legal limit is 20 and 40. Lower is better; this is a 1 km model, not a reading at the door.
Defra · 2024 annual model · 1 km areaLocal information is approximate. Distances are straight-line estimates from the available location. Broadband describes postcode coverage, not the speed or service available at this home; check the address with a provider. Air quality is a modelled annual background estimate.
Checking nearby places…
Picture your everyday
Start with the agent's details and explore the Area Overview to get a feel for daily life here.
Local news
Checking connected news sources…
Other homes nearby
Homes in HP5 postcode area →About these property details
The information provided in this listing is for general information purposes only and does not constitute property particulars. We make no warranties or guarantees, express or implied, regarding the accuracy, completeness, or availability of the information.
Property details are provided by the listing agent, developer, or other third parties, and we have no control over the content provided. Prospective buyers or tenants should make their own enquiries and verify all information directly with the agent or relevant party.
Information relating to Energy Performance Certificates, Home Reports, or other statutory documents should be obtained directly from the selling agent or developer where applicable.