

Shavington, Cheshire · CW2
Main Road, Shavington
Main Road, Shavington, Cheshire
Offers Over · Originally listed at £400,000
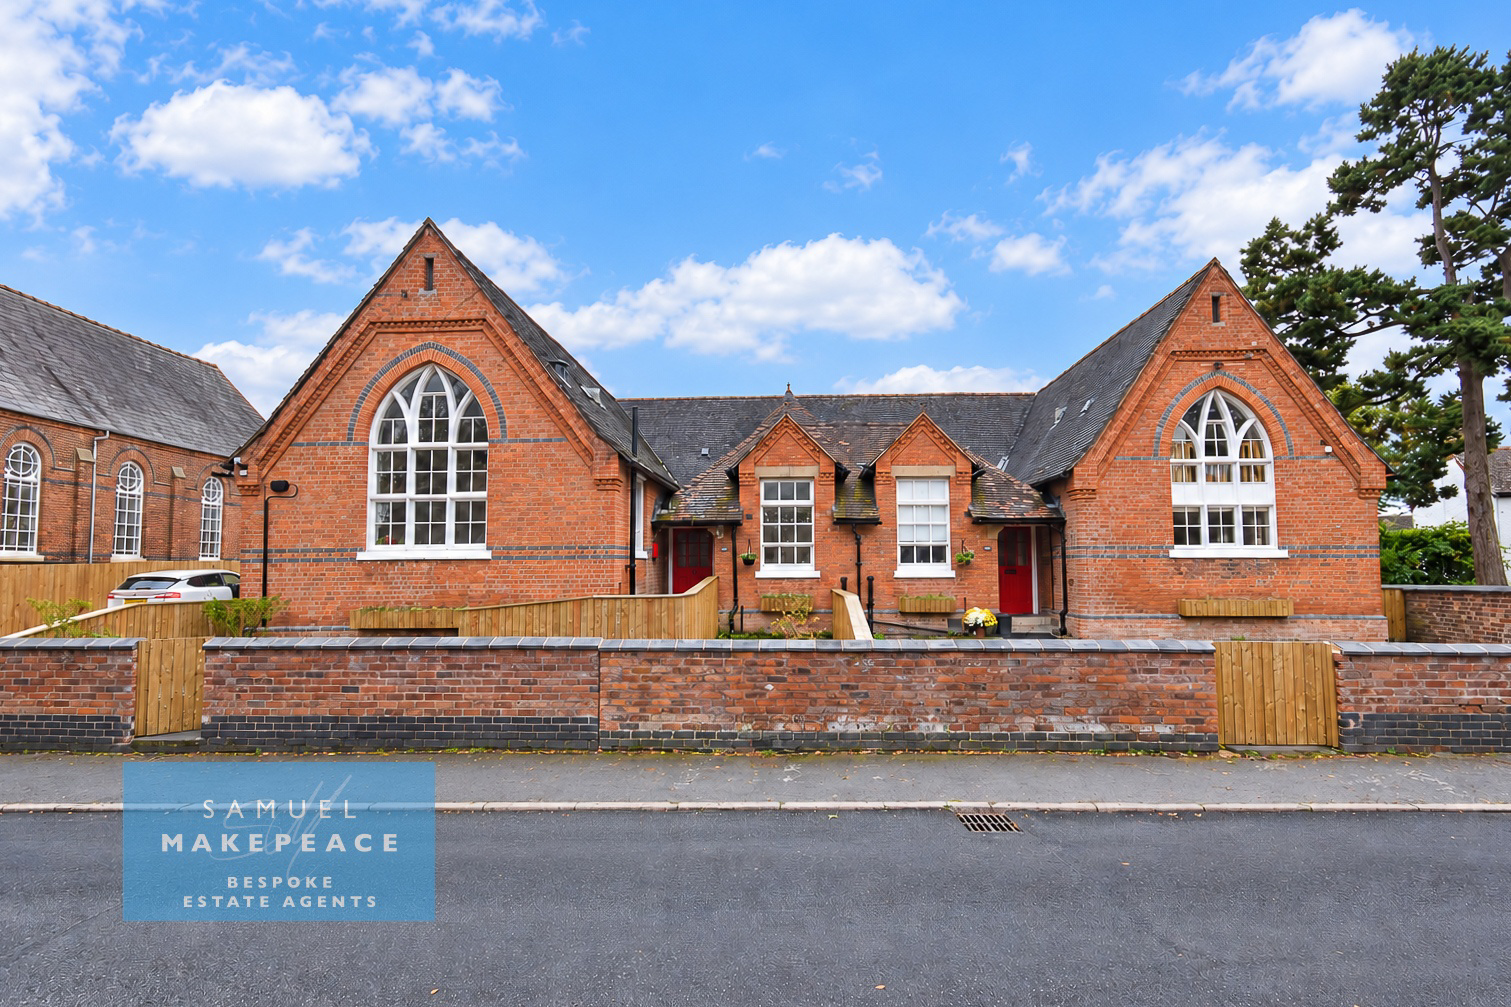
“Now class, pay attention at the back… today’s lesson is about a seriously impressive home — and yes, there will be a test at the end: can you resist booking a viewing?” Once an old school house, this remarkable property has been transformed into an enormous and hig
Listed 30 September 2026 · agent details updated 4 November 2026. An asking price is not a completed sale.
The home, in the agent’s words
- VAST PROPERTY FOR SALE
- NEWLY RENOVATED TO BUILDING REGULATIONS
- EX SCHOOL THAT HAS BEEN TURNED INTO FAMILY HOME
- FOUR HUGE 4
- TWO RECEPTION ROOMS with PERIOD FEATURES
- SUPER SIZED KITCHEN DINING ROOM
- GORGEOUS GRAND FAMILY BATHROOM
- MAIN BEDROOM with DRESSING ROOM & ENSUITE
- ALLOCATED PARKING
- ARCHITECT WARRANTY
Read the full agent description
Council tax band: F.
“Now class, pay attention at the back… today’s lesson is about a seriously impressive home — and yes, there will be a test at the end: can you resist booking a viewing?” Once an old school house, this remarkable property has been transformed into an enormous and highly individual townhouse offering approximately 284 sq m of versatile living space, with generous proportions, bags of character and a layout that works brilliantly for modern family life. We present Main Road, Shavington, Cheshire!
The ground floor offers an excellent choice of living spaces, including a spacious lounge, separate sitting/dining room and a large kitchen dining room fitted with a range of units, range cooker and integrated fridge freezer. There is also a separate laundry room, rear hall and an impressive family bathroom with freestanding bath and separate shower, while two ground-floor bedrooms provide superb flexibility for guests, older children, home working or multi-generational living.
Upstairs, the main bedroom is complemented by its own dressing room and ensuite shower room, with a further bedroom located on the same floor. Two additional loft rooms, including a loft play room, provide even more adaptable space and could suit a playroom, office, hobby room or occasional guest accommodation, depending on the needs of the next owner.
Outside, the property is approached via gated access and features a substantial pebbled driveway offering extensive off-road parking. To the rear, the garden includes two paved patio areas, a bark filled play area with sleeper borders and two brick built storage buildings, creating a practical and family-friendly outdoor space.
Former school houses of this scale rarely come to market, and with approximately 284 sq m of accommodation, this is a home that offers an exceptional amount of space both inside and out. Rich in history, full of potential and wonderfully individual, it really does need to be viewed to appreciate just how much is on offer — school may be out, but viewings are very much in.
Contact Samuel Makepeace Bespoke Estate Agents today !
Room Details
Interior
Ground Floor
Entrance Hall - Single door, radiator
Lounge - Two single windows, two radiators
Family Bathroom - Sash window, freestanding bath, shower cubicle, vanity hand wash basin, low level wc, partly tiled walls, extractor fan, radiator
Sitting/Dining Room - Radiator
Bedroom Three - Window, radiator
Bedroom Two - Double glazed window, radiator
Kitchen Dining Room - Window, fitted wall and base units, work surfaces, splashback, sink with half bowl and drainer, range cooker, cooker hood, integrated fridge freezer, space for dishwasher, radiator
Laundry - Double glazed window, single double glazed door, space for washing machine, space for tumble dryer
Rear Hall - Window, double glazed door, lpg boiler
First Floor
Main Bedroom - Window, two radiators
Dressing Room
Ensuite Shower Room - Double glazed interior window, low level wc, vanity hand wash basin, shower cubicle, partly tiled walls, extractor fan, radiator
Bedroom Two - Window, radiator
Loft Play Room - Radiator
Loft Room - Two interior double glazed windows, radiator
Exterior
Front Garden - Gated access to paved walkway. Large pebbled driveway
Rear Garden - Gated access to two paved patio areas, bark filled and sleeper border play area. Two brick storage buildings
<u>MATERIAL INFORMATION</u>
Loft: Insulated
Boiler: Combination
Disclaimer: All property particulars are provided in good faith and are believed to be accurate to the best of our knowledge at the time of publication. Samuel Makepeace (Newcastle & Stoke) Ltd t/a Samuel Makepeace Bespoke Estate Agents cannot accept any responsibility for any errors, omissions, or misstatements. Prospective purchasers are advised to verify the details independently and should not rely solely on the information provided when making decisions. These particulars remain the property of Samuel Makepeace Bespoke Estate Agents Stoke on Trent, Newcastle Under Lyme & Alsager.
What it's like to live in
The practical details that shape daily life here, each with its source. Anything the listing leaves open becomes a question to ask.
Driveway
Outside, the property is approached via gated access and features a substantial pebbled driveway offering extensive off-road parking.
Agent's descriptionPatio · front garden
Agent's descriptionDouble glazed
Two - Double glazed window, radiator
Agent's descriptionLoft
Two additional loft rooms, including a loft play room, provide even more adaptable space and could suit a playroom, office, hobby room or occasional guest accommodation, dependi…
Agent's descriptionUp to 1,000 Mbps
Available to 92% of premises in the postcode (Ofcom, Jan 2026). Postcode coverage, not a speed guarantee: check this exact address with a provider.
Ofcom postcode coverageFreehold
Supplied listing field and any agent featuresBand F
Council tax, Band F
Agent's descriptionThe agent has supplied the certificate as a document. Its rating isn't in the listing data, so open it to see the band and assessment date.
Supplied listing documentQuestions worth asking
The listing doesn't answer these. Tick any you'd like to ask and they'll be added to your enquiry message.
Nothing added yet
Loading room styling…
Life nearby
A feel for the area
Getting about
2 milesto Crewe Rail Station
Approximate straight-line distance · DfT NaPTAN · 13 Sept 2026Background air quality
- Fine particles · PM₂.₅
- 6.1 µg/m³ · Above the WHO guideline · well within the UK legal limit
- Nitrogen dioxide · NO₂
- 5.8 µg/m³ · Meets the WHO guideline
Annual background levels. For scale: the WHO 2021 guideline is 5 µg/m³ for PM₂.₅ and 10 for NO₂; the UK legal limit is 20 and 40. Lower is better; this is a 1 km model, not a reading at the door.
Defra · 2024 annual model · 1 km areaLocal information is approximate. Distances are straight-line estimates from the available location. Broadband describes postcode coverage, not the speed or service available at this home; check the address with a provider. Air quality is a modelled annual background estimate.
Checking nearby places…
Picture your everyday
Start with the agent's details and explore the Area Overview to get a feel for daily life here.
Local news
Checking connected news sources…
Other homes nearby
Homes in CW2 postcode area →About these property details
The information provided in this listing is for general information purposes only and does not constitute property particulars. We make no warranties or guarantees, express or implied, regarding the accuracy, completeness, or availability of the information.
Property details are provided by the listing agent, developer, or other third parties, and we have no control over the content provided. Prospective buyers or tenants should make their own enquiries and verify all information directly with the agent or relevant party.
Information relating to Energy Performance Certificates, Home Reports, or other statutory documents should be obtained directly from the selling agent or developer where applicable.