

Ilfracombe, Devon · EX34
Woodlands, Combe Martin
Woodlands, Combe Martin, Ilfracombe, Devon, EX34
Asking price
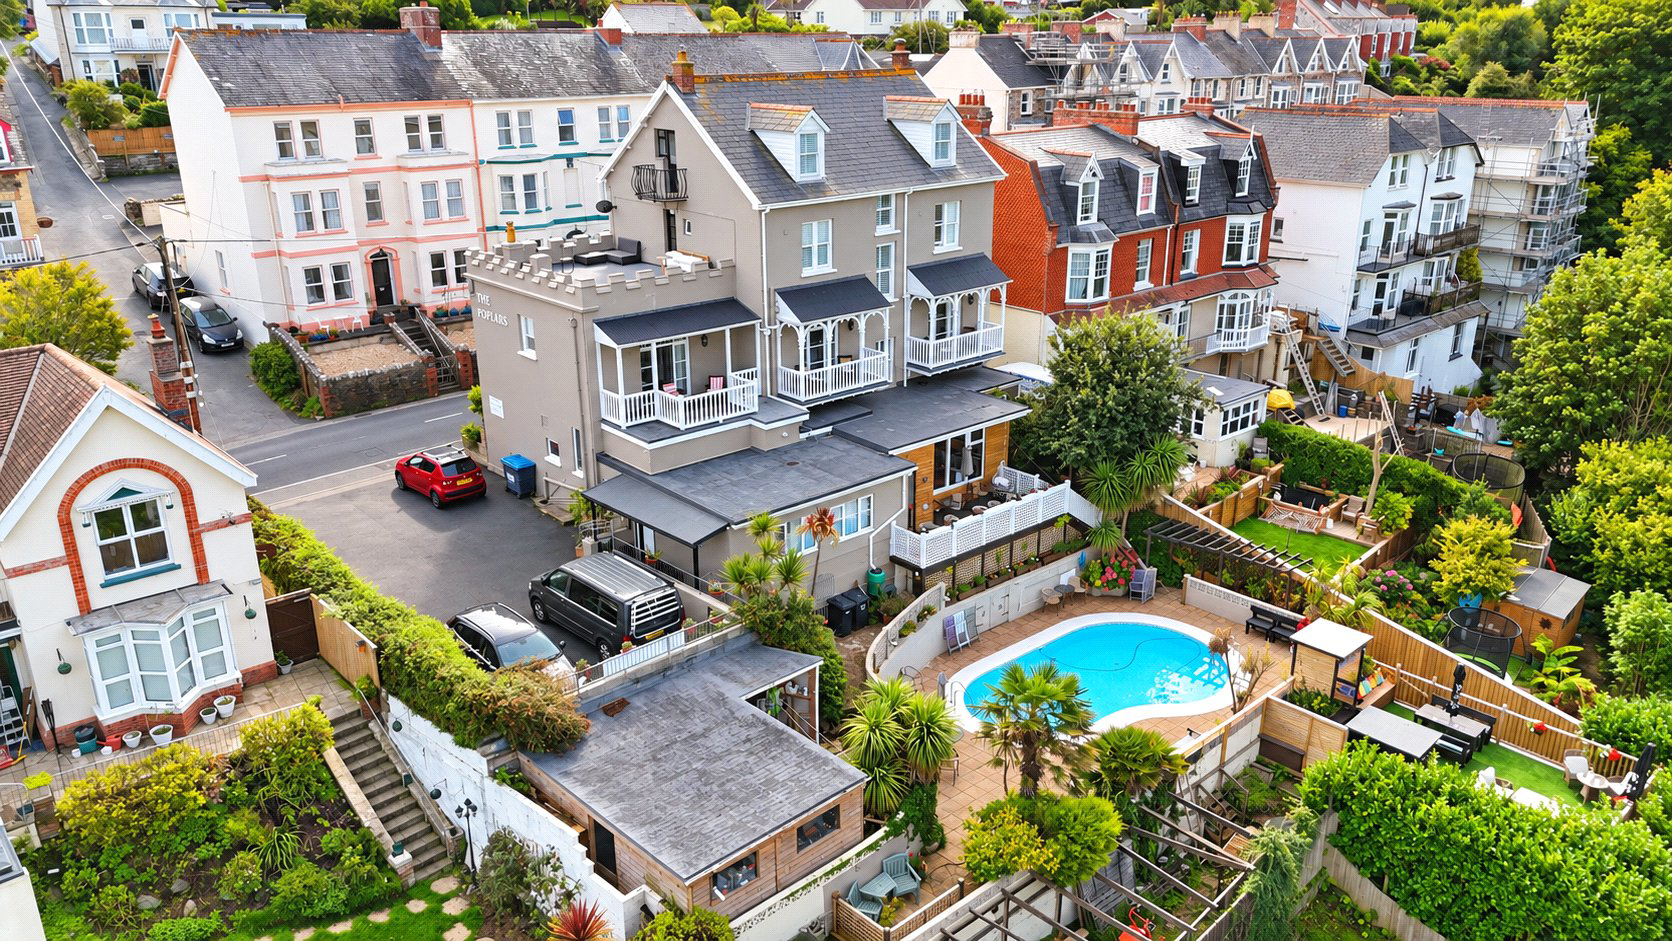
A rare opportunity to acquire a substantial 4500sqft Victorian coastal property in a superb position between Berrynarbor and Combe Martin. Offering 10 en-suite letting rooms, further private accommodation, extensive reception space, sea views, parking, gardens and an outdoor swimming pool, this is an impressive hospitality and lifestyle opportunity just a short walk from Newberry Beach.
Listed 12 October 2026 · agent details updated 29 October 2026. An asking price is not a completed sale.
The home, in the agent’s words
- Coastal Views
Read the full agent description
A substantial and characterful detached Victorian property occupying an enviable coastal position close to the border of Berrynarbor and Combe Martin, just a short walk from Newberry Beach and within easy reach of Combe Martin Bay. The property offers an impressive amount of flexible accommodation arranged predominantly over four floors and combines extensive guest facilities with private owner's accommodation, generous outside space, parking and attractive sea views.
The property is understood to have first opened as a hotel in 1929 and has been run by the current owner for approximately 6 years. During this time it has beed thoroughly modernised and predominantly operated on a bed and breakfast basis and has generated a steady income. The property is now offered for sale as a particularly interesting hospitality and lifestyle opportunity in one of North Devon's best-known coastal locations.
The accommodation is extensive and currently includes 10 en-suite letting rooms, generous reception and guest areas, a commercial kitchen, separate owner's accommodation and an additional suite of rooms on the upper floor which may offer further potential for more independent or self-contained accommodation, subject to any necessary consents. A number of the guest bedrooms also benefit from private balconies and views towards the sea, while the upper levels provide access to a roof terrace which takes full advantage of the property's elevated position.
On the ground floor, the principal entrance opens into a welcoming reception hall and hotel reception area. One of the standout rooms is the impressive 31' dining room, a bright and spacious setting featuring three large windows, a Victorian-style fireplace and decorative Tiffany-style lighting. This is complemented by a substantial bar and lounge area overlooking the swimming pool and gardens, with a feature stone fireplace, open fire, decorative pot-bellied stove and adjoining snug creating a relaxed and sociable guest space.
There is also a separate games room/library, currently arranged with a pool table, together with a dedicated TV lounge benefiting from floor-to-ceiling double-glazed windows which overlook the pool and gardens and provide excellent natural light. The commercial kitchen is well proportioned and fitted with an extensive range of wall and base units together with a Rangemaster professional cooker, dishwasher, microwave and generous preparation space. A separate laundry and utility area provides space for washing and drying equipment and also houses the gas-fired boiler, with additional refrigeration, freezer storage, practical storage areas and ground-floor guest WCs.
The first and second floors provide the principal letting accommodation, with 10 guest bedrooms in total, all benefiting from en-suite facilities. The rooms are predominantly doubles, with a mixture of en-suite shower rooms and bathrooms, built-in wardrobes and several private balconies. The second-floor landing also provides access to the roof terrace with panoramic sea and countryside views. The uppermost floor offers a further suite of rooms and adds another level of flexibility to the property. The current arrangement includes two double bedrooms, one with a private balcony, together with a shower room, separate W.C. and an additional storage area.
Externally, the property is equally impressive. To the side is a private car park providing parking for approximately 8 vehicles, a particularly valuable feature given the property's coastal location. To the rear is an attractive outdoor swimming pool surrounded by paved terraces, established planting and palm trees, with ample space for sun loungers, tables and chairs. There is also access to the pool plant and cleaning equipment, along with a useful workshop and sun terrace with outside bar.
The property also benefits from a number of balconies and the roof terrace, with several areas enjoying attractive views towards the sea and surrounding coastline. Pedestrian access nearby provides a convenient route towards Newberry Beach, while the South West Coast Path is also easily accessible and offers miles of spectacular walking along the North Devon coast.
Overall, this is a substantial and highly flexible property offering an established hospitality use, generous guest and private accommodation, sea views, parking, gardens and an outdoor swimming pool, all within walking distance of the coast. The existing layout works well for continued hotel or guest accommodation use, while the scale and configuration may also appeal to purchasers considering alternative hospitality, lifestyle or multi-generational uses, subject to any necessary planning or regulatory consents.
All mains services are connected and gas-fired central heating is installed. The majority of the contents are understood to be included within the sale, together with any confirmed business bookings in place at the point of completion, with further information available to interested parties.
We understand that the current owner is not registered to charge VAT and prospective purchasers should make their own enquiries with HMRC and seek appropriate professional advice where required. The commercial element of the property is registered for business rates, while the residential element is currently assessed within Council Tax Band A. The current rateable value from 1 April 2026 is understood to be £14,250, and interested parties are advised to make their own enquiries with the relevant local authority regarding the rates payable and any reliefs that may be available.
Key facts
- Parking: off street.
- Outside: patio, roof terrace.
What it's like to live in
The practical details that shape daily life here, each with its source. Anything the listing leaves open becomes a question to ask.
Off street
Agent's descriptionPrivate balcony · roof terrace
Agent's descriptionGas central heating
All mains services are connected and gas-fired central heating is installed.
Agent's descriptionDouble glazed
There is also a separate games room/library, currently arranged with a pool table, together with a dedicated TV lounge benefiting from floor-to-ceiling double-glazed windows whi…
Agent's descriptionBuilt-in wardrobes
Agent's descriptionUp to 30 Mbps
Available to 100% of premises in the postcode (Ofcom, Jan 2026). Postcode coverage, not a speed guarantee: check this exact address with a provider.
Ofcom postcode coverageFreehold
Supplied listing field and any agent featuresBand A
Council tax, Band A
Agent's descriptionQuestions worth asking
The listing doesn't answer these. Tick any you'd like to ask and they'll be added to your enquiry message.
Nothing added yet
Loading room styling…
Life nearby
A feel for the area
Getting about
9.1 milesto Barnstaple Rail Station
Approximate straight-line distance · DfT NaPTAN · 13 Sept 2026Background air quality
- Fine particles · PM₂.₅
- 4.2 µg/m³ · Meets the WHO guideline
- Nitrogen dioxide · NO₂
- 2.2 µg/m³ · Meets the WHO guideline
Annual background levels. For scale: the WHO 2021 guideline is 5 µg/m³ for PM₂.₅ and 10 for NO₂; the UK legal limit is 20 and 40. Lower is better; this is a 1 km model, not a reading at the door.
Defra · 2024 annual model · 1 km areaLocal information is approximate. Distances are straight-line estimates from the available location. Broadband describes postcode coverage, not the speed or service available at this home; check the address with a provider. Air quality is a modelled annual background estimate.
Checking nearby places…
Picture your everyday
Start with the agent's details and explore the Area Overview to get a feel for daily life here.
Local news
Checking connected news sources…
Other homes nearby
Homes in EX34 postcode area →About these property details
The information provided in this listing is for general information purposes only and does not constitute property particulars. We make no warranties or guarantees, express or implied, regarding the accuracy, completeness, or availability of the information.
Property details are provided by the listing agent, developer, or other third parties, and we have no control over the content provided. Prospective buyers or tenants should make their own enquiries and verify all information directly with the agent or relevant party.
Information relating to Energy Performance Certificates, Home Reports, or other statutory documents should be obtained directly from the selling agent or developer where applicable.