
Plymouth · PL5
Lakeside Drive, Plymouth
Lakeside Drive, Plymouth, PL5 2SP
none
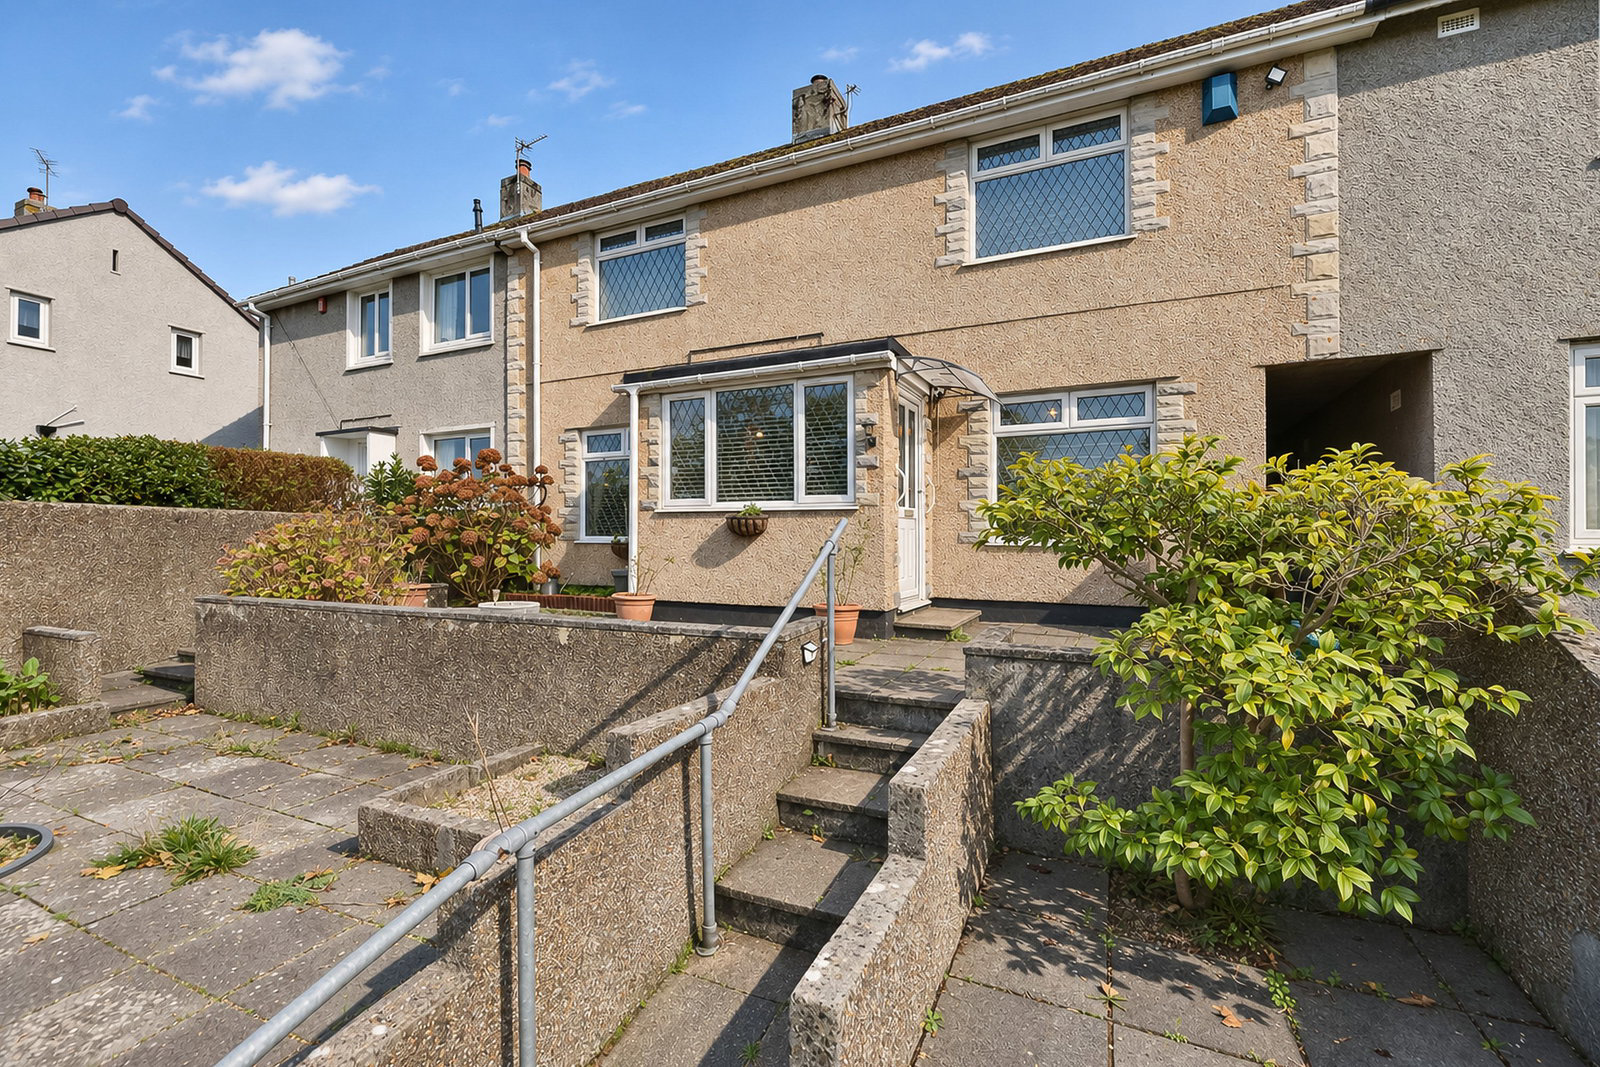
An exceptional three-bedroom family home offering approximately 1,264 sq ft of beautifully presented accommodation, two generous reception rooms, stylish fitted kitchen, conservatory, two family bathrooms and attractive gardens, with beautiful views across rolling green hills and water beyond. Originally four bedrooms, this much-loved home is offered in immaculate condition with no onward chain.
Listed 6 November 2026 · agent details updated 6 November 2026. An asking price is not a completed sale.
The home, in the agent’s words
- Exceptional Three-Bedroom Family Home
- 1,264 sq ft of Accommodation
- Originally Four Bedrooms, Now Three Bedrooms with Two Bathrooms
- Two Generous Reception Rooms
- 21 ft 8 in Conservatory Overlooking the Garden
- Stunning Four-Piece Family Bathroom
- Attractive Gardens with Timber Pergola
- No Onward Chain
Read the full agent description
Francis Stuart are delighted to welcome to the market this exceptional three-bedroom family home, offering approximately 1,264 sq ft of beautifully presented accommodation, two generous reception rooms, a stylish fitted kitchen, conservatory, stunning four-piece family bathroom and attractive gardens, all offered with no onward chain.
Lakeside Drive really is a wonderful home, and one that has been loved and cared for over the years. The presentation throughout is immaculate, and it's a real credit to its owners.
Originally a four-bedroom home, the accommodation has been reconfigured over the years to create three bedroom and two family bathrooms.
Stepping inside, you're welcomed by an entrance hallway, ideal for coats, shoes and muddy wellies, a great space before leading through to the beautifully presented hallway, finished in soft grey tones with crisp white woodwork.
The lounge is a beautifully presented and wonderfully spacious room, measuring nearly 20 ft in length. With its elegant décor and generous proportions, there’s plenty of room for the whole family to come together, creating a lovely setting for cosy evenings, family movie nights or simply relaxing with a brew.
Across the hallway is the separate dining room, accommodating a family dining table. It's a great space for family weeknight meals & Sunday roasts.
The kitchen has a smart, contemporary finish with white gloss cabinets, contrasting worktops, integrated cooking appliances and plenty of useful storage.
Beyond the kitchen is a conservatory extending approximately 21 ft 8 in in length, providing additional space.
Upstairs the presentation continues, with three beautifully finished bedrooms, each offering a welcoming and comfortable place to retreat to at the end of the day.
The main family bathroom is another highlight of this home. Beautifully finished with contrasting blue and white tiling, this impressive room features a luxurious corner bath, separate quadrant shower enclosure and wash basin. It's the perfect place to sink into a lovely warm bubble bath and unwind at the end of a busy day, and with the added benefit of a second bathroom, you can relax knowing you won't be disturbed!
The property also enjoys beautiful views across the rolling green hills and water, with the changing tides and seasons creating a wonderful backdrop to enjoy throughout the year.
What it's like to live in
The practical details that shape daily life here, each with its source. Anything the listing leaves open becomes a question to ask.
Garden
Agent's descriptionUp to 1,000 Mbps
Available to 100% of premises in the postcode (Ofcom, Jan 2026). Postcode coverage, not a speed guarantee: check this exact address with a provider.
Ofcom postcode coverageFreehold
Supplied listing field and any agent featuresQuestions worth asking
The listing doesn't answer these. Tick any you'd like to ask and they'll be added to your enquiry message.
Nothing added yet
Loading room styling…
Life nearby
A feel for the area
Getting about
1.4 milesto St Budeaux Victoria Road Rail Station
Approximate straight-line distance · DfT NaPTAN · 13 Sept 2026Background air quality
- Fine particles · PM₂.₅
- 5.2 µg/m³ · Above the WHO guideline · well within the UK legal limit
- Nitrogen dioxide · NO₂
- 4.8 µg/m³ · Meets the WHO guideline
Annual background levels. For scale: the WHO 2021 guideline is 5 µg/m³ for PM₂.₅ and 10 for NO₂; the UK legal limit is 20 and 40. Lower is better; this is a 1 km model, not a reading at the door.
Defra · 2024 annual model · 1 km areaLocal information is approximate. Distances are straight-line estimates from the available location. Broadband describes postcode coverage, not the speed or service available at this home; check the address with a provider. Air quality is a modelled annual background estimate.
Checking nearby places…
Picture your everyday
Start with the agent's details and explore the Area Overview to get a feel for daily life here.
Local news
Checking connected news sources…
Other homes nearby
Homes in PL5 postcode area →About these property details
The information provided in this listing is for general information purposes only and does not constitute property particulars. We make no warranties or guarantees, express or implied, regarding the accuracy, completeness, or availability of the information.
Property details are provided by the listing agent, developer, or other third parties, and we have no control over the content provided. Prospective buyers or tenants should make their own enquiries and verify all information directly with the agent or relevant party.
Information relating to Energy Performance Certificates, Home Reports, or other statutory documents should be obtained directly from the selling agent or developer where applicable.