
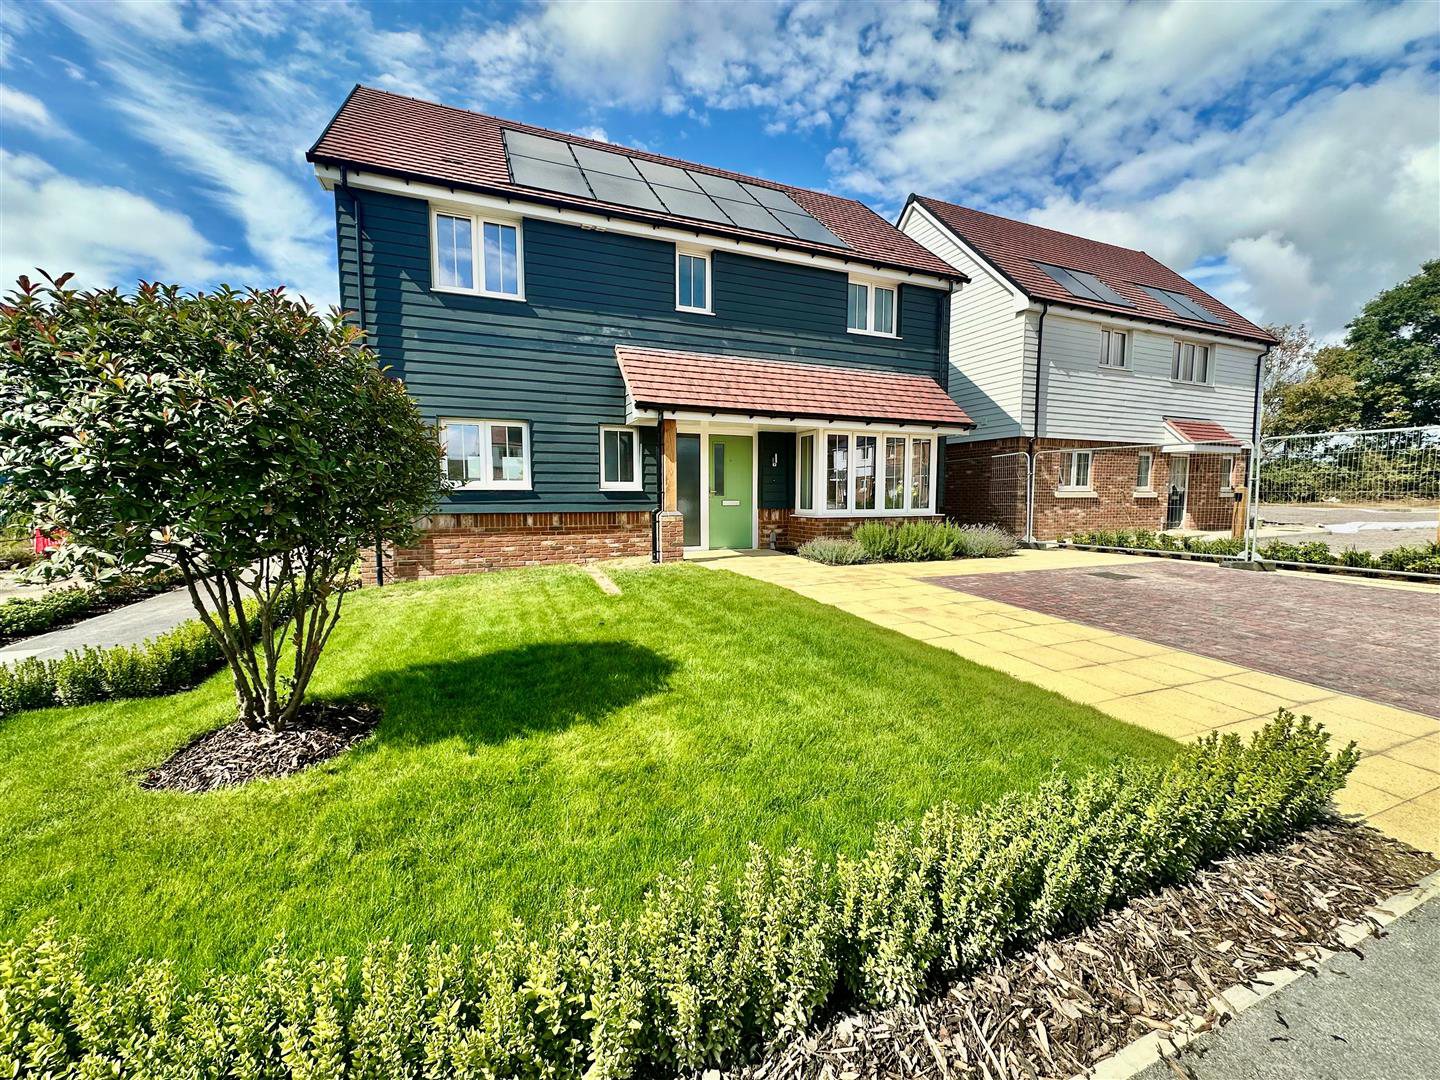
Uckfield Road, Ringmer · BN8
Downs View Park, Ringmer
Downs View Park, Uckfield Road, Ringmer
A stunning new-build development offering contemporary family living in a peaceful semi-rural setting.
Downs View Park is a brand-new development situated on the northern fringe of Ringmer, near Lewes, offering a unique opportunity to enjoy modern living surrounded by the beautiful Sussex countryside.
The development comprises a select collection of beautifully designed two, three and four-bedroom family homes, including just eight contemporary two-bedroom terraced and semi-detached properties. Occupying a prime position, the homes benefit from an attractive rural setting with panoramic views towards the rolling hills of the South Downs National Park.
Designed with modern lifestyles in mind, these high-quality homes combine stylish interiors, practical living spaces and excellent energy efficiency, creating comfortable and low-maintenance homes for tenants seeking something exceptional.
Energy Efficient & Sustainable Living
Built by Akehurst Homes, D…
Listed 13 October 2026 · agent details updated 15 October 2026. An asking price is not a completed sale.
The home, in the agent’s words
- New Build Home
- Three Bedrooms
- Ensuite
- Modern Kitchen
- Large Lounge
- Parking For 2
- Enclosed Rear Garden
- EPC A Rated
- Agents Note - Photos are of the show home units may differ
Read the full agent description
A stunning new-build development offering contemporary family living in a peaceful semi-rural setting.
Downs View Park is a brand-new development situated on the northern fringe of Ringmer, near Lewes, offering a unique opportunity to enjoy modern living surrounded by the beautiful Sussex countryside.
The development comprises a select collection of beautifully designed two, three and four-bedroom family homes, including just eight contemporary two-bedroom terraced and semi-detached properties. Occupying a prime position, the homes benefit from an attractive rural setting with panoramic views towards the rolling hills of the South Downs National Park.
Designed with modern lifestyles in mind, these high-quality homes combine stylish interiors, practical living spaces and excellent energy efficiency, creating comfortable and low-maintenance homes for tenants seeking something exceptional.
Energy Efficient & Sustainable Living
Built by Akehurst Homes, Downs View Park has been designed with sustainability, comfort and energy efficiency at its core.
Each home features a Kensa Shoebox Ground Source Heat Pump, providing efficient heating and hot water while helping to reduce environmental impact and household energy consumption. Integrated solar panels generate renewable electricity, helping to reduce energy bills and the property's carbon footprint.
The homes also achieve A-rated SAP energy performance, reflecting their excellent levels of insulation, reduced heat loss and overall energy efficiency. A Passiv smart thermostat provides convenient control of the heating from your smartphone, allowing residents to manage their home's temperature and energy use with ease.
With its combination of contemporary design, sustainable technology and stunning surroundings, Downs View Park provides an appealing balance between peaceful countryside living and convenient access to the historic town of Lewes and the
What it's like to live in
The practical details that shape daily life here, each with its source. Anything the listing leaves open becomes a question to ask.
Parking For 2
Agent featuresEnclosed Rear Garden
Agent featuresGround source heat pump
Each home features a Kensa Shoebox Ground Source Heat Pump, providing efficient heating and hot water while helping to reduce environmental impact and household energy consumption.
Agent's descriptionUp to 1,000 Mbps
Available to 100% of premises in a nearby postcode (Ofcom, Jan 2026). Postcode coverage, not a speed guarantee: check this exact address with a provider.
Ofcom postcode coverageDeposit: £2,480
Rated A. Check the assessment date on the certificate.
Agent featuresQuestions worth asking
The listing doesn't answer these. Tick any you'd like to ask and they'll be added to your enquiry message.
Nothing added yet
Loading room styling…
Life nearby
A feel for the area
Getting about
2.4 milesto Glynde Rail Station
Approximate straight-line distance · DfT NaPTAN · 13 Sept 2026Background air quality
- Fine particles · PM₂.₅
- 6.4 µg/m³ · Above the WHO guideline · well within the UK legal limit
- Nitrogen dioxide · NO₂
- 5.8 µg/m³ · Meets the WHO guideline
Annual background levels. For scale: the WHO 2021 guideline is 5 µg/m³ for PM₂.₅ and 10 for NO₂; the UK legal limit is 20 and 40. Lower is better; this is a 1 km model, not a reading at the door.
Defra · 2024 annual model · 1 km areaLocal information is approximate. Distances are straight-line estimates from the available location. Broadband describes postcode coverage, not the speed or service available at this home; check the address with a provider. Air quality is a modelled annual background estimate.
Checking nearby places…
Picture your everyday
Start with the agent's details and explore the Area Overview to get a feel for daily life here.
Local news
Checking connected news sources…
Other homes nearby
Homes in BN8 postcode area →About these property details
The information provided in this listing is for general information purposes only and does not constitute property particulars. We make no warranties or guarantees, express or implied, regarding the accuracy, completeness, or availability of the information.
Property details are provided by the listing agent, developer, or other third parties, and we have no control over the content provided. Prospective buyers or tenants should make their own enquiries and verify all information directly with the agent or relevant party.
Information relating to Energy Performance Certificates, Home Reports, or other statutory documents should be obtained directly from the selling agent or developer where applicable.