

Stevenage, Hertfordshire · SG1
Lomond Way, Stevenage
Lomond Way, Stevenage, Hertfordshire, SG1
Guide Price · Originally listed at £365,000
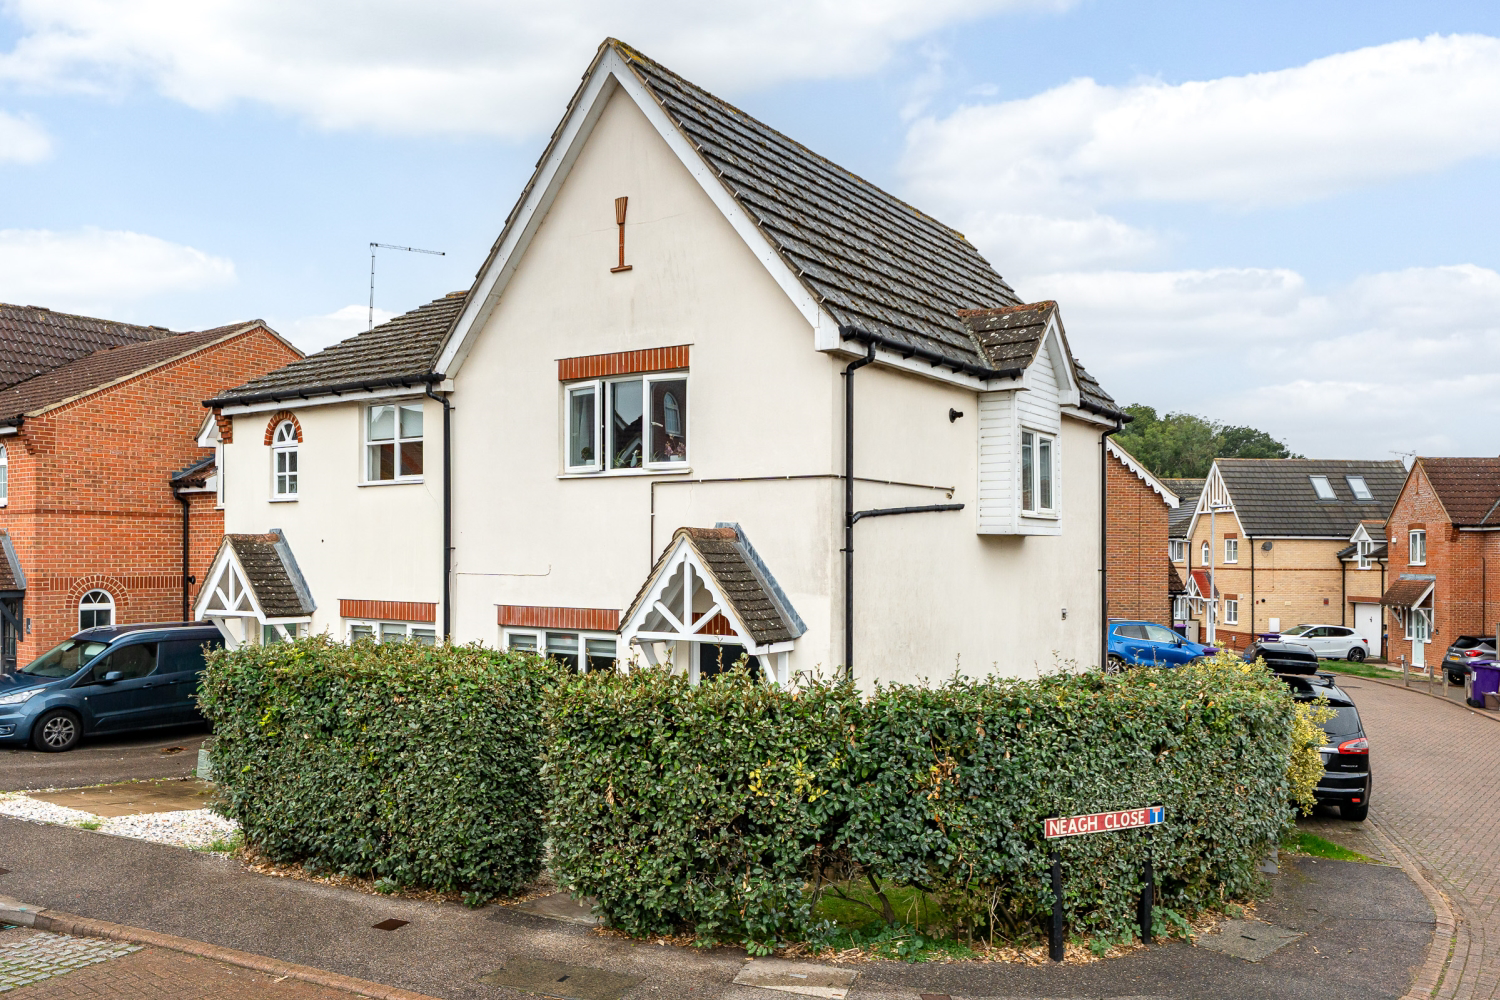
GUIDE PRICE £350,000 - £365,000 - Beautifully presented throughout, this lovely two-bedroom end-of-terrace home in Lomond Way, Stevenage, is perfect for first-time buyers, downsizers and investors alike. Offering a bright and spacious living room, kitchen/dining room with patio doors, two generous double bedrooms and a stylish family bathroom. Outside, enjoy a private rear garden, garage and off-street parking. Ideally located close to Great Ashby District Park and local amenities, this fantastic home is ready to move straight into!
Listed 8 October 2026 · agent details updated 5 November 2026. An asking price is not a completed sale.
The home, in the agent’s words
- GUIDE PRICE £350,000 - £365,000
- BEAUTIFULLY PRESENTED TWO-BEDROOM END-OF-TERRACE HOME
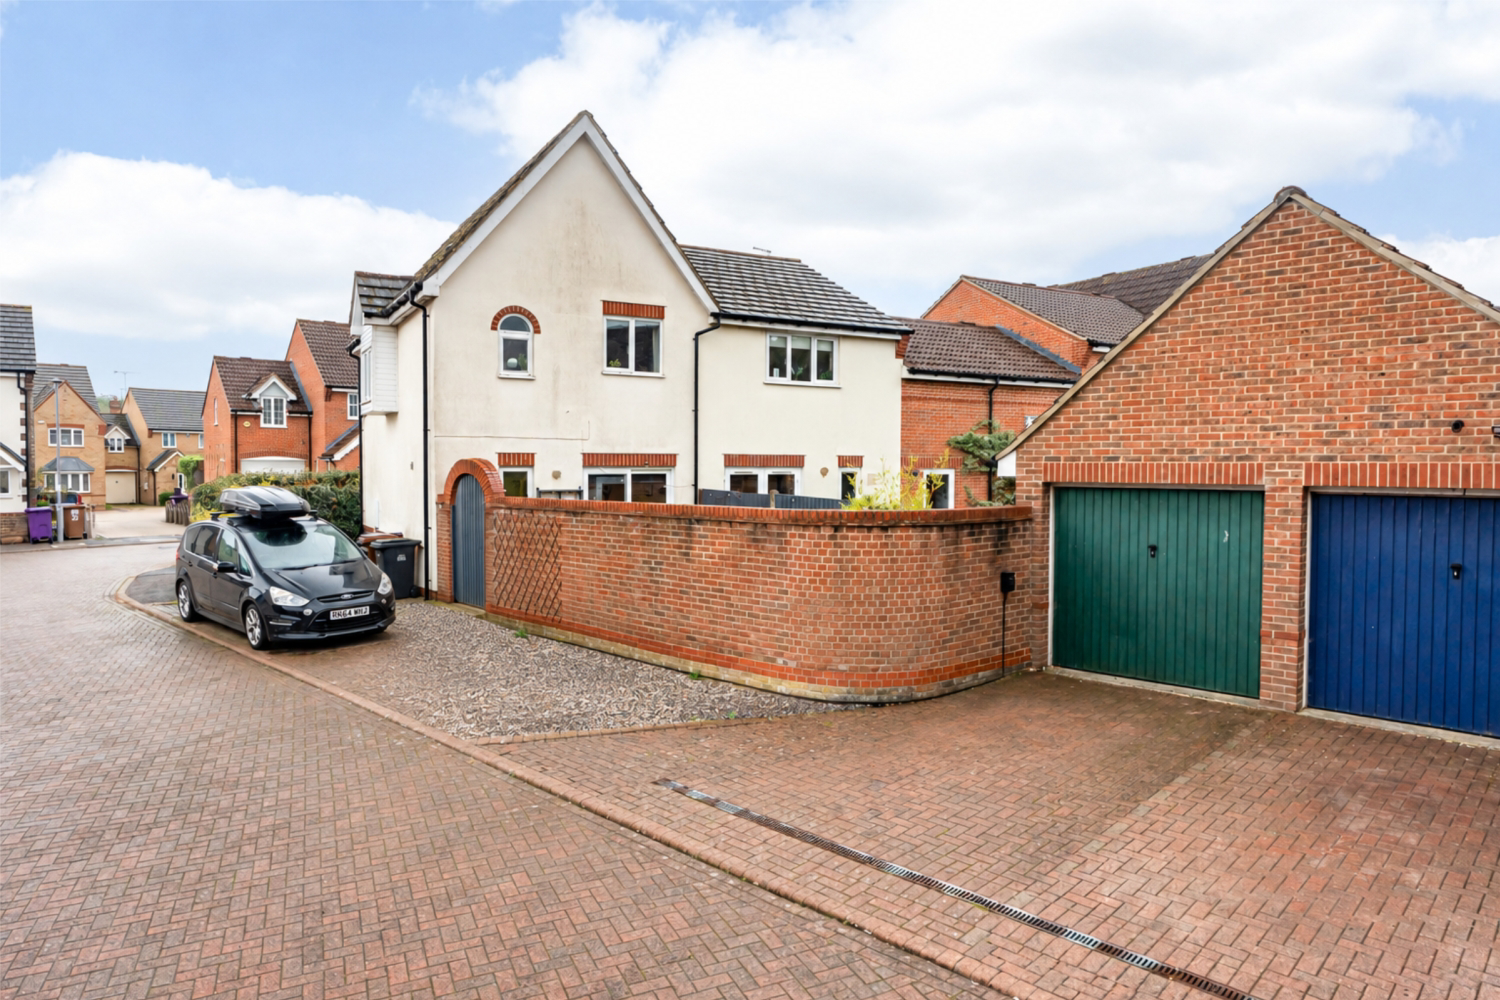
- GARAGE WITH OFF-STREET PARKING
- NEW COMBI BOILER INSTALLED IN MAY 2026
- PRIVATE REAR GARDEN WITH PATIO AND LAWN
- KITCHEN AND DINING ROOM WITH SLIDING PATIO DOORS TO THE GARDEN
- TWO GENEROUS DOUBLE BEDROOMS
- IDEAL FOR FIRST-TIME BUYERS, DOWNSIZERS AND INVESTORS
Read the full agent description
GUIDE PRICE £350,000 - £365,000 - A beautifully presented two-bedroom end-of-terrace home with a private garden, garage and off-street parking – the perfect place to call home!
Situated in Lomond Way, Stevenage, this charming two-bedroom end-of-terrace property offers a wonderful combination of comfortable living, tasteful decoration and practical space. Lovingly maintained and beautifully presented throughout, this is a home you can move straight into and enjoy from day one. Whether you're taking your first step onto the property ladder, looking to downsize or searching for an investment opportunity, this lovely home has plenty to offer.
As you step through the front door, you're welcomed into a practical entrance hall with space for coats and shoes. The staircase leads directly ahead, while a door to the left opens into the bright and spacious living room.
The living room is a wonderfully inviting space, with a large front-facing window allowing natural light to flood the room. There's plenty of room for comfortable seating and furniture, making it the perfect place to unwind after a busy day or enjoy a cosy evening in. A generous understairs storage cupboard provides a fantastic additional space for keeping household items neatly tucked away.
Moving through to the rear of the property, you'll discover the kitchen and dining room, a bright and sociable space that's ideal for both everyday family life and entertaining guests. The dining area enjoys plenty of natural light, with sliding patio doors opening directly onto the rear garden, creating a lovely connection between indoor and outdoor living during the warmer months.
An archway separates the dining space from the kitchen, giving each area its own identity while maintaining an open and sociable feel. The kitchen offers an excellent amount of worktop and cupboard space, making meal preparation a breeze. There's an integrated oven, gas hob and dishwasher, along with designated spaces for a washing machine and fridge freezer. It's a practical and well-designed space with everything you need close at hand.
Step outside and you'll find a delightful private rear garden, offering a lovely mix of patio, lawn and seating areas. The patio provides an ideal spot for outdoor dining, summer barbecues or simply enjoying a morning coffee, while the lawn adds a welcome touch of greenery. A pathway leads through the garden towards the rear garage, making access convenient and practical.
The garage itself is a fantastic addition to the property, positioned at the rear of the garden with a pitched roof and its own driveway to the front, providing valuable off-street parking. Whether you need secure parking, additional storage or somewhere to keep bikes and outdoor equipment, it's a real bonus.
Heading upstairs, the first-floor landing benefits from its own window, allowing natural light to brighten the space and creating an airy, welcoming feel.
The family bathroom is the first room off the landing and has been tastefully decorated to create a stylish and relaxing space. Beautiful tiling surrounds the bath and shower area, with a shower positioned over the bath, combining everyday practicality with an attractive finish.
Bedroom two overlooks the rear garden and is a generously sized double bedroom, offering plenty of space for a bed, wardrobes and additional bedroom furniture. It's a versatile room that would work equally well as a guest bedroom, child's room or a comfortable home office.
To the front of the property sits the spacious main bedroom, another beautifully presented room with plenty of space for a double bed, wardrobes and accompanying furniture. A useful built-in storage cupboard adds further practicality, helping to keep the room feeling organised and clutter-free.
A home that's ready to be enjoyed!
With its tasteful presentation, bright and spacious rooms, lovely rear garden and the added convenience of a garage and off-street parking, this delightful home really does tick so many boxes. Perfect for first-time buyers, investors and those looking to downsize without compromising on comfort, it's a property that deserves to be seen in person.
Lomond Way enjoys a convenient location in the popular Great Ashby area of Stevenage, offering a lovely balance of peaceful residential living and easy access to everyday amenities. With local shops, schools and facilities close by, everything you need is within easy reach. The nearby Great Ashby District Park is a fantastic addition to the area, offering beautiful open green spaces, scenic walking routes and somewhere to relax and enjoy the outdoors. Stevenage town centre provides a wider selection of shops, restaurants and leisure facilities, while Stevenage railway station offers excellent connections to London and Cambridge. With easy access to the A1(M) and plenty of green space on your doorstep, it's a brilliant location for first-time buyers, professionals and commuters alike.
Don't miss your opportunity to make this lovely house your next home. Contact your local EweMove team today to arrange your viewing – we're available 24/7!
What it's like to live in
The practical details that shape daily life here, each with its source. Anything the listing leaves open becomes a question to ask.
 Parking
Garage + Off-street parking
GUIDE PRICE £350,000 - £365,000 - A beautifully presented two-bedroom end-of-terrace home with a private garden, garage and off-street parking – the perfect place to call home!
Agent's description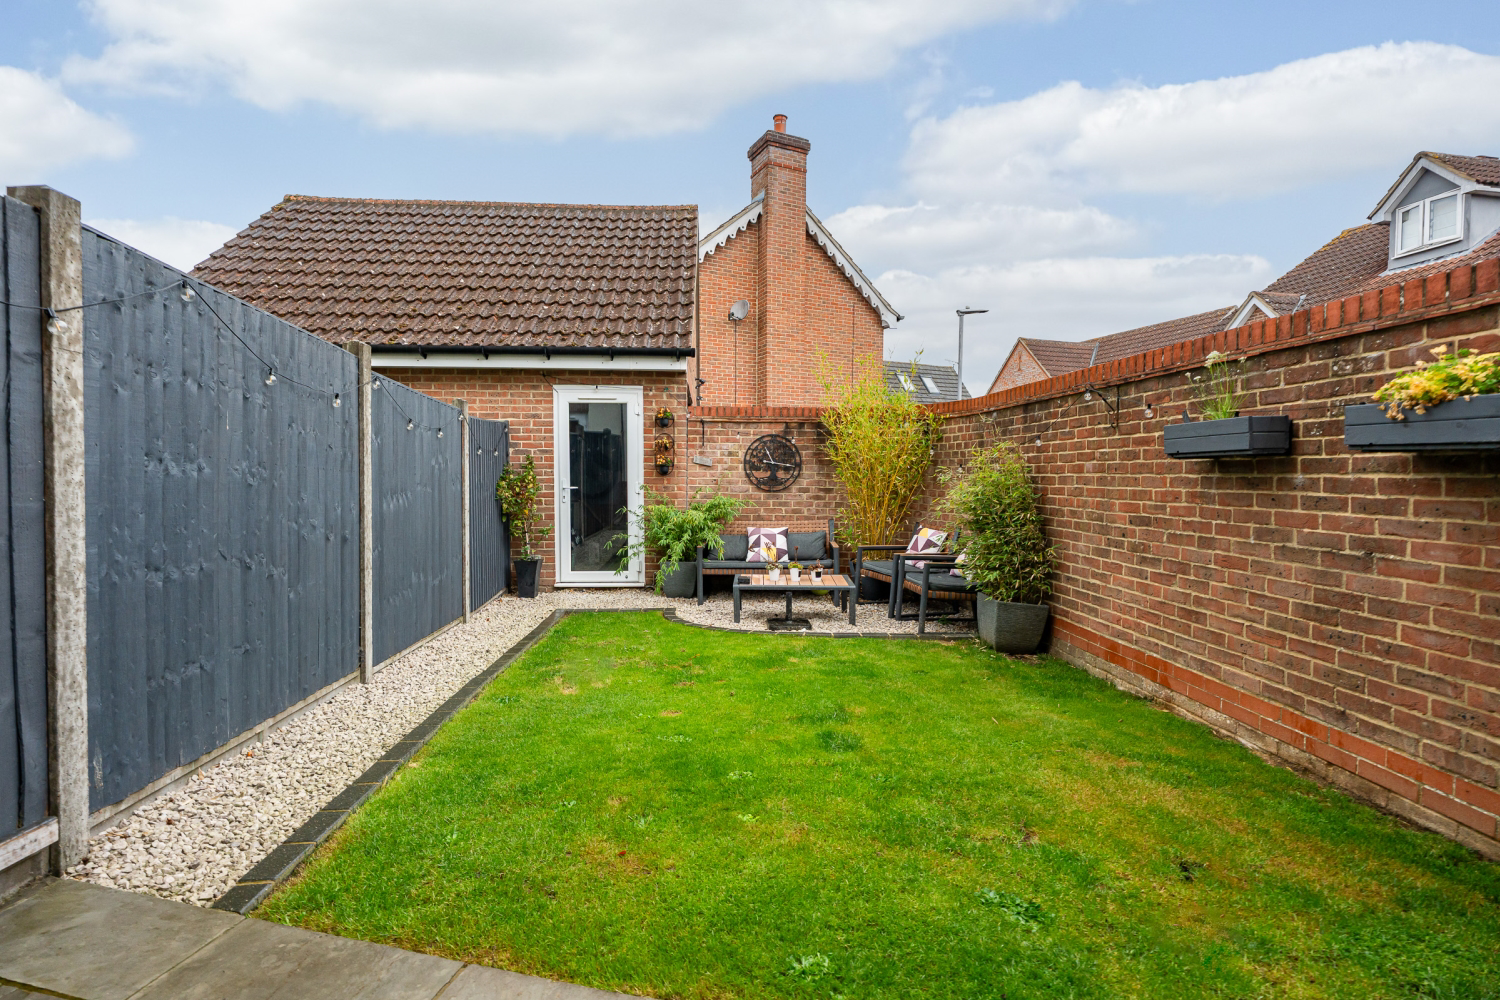 Outdoor space
Private garden · private rear garden
Agent's descriptionCombi boiler
NEW COMBI BOILER INSTALLED IN MAY 2026
Agent's descriptionUnderstairs cupboard
Agent's descriptionUp to 1,000 Mbps
Available to 100% of premises in the postcode (Ofcom, Jan 2026). Postcode coverage, not a speed guarantee: check this exact address with a provider.
Ofcom postcode coverageThe agent has supplied the certificate as a document. Its rating isn't in the listing data, so open it to see the band and assessment date.
Supplied listing documentQuestions worth asking
The listing doesn't answer these. Tick any you'd like to ask and they'll be added to your enquiry message.
Nothing added yet
Loading room styling…
Life nearby
A feel for the area
Getting about
2.6 milesto Stevenage Rail Station
Approximate straight-line distance · DfT NaPTAN · 13 Sept 2026Background air quality
- Fine particles · PM₂.₅
- 7.1 µg/m³ · Above the WHO guideline · well within the UK legal limit
- Nitrogen dioxide · NO₂
- 7.8 µg/m³ · Meets the WHO guideline
Annual background levels. For scale: the WHO 2021 guideline is 5 µg/m³ for PM₂.₅ and 10 for NO₂; the UK legal limit is 20 and 40. Lower is better; this is a 1 km model, not a reading at the door.
Defra · 2024 annual model · 1 km areaLocal information is approximate. Distances are straight-line estimates from the available location. Broadband describes postcode coverage, not the speed or service available at this home; check the address with a provider. Air quality is a modelled annual background estimate.
Checking nearby places…
Picture your everyday
Start with the agent's details and explore the Area Overview to get a feel for daily life here.
Local news
Checking connected news sources…
Other homes nearby
Homes in SG1 postcode area →About these property details
The information provided in this listing is for general information purposes only and does not constitute property particulars. We make no warranties or guarantees, express or implied, regarding the accuracy, completeness, or availability of the information.
Property details are provided by the listing agent, developer, or other third parties, and we have no control over the content provided. Prospective buyers or tenants should make their own enquiries and verify all information directly with the agent or relevant party.
Information relating to Energy Performance Certificates, Home Reports, or other statutory documents should be obtained directly from the selling agent or developer where applicable.