
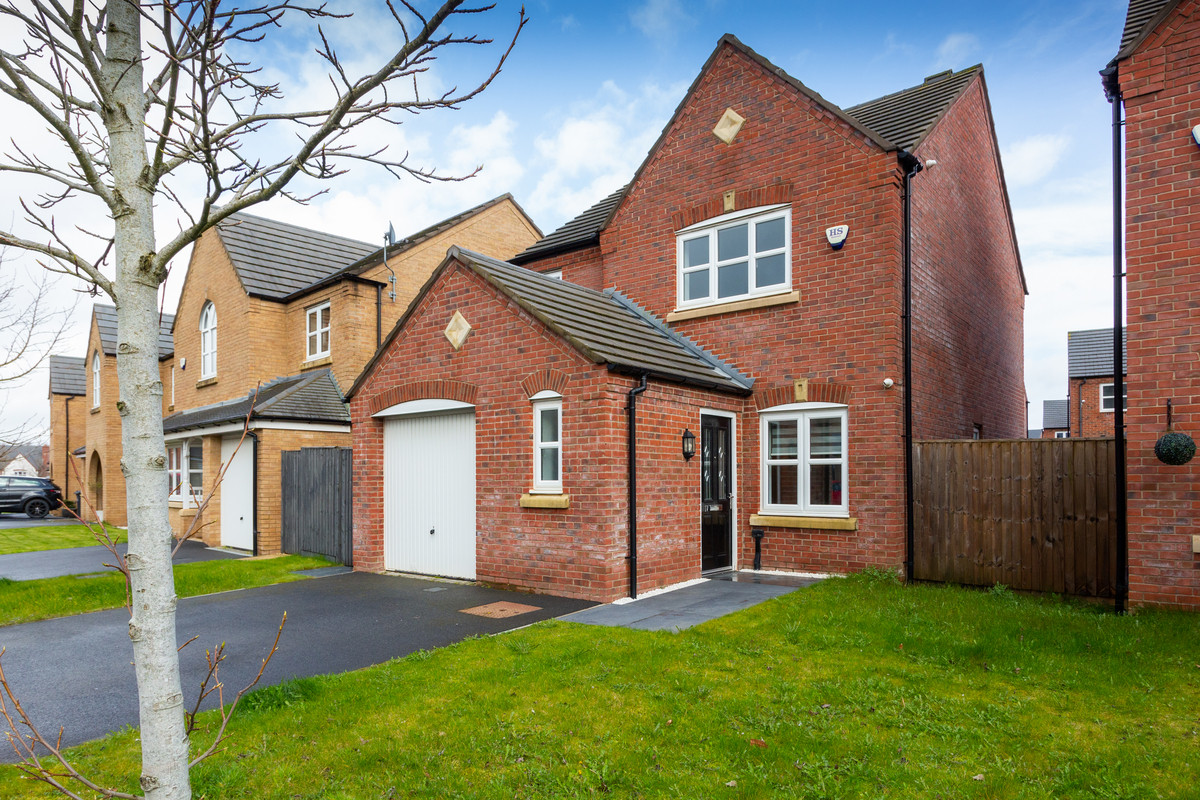

Penwortham · PR1
Lyme Road, Penwortham
Lyme Road, Penwortham, PR1
Offers Over
A no-compromise, CHAIN FREE move-straight-in home with space to grow, entertain and live, in one of Penwortham’s most in-demand spots.
Listed 3 April 2026 · agent details updated 16 November 2026. An asking price is not a completed sale.
The home, in the agent’s words
- CHAIN FREE and turnkey condition, just move in and start living
- Fully landscaped garden = zero maintenance, maximum lifestyle
- Open-plan kitchen/diner built for real life - from quick breakfasts to hosting nights
- Separate living room that actually lets you switch off properly
- Three bedrooms that flex with you, kids, guests, home office, your call
- En-suite to the main bedroom - because convenience matters daily
- Driveway + garage = no parking drama, ever
- Set in a high-demand Penwortham location where people actually want to stay long-term
Read the full agent description
Set within a modern, family-friendly development in Penwortham, this beautifully presented three-bedroom home offers the kind of space, layout and ease that supports busy, well-balanced lives, whether you're stepping onto the ladder or planning your next move with long-term comfort in mind.
From the moment you arrive, there’s a sense of simplicity and order. The private driveway and integral garage make daily routines effortless, school runs, commutes, weekend plans, all starting smoothly from your own front door.
Inside, the home opens into a bright and well-proportioned living room, a space that naturally adapts to family life. It’s somewhere to unwind in the evenings, host relaxed get-togethers, or simply enjoy a slower pace at the weekend.
To the rear, the open-plan kitchen and dining area becomes the real heart of the home. Clean lines, modern fittings and generous workspace create a setting that works just as well for midweek dinners as it does for entertaining.
With direct access to the garden, there’s an easy indoor-outdoor flow, ideal for summer barbecues, children playing safely outside, or enjoying a quiet coffee in the morning light.
Upstairs, three thoughtfully arranged bedrooms provide flexibility for growing families. The principal bedroom benefits from its own en-suite, offering a sense of privacy and convenience, while the additional bedrooms can easily adap, whether as children’s rooms, a guest space, or a dedicated home office for hybrid working. A modern family bathroom completes the floor.
The rear garden has been fully landscaped to create a sleek, low-maintenance outdoor space that works around your life, not the other way around. A combination of high-quality paving and artificial lawn means no mowing, no mud, and no weekend upkeep — just a clean, usable space all year round. It’s private, secure, and perfectly set up for everything from relaxed summer evenings to hosting friends, giving you all the benefits of a garden without the usual demands.
The location is key. Penwortham remains one of the area’s most desirable settings for families, offering a strong sense of community, well-regarded schools, and excellent access into Preston city centre. For those balancing work, family and lifestyle, it’s a place that simply works.
This is a home that understands modern living — practical, polished, and ready to support the next chapter.
Entrance Hall
Living Room: 19'3 x 15'
Kichen Dining Room: 19'3 x 13'4 max
WC
Landing: 12'10 x 8'8
Bedroom 1: 13'11 x 11'11
En Suite: 7'2 x 5'0
Bedroom 2: 10'6 x 10'5
Bedroom 3: 8'8 x 6'7
Family bathroom: 6'5 x 5'4
Front garden and Driveway
Rear garden
Garage: 17'0 x 8'10
What it's like to live in
The practical details that shape daily life here, each with its source. Anything the listing leaves open becomes a question to ask.
Integral garage + Driveway
The private driveway and integral garage make daily routines effortless, school runs, commutes, weekend plans, all starting smoothly from your own front door.
Agent's descriptionRear garden · front garden
Agent's descriptionUp to 1,000 Mbps
Available to 100% of premises in the postcode (Ofcom, Jan 2026). Postcode coverage, not a speed guarantee: check this exact address with a provider.
Ofcom postcode coverageFreehold
Supplied listing field and any agent featuresThe agent has supplied the certificate as a document. Its rating isn't in the listing data, so open it to see the band and assessment date.
Supplied listing documentQuestions worth asking
The listing doesn't answer these. Tick any you'd like to ask and they'll be added to your enquiry message.
Nothing added yet
Loading room styling…
Life nearby
A feel for the area
Getting about
0.8 milesto Lostock Hall Rail Station
Approximate straight-line distance · DfT NaPTAN · 13 Sept 2026Background air quality
- Fine particles · PM₂.₅
- 6.1 µg/m³ · Above the WHO guideline · well within the UK legal limit
- Nitrogen dioxide · NO₂
- 8.0 µg/m³ · Meets the WHO guideline
Annual background levels. For scale: the WHO 2021 guideline is 5 µg/m³ for PM₂.₅ and 10 for NO₂; the UK legal limit is 20 and 40. Lower is better; this is a 1 km model, not a reading at the door.
Defra · 2024 annual model · 1 km areaLocal information is approximate. Distances are straight-line estimates from the available location. Broadband describes postcode coverage, not the speed or service available at this home; check the address with a provider. Air quality is a modelled annual background estimate.
Checking nearby places…
Picture your everyday
Start with the agent's details and explore the Area Overview to get a feel for daily life here.
Local news
Checking connected news sources…
Other homes nearby
Homes in PR1 postcode area →About these property details
The information provided in this listing is for general information purposes only and does not constitute property particulars. We make no warranties or guarantees, express or implied, regarding the accuracy, completeness, or availability of the information.
Property details are provided by the listing agent, developer, or other third parties, and we have no control over the content provided. Prospective buyers or tenants should make their own enquiries and verify all information directly with the agent or relevant party.
Information relating to Energy Performance Certificates, Home Reports, or other statutory documents should be obtained directly from the selling agent or developer where applicable.