

Farnborough · GU14
Ferndown Gardens, Farnborough
Ferndown Gardens, Farnborough, GU14
OIRO
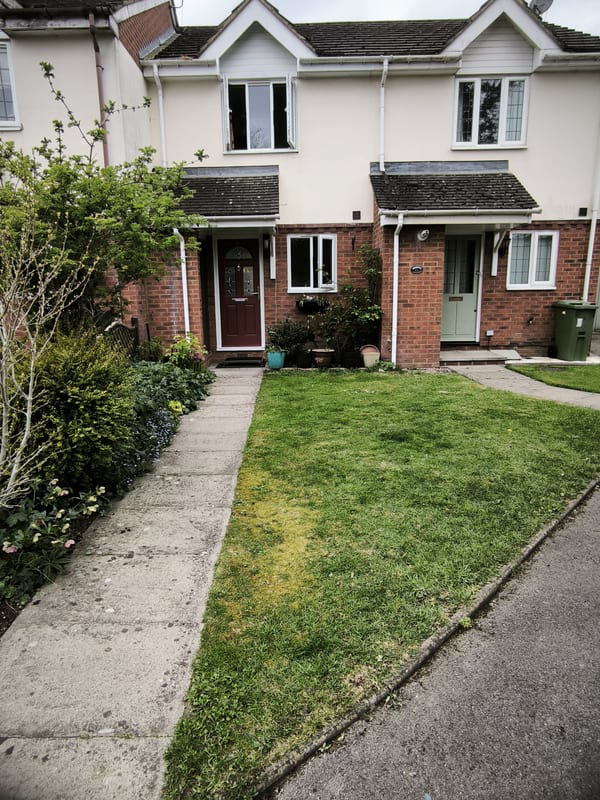
Two Bedroom Mid Terrace Home located in the sought after CUL-DE-SAC Location:
1.5 bath rooms. There is plenty of storage space in the attic, with boarded floor.
Off road parking for up to 4 cars or use as outdoor storage.
Low maintenance, south facing, bright vibrant gardenwith rear access.
Listed 20 April 2026 · agent details updated 10 August 2026. An asking price is not a completed sale.
The home, in the agent’s words
- Two Bedroom Mid Terrace Home in a CUL-DE-SAC Location. Sought after neighbrohood.
- Front Garden & Rear Garden with side access. With a 4 Bay Parking or outdoor storage for your bike in a shed.
- Modern Front Aspect Kitchen, Downstairs W/C, Family Bathroom with Jaczzii feature. Ready for Ecar point.
- Excellent communications via road and rail, is accessible to airports and other major towns. 20 Mins stroll to Town and Beauty Spots
- Great for School Catchment Area, for all ages including Farnborough Tech.
- Attic space for storeage, covers the entire top floor - so plenty of room.
- A guest WC on the ground floor. Out side storage too.
Read the full agent description
Property Ref: S6522
Two Bedroom Mid Terrace Home located in the sought after CUL-DE-SAC Location:
1.5 bath rooms. There is plenty of storage space in the attic, with boarded floor.
Off road parking for up to 4 cars or use as outdoor storage.
Low maintenance, south facing, bright vibrant gardenwith rear access.
The ground floor comprises a bright kitchen, well suited to everyday use. The kitchen has oven and hob, D/W and Washing machine, refrigerator. Outside storage cupboard contains the dryer.
Bright living room with double doors onto rear garden. Living room benefits from double doors opening directly onto the rear garden and creates a great flow between indoor and outdoor space. A convenient down stairs guest cloakroom/WC is on the ground floor. A storage area is provided in the ground floor living room. Tiles area at front door make it easy to clean. Carpet in all main rooms.
On the first floor, This level features a large double bedroom and a further bedroom with fitted wardrobes.
A modern family bathroom serves this floor with a bath with jacuzzi jets.
Outside
There is a south-facing, low-maintenance rear garden with space for seating and relaxing, along with rear access to the garden area.
Parking includes a 4 bay and off-road parking, with ample unrestricted on-street parking available for visitors. The additional parking space can accommodate outdoor storage locker. The gardens are well maintained and presented with easy to use trugs. Low maintenance plants with vivid colours in spring and summer. Silver guilt warded by local horticulture show.
Location
Ferndown Gardens forms part of the popular development 1 mile from the Farnborough town centre. It benefits from Farnborough main station 1m away that gives direct links to London - at just over 1h on the fast train. The Farnborough railway station provides regular services to London or Southampton, both ways offering high-speed connections. Farnborough North at 1.5 m away give access to Gatwick or Reading. There is also a frequent bus service to local towns and Heathrow.
Farnborough offers a wide range of local amenities, including shops, post offices, doctors’ surgeries, community centres, gyms, pubs, halls, churches and a well-regarded primary/secondary school. Along with scenic walking and cycling routes following Basingstoke canal. Set near the Basingstoke canal, fleet pond and surrounded by attractive countryside, farmland and beauty spots. Ideal for cycling or jogging or enjoying nature. Sneak peaks at the Farnborough airports are also possible.
Farnborough offers an extensive range of shopping, leisure and cultural facilities, as well as highly regarded schools, Tech college, Airport and air show.
Providing further shopping and leisure options, via a high-speed rail service. Excellent road links are available via the J4a/M3 and A3. London/Reading/Basingstoke/Guildford is also within easy reach by road. An inexpensive bus to Heathrow is boarded from the next town.
Beautiful Modern Two-Bedroom Freehold Home – Built around 1996
This two-storey family home offers a bright, ground floor, perfect for cooking, dining, and relaxing. Double doors from the living area open onto a private rear garden, flooding the space with natural light. For added convenience, there’s also a downstairs W/C. Upstairs, two well-proportioned double bedrooms sit either side of a modern family bathroom. The second bedroom has its own fitted wardrobe and extra storage.
Interior Highlights:
Kitchen with fridge, washing machine, dish washer, freezer in main room storage area, steel extractor hood, gas hob & electric oven. Bathrooms with taps/showers combo, chrome towel radiators, jacuzzi bath, contemporary green walls & furniture & tiled floors in entrance way a bathroom. Cool white internal doors. Oak sideboard; carpet to stairs, landing & bedrooms. Attic storage across whole floor.
Exterior & Parking:
Landscaped low-maintenance front garden, rear patio, and easy-maintenance turfed area, low-maintenance outdoor space with rear access via a side walkway if needed.
Garden – Low-maintenance outdoor space with rear access via a side walkway if needed. Parking includes a 4 bay and off-road parking. Bays hold bike locker, with ample unrestricted on-street parking available for visitors, adding both convenience and practicality. Good street lighting with both bedrooms benefiting form tree views. Dryer in font outside lockable cupboard. This is an ideal place for a car charging location.
Downstairs - Entrance Way
Entrance Hall – Welcoming hallway providing access to the main areas of the home.
Kitchen
Kitchen & Dining Area– A spacious separate kitchen. Includes white goods (dishwasher, washing machine and fridge), and modern fittings.
Downstairs W/C
Downstairs W/C – Convenient ground floor toilet and sink for guests.
Living Room
Living Room – Bright and airy, with double doors opening directly onto the private rear patio and then in to the rear garden. Large TV and mirrors allow a 190 entertainment experience.
Upstairs
Bedroom One – As a size reference, a Queen bed is in bedroom one. Pleanty of space and a light and airy feel. Looking out on the back garden. Skierg and a cuboard gives storeage and excercise.
Family Bathroom
Main bathroom - Well-appointed with contemporary fittings, ideal for family use.
Jaccissi bath. For the kids to enjoy as well as adults.
Bedroom Two
Bedroom Two – Generously sized, spanning the full width of the property and overlooking the front garden. Current dual use of home office.
Features two built-in wardrobe or stoage.
Parking / Driveway
Parking – Parking includes a 4 bay and off-road parking. Bays hold bike locker, with ample unrestricted on-street parking available for visitors.
A plug in car charger can be added to the front external cupboard with below grass level plastic tiles. Allowing a plug in car.
All Furniture, Indoor and Outdoor Appliances Decor & Items, Outdoor Items are available. A real moving in ready property which is a family-friendly layout.
Council Tax Band C.
**ENQUIRIES**
For all enquiries, viewing requests or to create your own listing please visit the Emoov website. If calling, please quote reference: S6522
What it's like to live in
The practical details that shape daily life here, each with its source. Anything the listing leaves open becomes a question to ask.
Off-road parking
Off road parking for up to 4 cars or use as outdoor storage.
Agent's descriptionLow-maintenance rear garden · private rear garden
Agent's descriptionBuilt-in wardrobes
Agent's descriptionUp to 1,000 Mbps
Available to 100% of premises in the postcode (Ofcom, Jan 2026). Postcode coverage, not a speed guarantee: check this exact address with a provider.
Ofcom postcode coverageFreehold
Supplied listing field and any agent featuresBand C
Council tax, Band C
Agent's descriptionThe agent has supplied the certificate as a document. Its rating isn't in the listing data, so open it to see the band and assessment date.
Supplied listing documentQuestions worth asking
The listing doesn't answer these. Tick any you'd like to ask and they'll be added to your enquiry message.
Nothing added yet
Loading room styling…
Life nearby
A feel for the area
Getting about
1.1 milesto Farnborough (Main) Rail Station
Approximate straight-line distance · DfT NaPTAN · 13 Sept 2026Background air quality
- Fine particles · PM₂.₅
- 7.1 µg/m³ · Above the WHO guideline · well within the UK legal limit
- Nitrogen dioxide · NO₂
- 9.2 µg/m³ · Meets the WHO guideline
Annual background levels. For scale: the WHO 2021 guideline is 5 µg/m³ for PM₂.₅ and 10 for NO₂; the UK legal limit is 20 and 40. Lower is better; this is a 1 km model, not a reading at the door.
Defra · 2024 annual model · 1 km areaLocal information is approximate. Distances are straight-line estimates from the available location. Broadband describes postcode coverage, not the speed or service available at this home; check the address with a provider. Air quality is a modelled annual background estimate.
Checking nearby places…
Picture your everyday
Start with the agent's details and explore the Area Overview to get a feel for daily life here.
Local news
Checking connected news sources…
Other homes nearby
Homes in GU14 postcode area →About these property details
The information provided in this listing is for general information purposes only and does not constitute property particulars. We make no warranties or guarantees, express or implied, regarding the accuracy, completeness, or availability of the information.
Property details are provided by the listing agent, developer, or other third parties, and we have no control over the content provided. Prospective buyers or tenants should make their own enquiries and verify all information directly with the agent or relevant party.
Information relating to Energy Performance Certificates, Home Reports, or other statutory documents should be obtained directly from the selling agent or developer where applicable.